Key Takeaways
- A Ground Floor Extension lets you add the exact spaces your household is missing, from an open-plan kitchen and living zone to a private master suite or a self-contained wing, without adding a storey or moving house.
- The best Ground Floor Extension ideas start with how you actually live. A growing family, a work-from-home routine, ageing in place, or regular entertaining each point to a different layout and set of priorities.
- Design choices such as natural light, indoor-outdoor flow, and a facade that echoes the existing home are what separate an extension that feels bolted on from one that feels like it was always there.
When a home stops fitting the life inside it, the first instinct is often to start scrolling property listings. Before you do, it is worth asking a different question: what if the home you already love could simply become the home you need? A ground floor extension, also known as a ground floor addition, does exactly that. It grows your living space outward at ground level, so you gain more space without touching your roofline or climbing a set of stairs to reach it.
For families across Western Sydney, a ground floor extension is often the most practical way to add space on an established block. It keeps you in the suburb, street, and community you have built your life around, and it sidesteps the cost and stamp duty of buying somewhere bigger. Where a Second Storey Addition builds up over the existing home, a ground floor extension pushes out, and for many families that outward approach is the simpler, more cost effective option. The hardest part is rarely whether to extend. It is deciding what to build.
At Keystone Building, we have been designing and constructing ground floor extensions across Western Sydney for over 25 years. Here are the Ground Floor Extension ideas we return to most often, grouped by the spaces you can create, the lifestyles they suit, and the design details that make them shine.
Ground Floor Extension Ideas by Room and Space
An open-plan kitchen and living zone
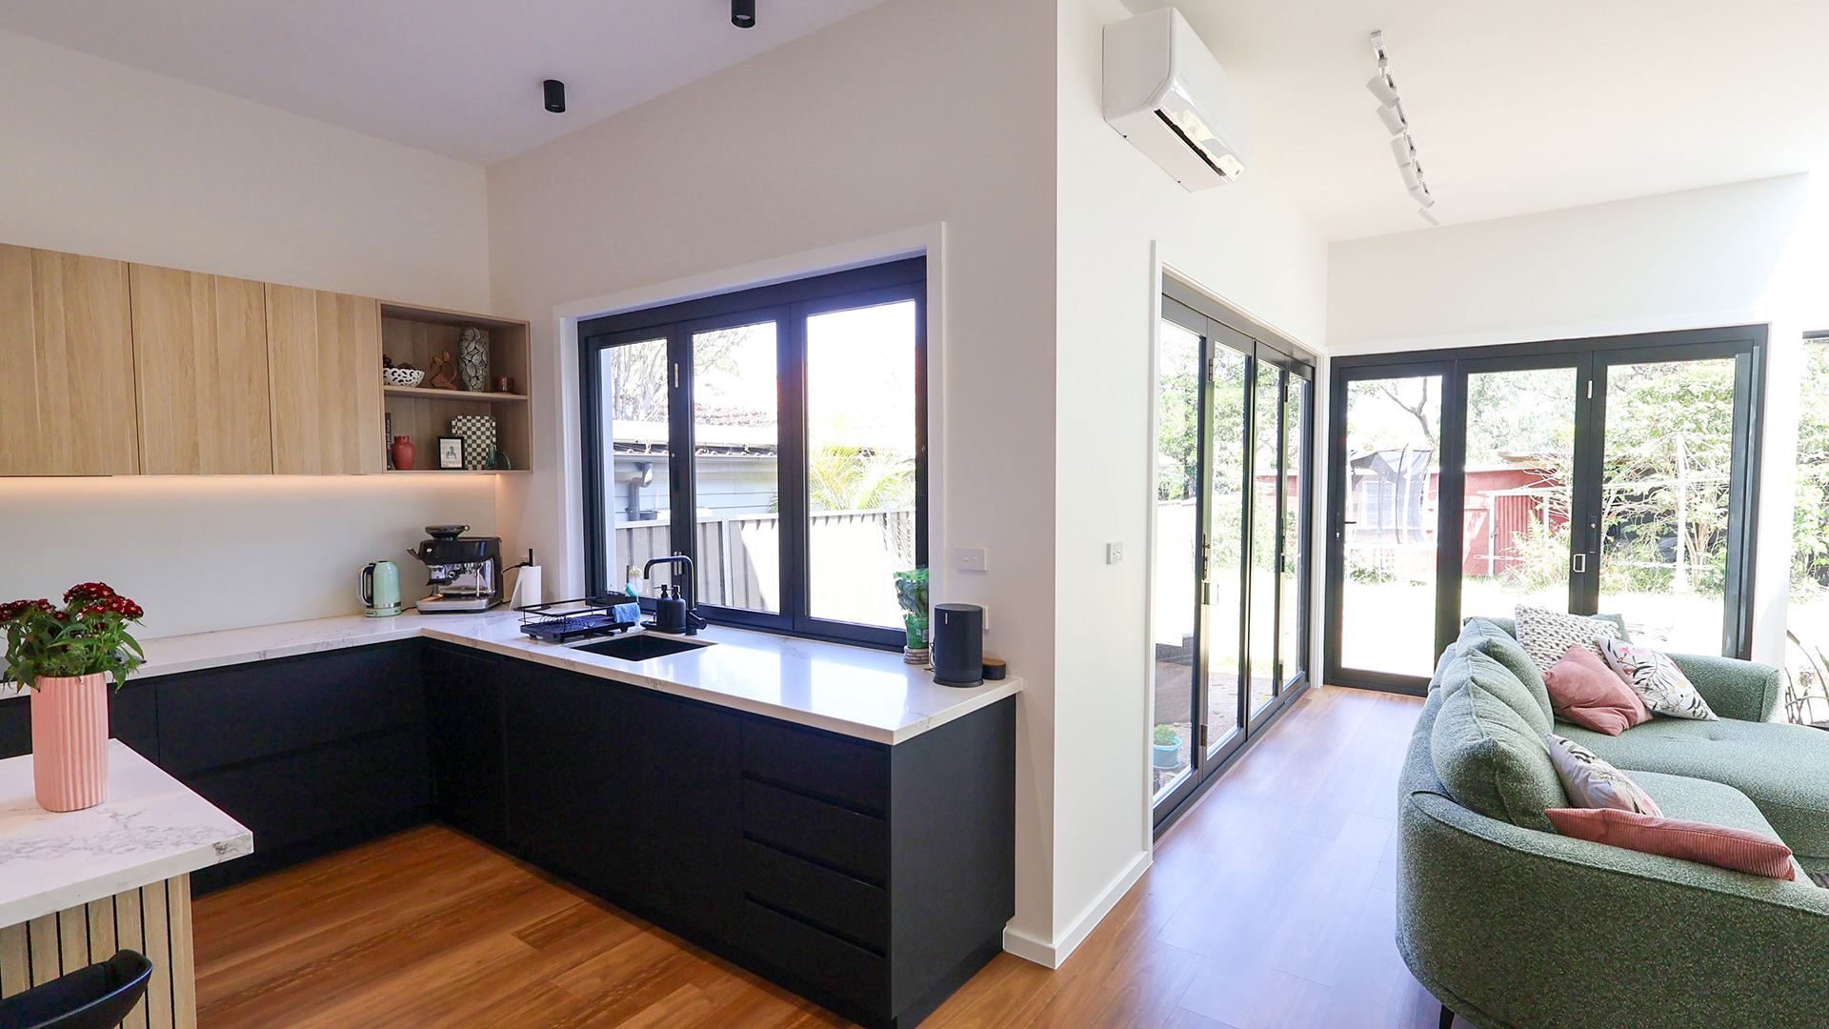
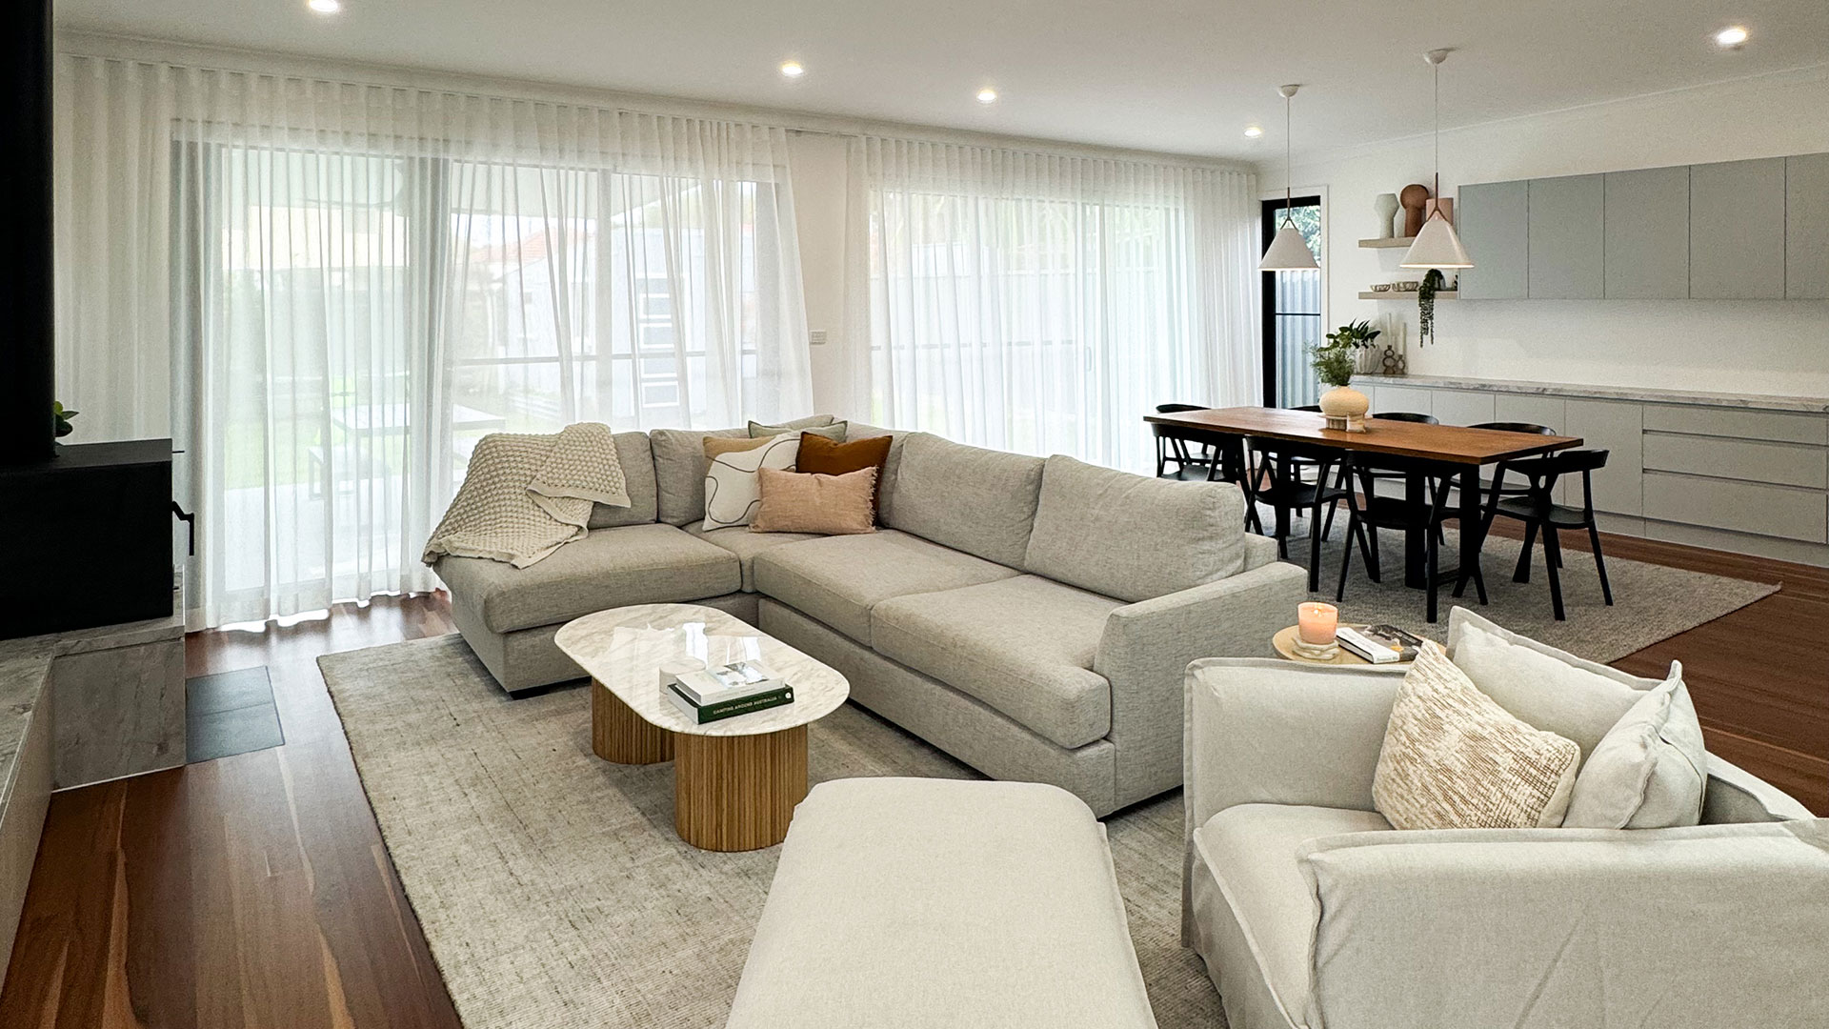
The single most requested ground floor extension is a light-filled, open-plan living area that brings kitchen, dining, and lounge together. Older homes were often built with small, closed-off kitchens tucked at the back, cut off from where the family actually gathers. Extending outward lets you remove internal walls and create one generous, connected hub that opens onto the garden. Open plan designs like this quickly become the heart of the home and the ground floor extension that most transforms daily life.
A private master suite
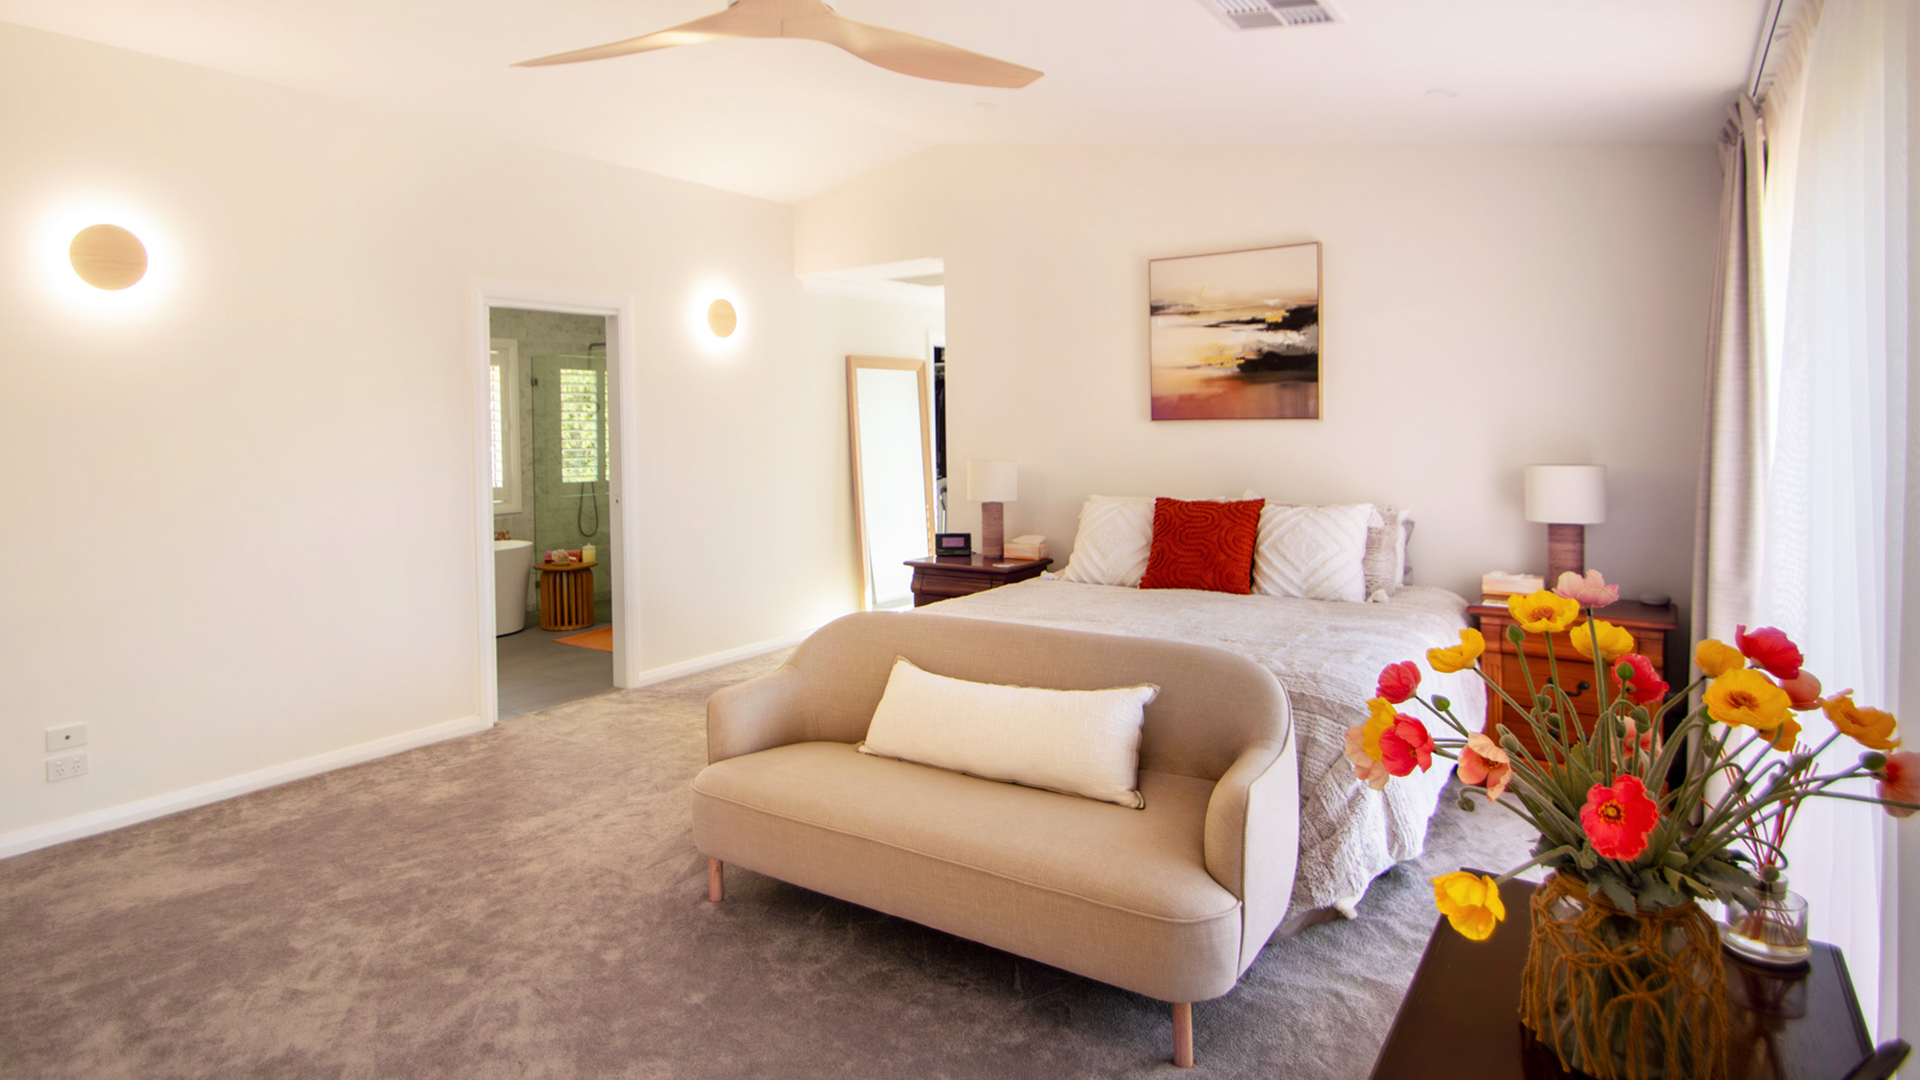
Adding a master suite at ground level gives parents a genuine retreat without the compromise of a converted spare room. A well-planned suite pairs a bedroom with a walk-in robe and an ensuite, and often a quiet outlook over the garden. Because this ground floor extension keeps everything on one level, it also future-proofs the home, giving you a comfortable main bedroom that never requires stairs, unlike a bedroom added in a Second Storey Addition.
A dedicated home office or studio
With hybrid work now part of everyday life, a purpose-built office is one of the most valuable spaces you can add. A Ground Floor Extension can carve out a quiet, well-lit room away from the noise of the household, with proper power, data, and storage. The same footprint works just as well as an art studio or music room, a genuinely functional space that earns its keep.
An extra bathroom, laundry, or mudroom
Not every ground floor extension idea has to be grand to change how a home functions. A second bathroom removes the morning bottleneck in a busy household, while a larger laundry with proper bench space and storage tames a room most homes treat as an afterthought. A mudroom near the back or side entry keeps sport bags, shoes, and school gear from spilling into the rest of the house. Small additions like these enhance functionality across the whole home.
A self-contained wing for extended family
A Ground Floor Extension can also create a private, self-contained space for a teenager, an adult child, or ageing parents. With its own bedroom, bathroom, and sometimes a kitchenette and separate entry, it offers independence under the same roof. It is a flexible extension project too, serving as a guest suite, a rental opportunity, or a comfortable space for a live-in family as your needs change over time.
Ideas Shaped by How You Live
Room to grow with a young family
Families with young children rarely run out of bedrooms first. They run out of shared space. A ground floor extension can add a second living zone or a dedicated family room where kids play within sight of the kitchen. A family room like this keeps toys and noise out of the main lounge while everyone stays connected. Building outward also protects the backyard and other outdoor areas as a place to play, rather than sacrificing them the way a detached structure might.
A home built for working from home
If one or two people now work from home most of the week, the design brief changes. Beyond a dedicated office, that might mean thinking about sound separation from living areas, a second entry for clients, and enough natural light to make long days comfortable. Getting these details right takes careful planning at the design stage, and it is far easier than retrofitting them once the walls are up.
Accessibility
One quiet advantage of a ground floor extension, rather than a second storey, is that everything stays on one level, with no stairs to navigate with a pram, a knee injury, or in later years. Designing wider doorways, level thresholds, and a stepless path to the garden costs little extra during construction and keeps the home accessible for decades. That is exactly what makes single-level extensions so popular with Sydney homeowners planning to stay put.
Space made for entertaining
For households that love to host, a ground floor extension can be built around the flow of a gathering. A generous kitchen island, a dining space that spills onto a covered alfresco and other outdoor areas, and wide openings between inside and out let a party move naturally between the two. The result is a home that feels relaxed and sociable rather than cramped whenever guests arrive.
Design Ideas That Make an Extension Feel Effortless
A ground floor extension succeeds or fails on its design. Thoughtful choices around light, flow, and proportion are what make a new extension feel like a natural part of the home rather than an obvious add-on, and they are worth resolving with your builder and designer before construction begins.
Chase the natural Light
Light is the detail people notice first and remember most. Positioning windows to capture northern light, adding highlight windows above eye level, or introducing skylights can flood a new space with sunshine and make even a modest footprint feel open and generous. Good glazing also draws natural light deeper into the original part of the home, lifting rooms that previously felt dark.
Indoor-Outdoor Living
Western Sydney living is built around the backyard, and the best ground floor extensions treat the garden and outdoor areas as another room. Bi-fold or stacker doors, wide openings, and a covered alfresco area that sits level with the interior floor let everyday living stretch outdoors. Matching the internal and external flooring and lining up ceiling heights makes the transition feel seamless rather than abrupt.
Rethink the whole Ground Floor, not just the new part
A Home Extension is a rare chance to fix the frustrations of the existing layout, not just add to it. Relocating a poky kitchen, opening up a dark hallway, or removing tired internal walls can be more transformative than the extra square metres alone. Open plan designs that treat the new and existing spaces as one project deliver a home that flows properly from front to back.
Build in energy efficiency from day one
Designing for comfort and running costs early is far cheaper than adding it later. Quality insulation, cross-ventilation, and well-positioned, high-performance glazing keep the new space cooler in summer and warmer in winter, trimming energy bills year-round. These measures also help satisfy NSW sustainability requirements and add lasting appeal for future buyers.
Match the Addition to the character of your home
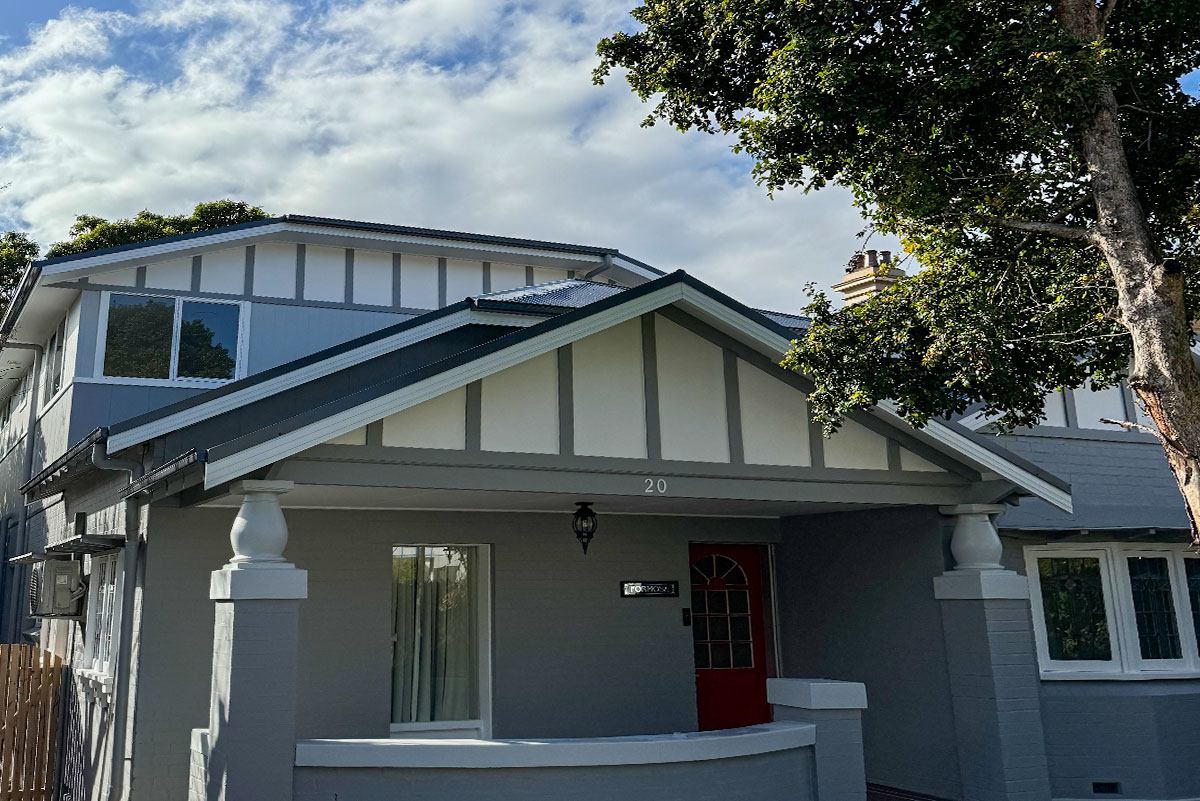
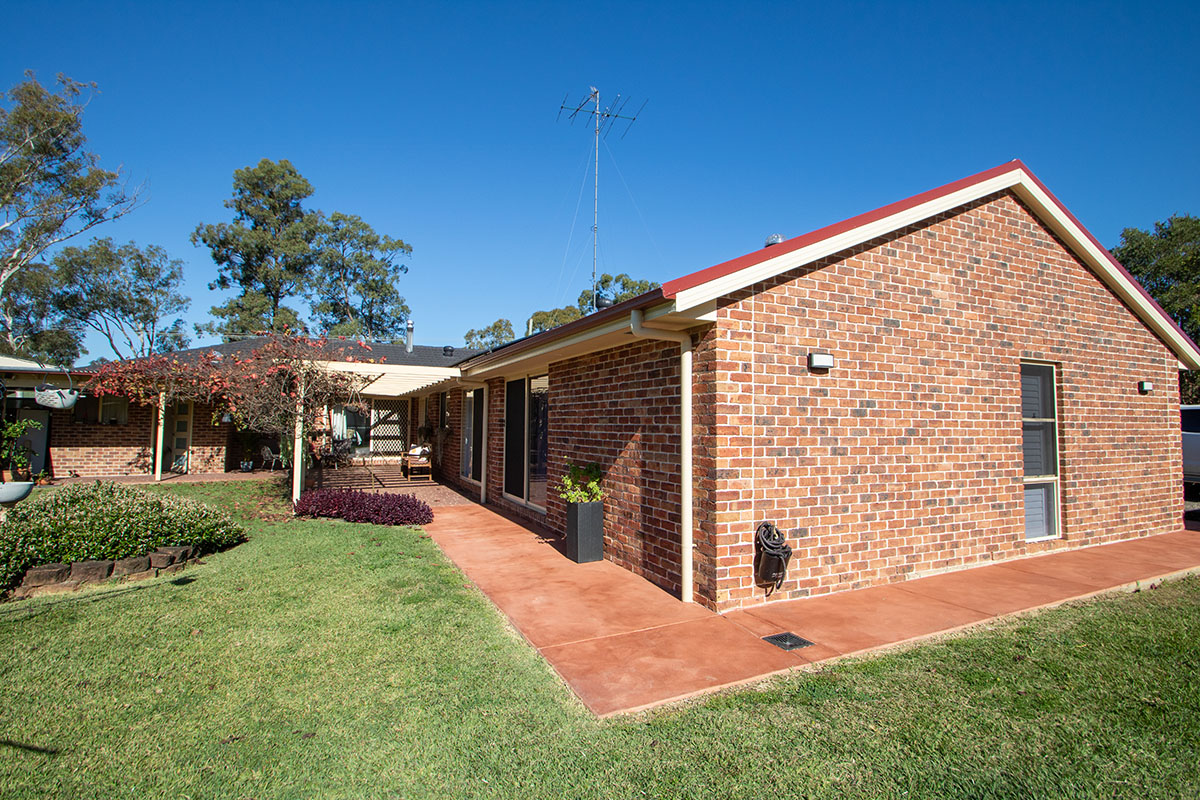
An Extension that ignores the original architecture can leave a home looking mismatched and hurt its street appeal. Careful attention to rooflines, brickwork, render, window proportions, and materials lets a new Ground Floor Extension either continue the existing style seamlessly or provide a deliberate, complementary contrast. Either way, the goal is strong street appeal and a home that lifts its property value when viewed from the street and the garden alike.
Talk to Sydney's Home Renovation Specialists
As a family-owned, fully insured company with more than 25 years of experience, we are the right contractor for Sydney homeowners who want the job done properly. We turn extra square metres into functional space, and careful project management means we anticipate potential challenges before they arise. For the vast majority of our projects, you can keep living in your Sydney home while we work, with the site cleaned up at the end of every day.
Give us a call on (02) 4722 5466 today for a free consultation, and let us show you what is possible for your home.
Ground Floor Extension FAQs
How much value can a Ground Floor Extension add to my home?
A well-designed Ground Floor Extension typically lifts a property's value by around 5 to 20 percent, though various factors shape the final figure, including the quality of the finish, the local market, and how well the new space is integrated. Extensions that add functional, in-demand rooms, such as an extra bathroom or an open-plan living zone, tend to deliver the strongest return. The uplift is usually greatest in established Western Sydney suburbs where buyers pay a premium for larger, move-in-ready homes.
What does a Ground Floor Extension cost in Sydney?
The Ground Floor Extension cost depends on various factors: the size of the Extension, the finishes you choose, and site conditions such as access, slope, or removing asbestos in older homes. As a broad guide, extension costs are usually worked out per square metre and climb with higher-end fittings. A detailed, itemised quote from your builder, rather than a rough estimate, is the only reliable way to pin down the cost for your specific home, and a construction loan that releases funds in stages is worth discussing with your lender early.
Do I need council approval for a Ground Floor Extension in NSW?
In many cases, yes, though the pathway varies with local council regulations. Smaller projects that meet the NSW Exempt and Complying Development codes can be approved via a Complying Development Certificate, often within around 10 business days. Larger extensions, or homes affected by heritage restrictions, flood, or bushfire overlays, usually require a Development Application, and Sydney councils can take several months to assess these. The good news is, Keystone manages this whole process for you and will confirm which pathway applies before you commit to a design.
How long does a Ground Floor Extension take to build?
The construction phase for a standard Ground Floor Addition usually runs about 12 to 16 weeks. Factoring in design, engineering, and approvals, the full journey from first consultation to move-in is more commonly in the range of 6 to 12 months. Locking in your design decisions early, choosing finishes with our Selcetions Consultant, and strong project management are the most effective ways to keep the project on schedule.
Can I keep living in my home during the build?
In most cases, yes, with no temporary relocation required. Because the work happens at ground level and extends outward from the existing structure, day-to-day life inside can usually continue with only minor adjustments. If the project affects your kitchen or main bathroom for a stretch, a temporary kitchenette or a second bathroom can bridge the gap. A builder who plans the sequence carefully and cleans up daily makes staying put far more comfortable than most homeowners expect.