Home Extensions & Additions in Penrith
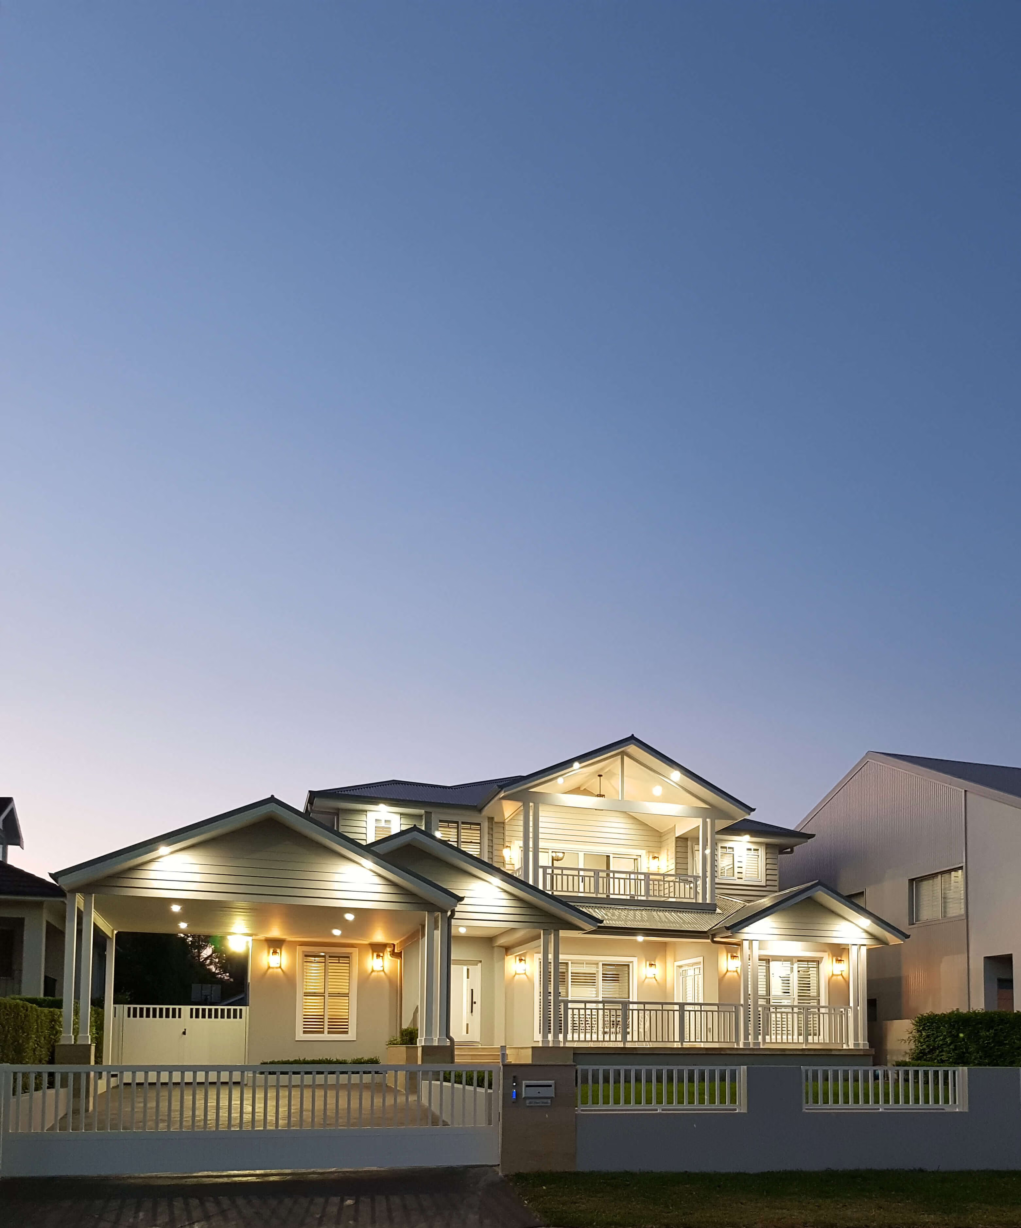
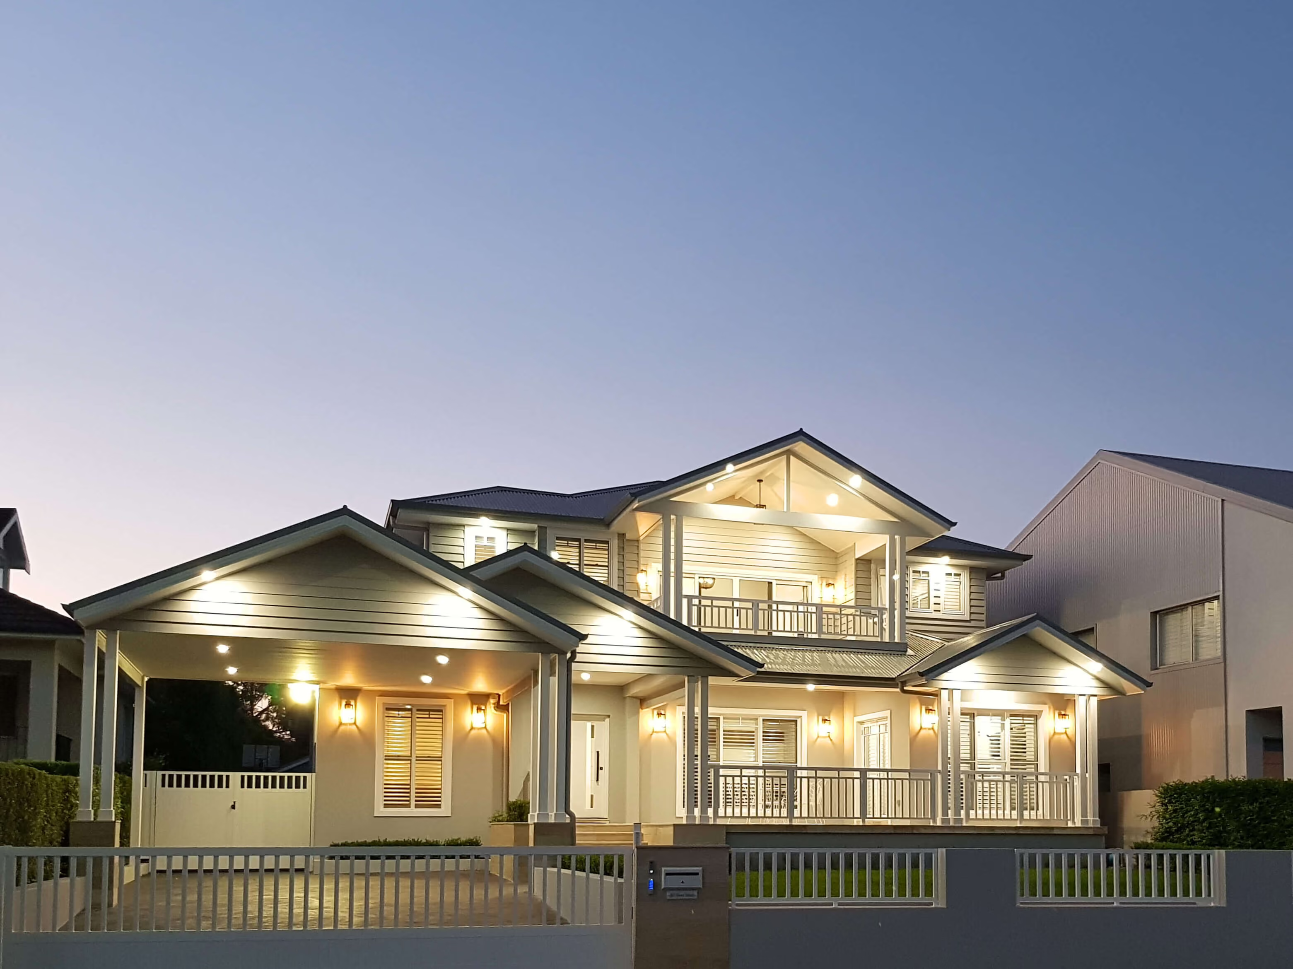











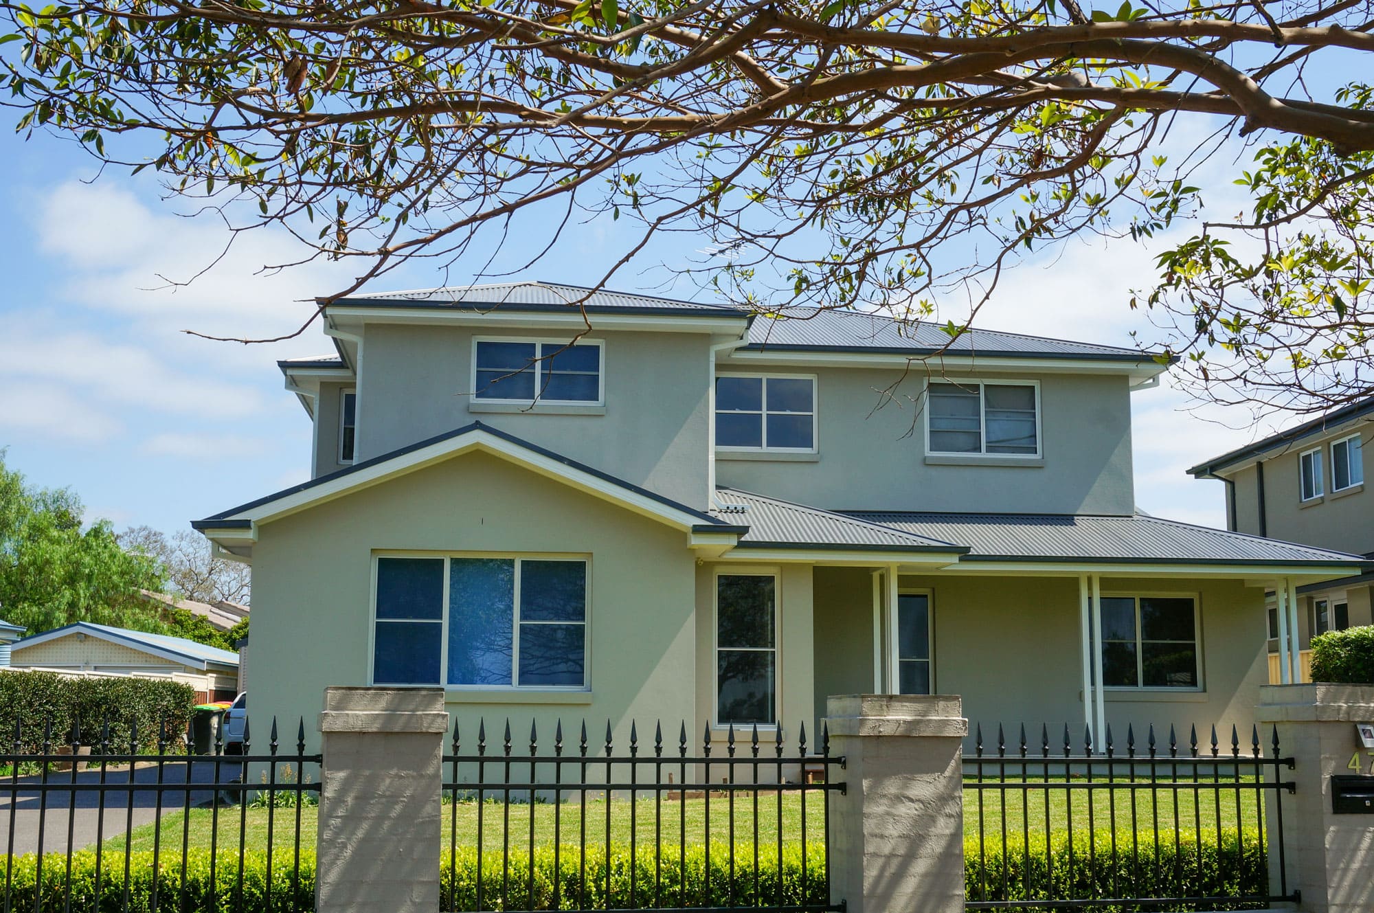
Keystone Building is based in Penrith, so we know the ground your home sits on. We understand the generous established blocks around Glenmore Park and Cranebrook, the reactive clay soils that shape how footings are engineered, the summer heat that a top floor has to be designed for, and the way Penrith City Council assesses a residential addition.
That local knowledge is the difference between a design that sails through approval and one that stalls. It is why Penrith homeowners trust us with renovations they will actually live in for decades, designed around their lifestyle and how a growing Penrith family really uses the space.
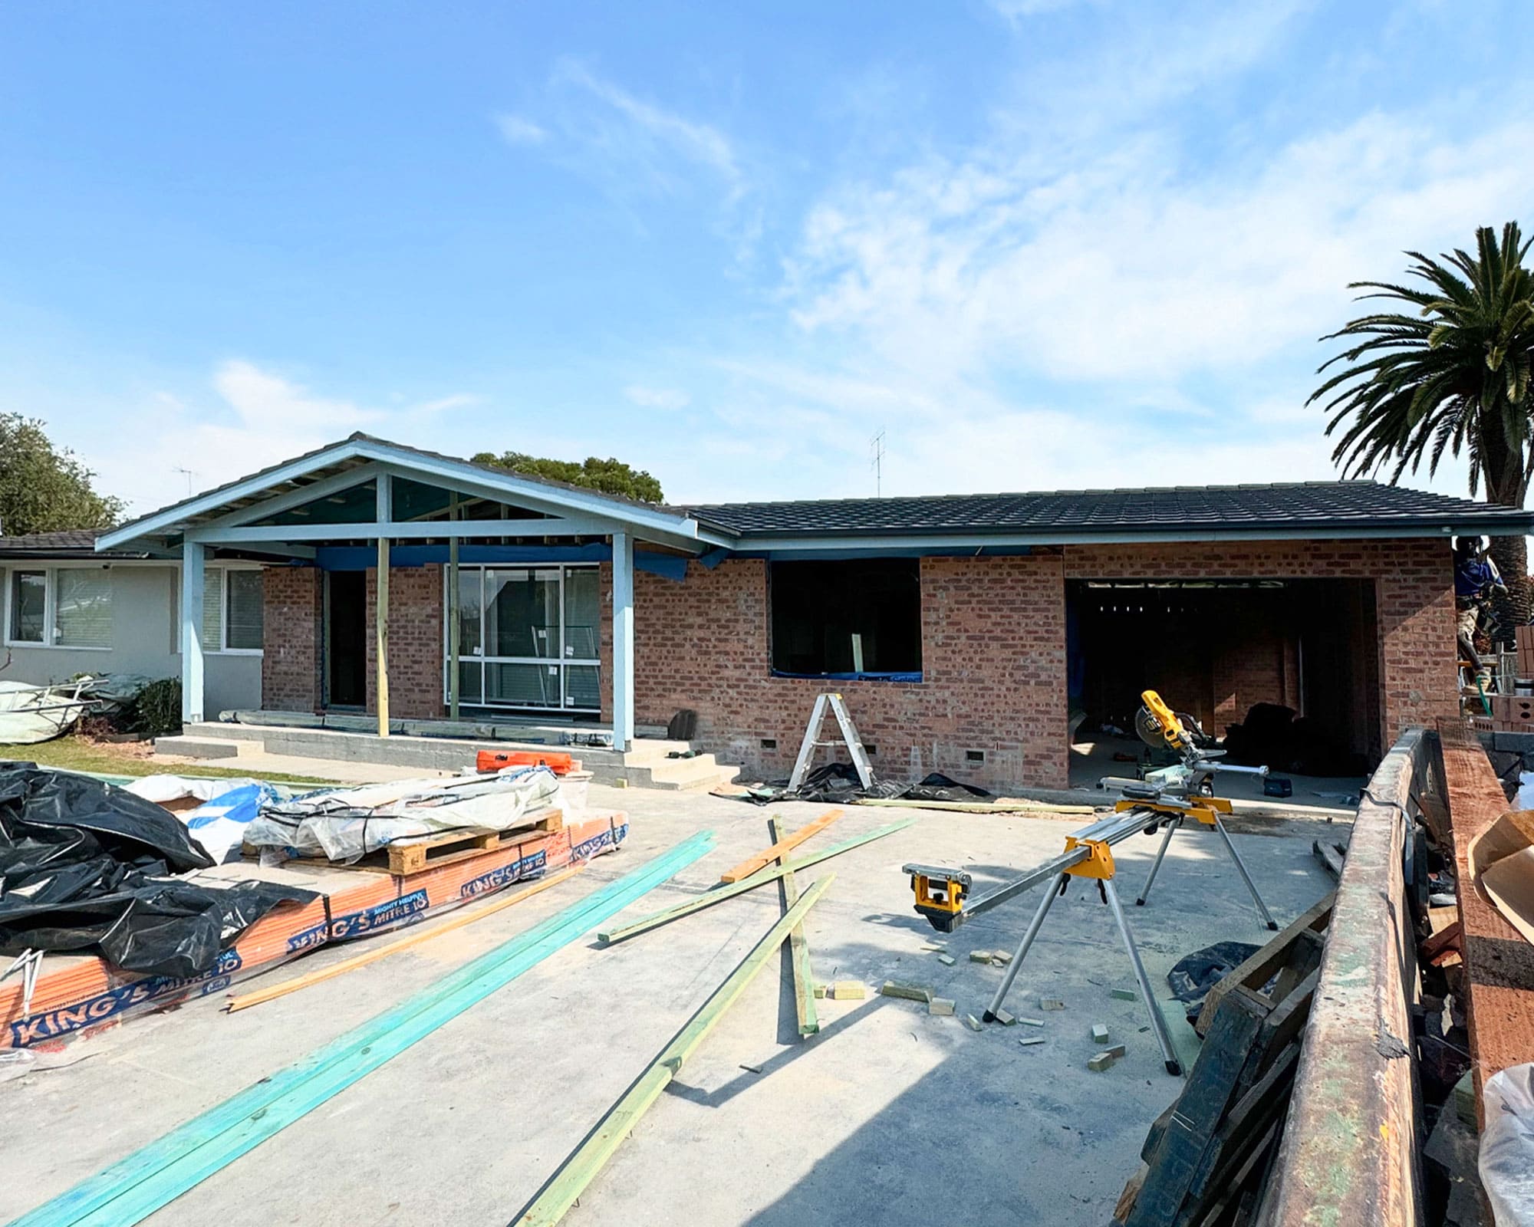
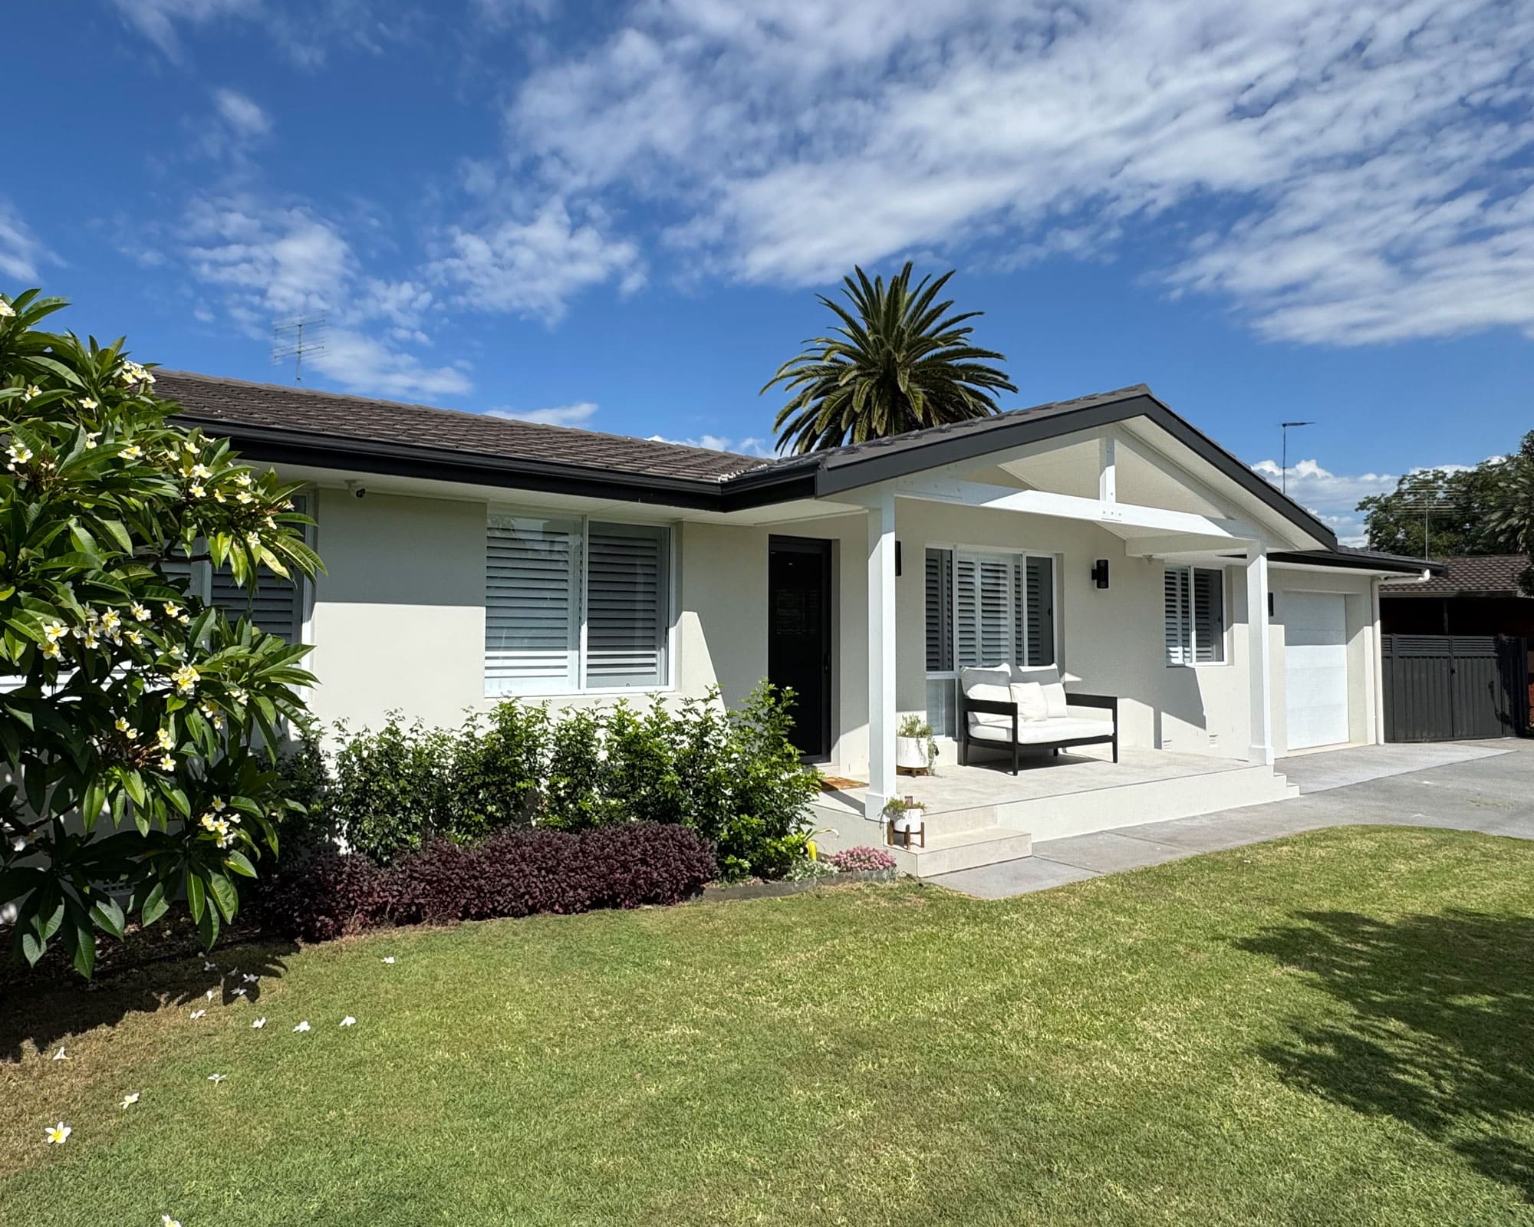
More room for a growing family, without leaving the home you love. Keystone Building are Penrith locals and have been designing and building second storey additions, ground floor additions and major home renovations since 1997. Extend up, extend out or reconfigure what you already have to create more space, all with one local, family-run builder who sees the project through from first sketch to final handover.

Design & Council Approvals




Built On Time & Budget
With careful planning, clear communication and realistic scheduling, we keep your home addition on budget and on time (sometimes even earlier, when possible!).

Stay Home While We Build
Staged construction methods mean most families remain in the home throughout the build, saving on rent and storage.

Minimal Disruption
We contain dust, manage noise, tidy up daily and protect your finishes while we work.

Customer-First Approach
Every layout starts with how your family actually lives, and you are involved in every key design decision.

No Hidden Costs
We provide a detailed fixed price building contract that clearly outlines the scope of works and project costs, giving you confidence before construction begins.

Trusted Family Business
Over 25 years of Home Extensions, Additions and Renovations, delivered by a local, family-run team that has been in business since 2001.
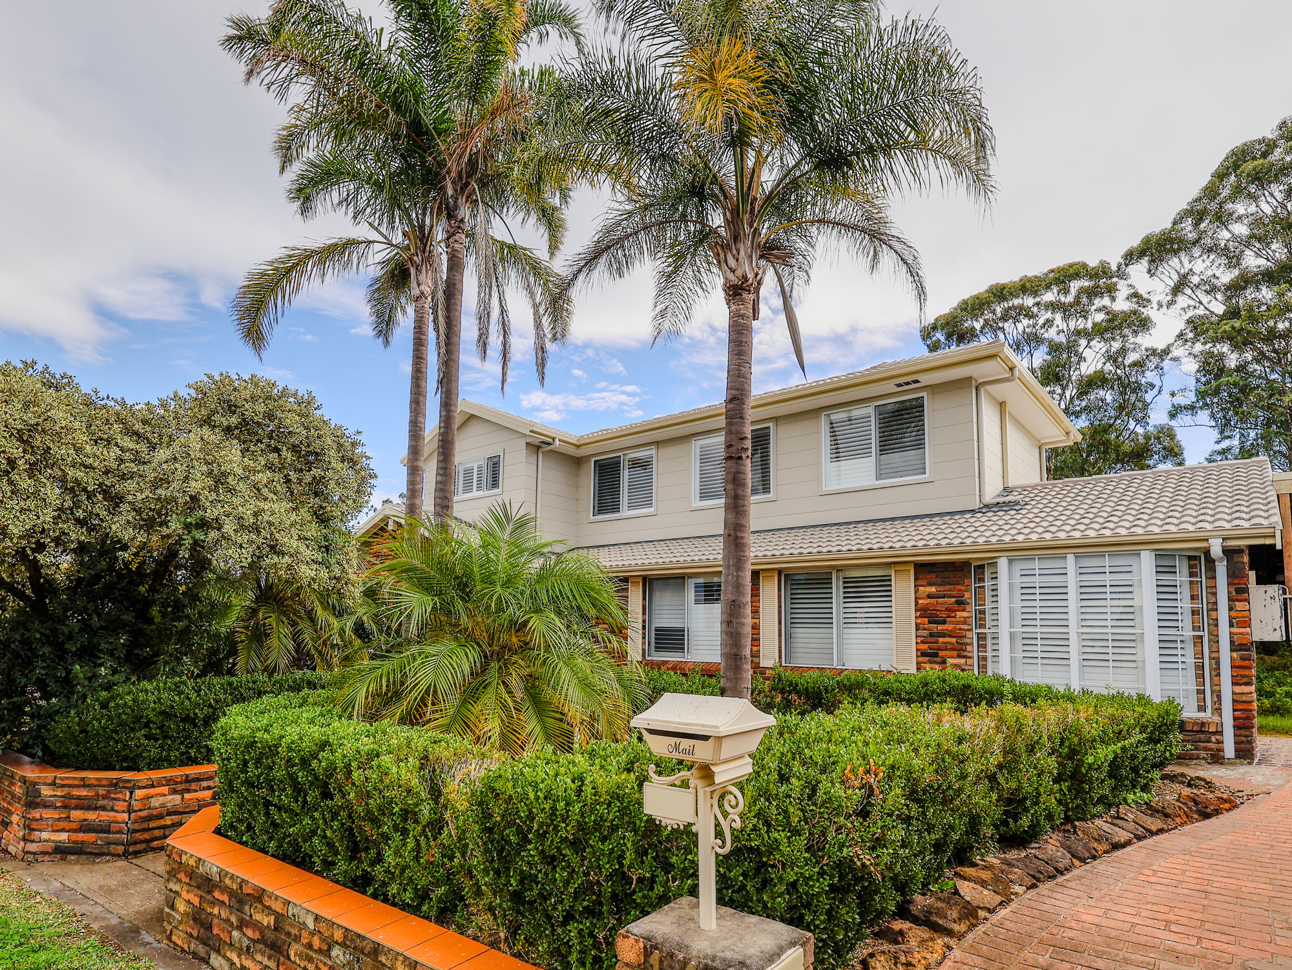
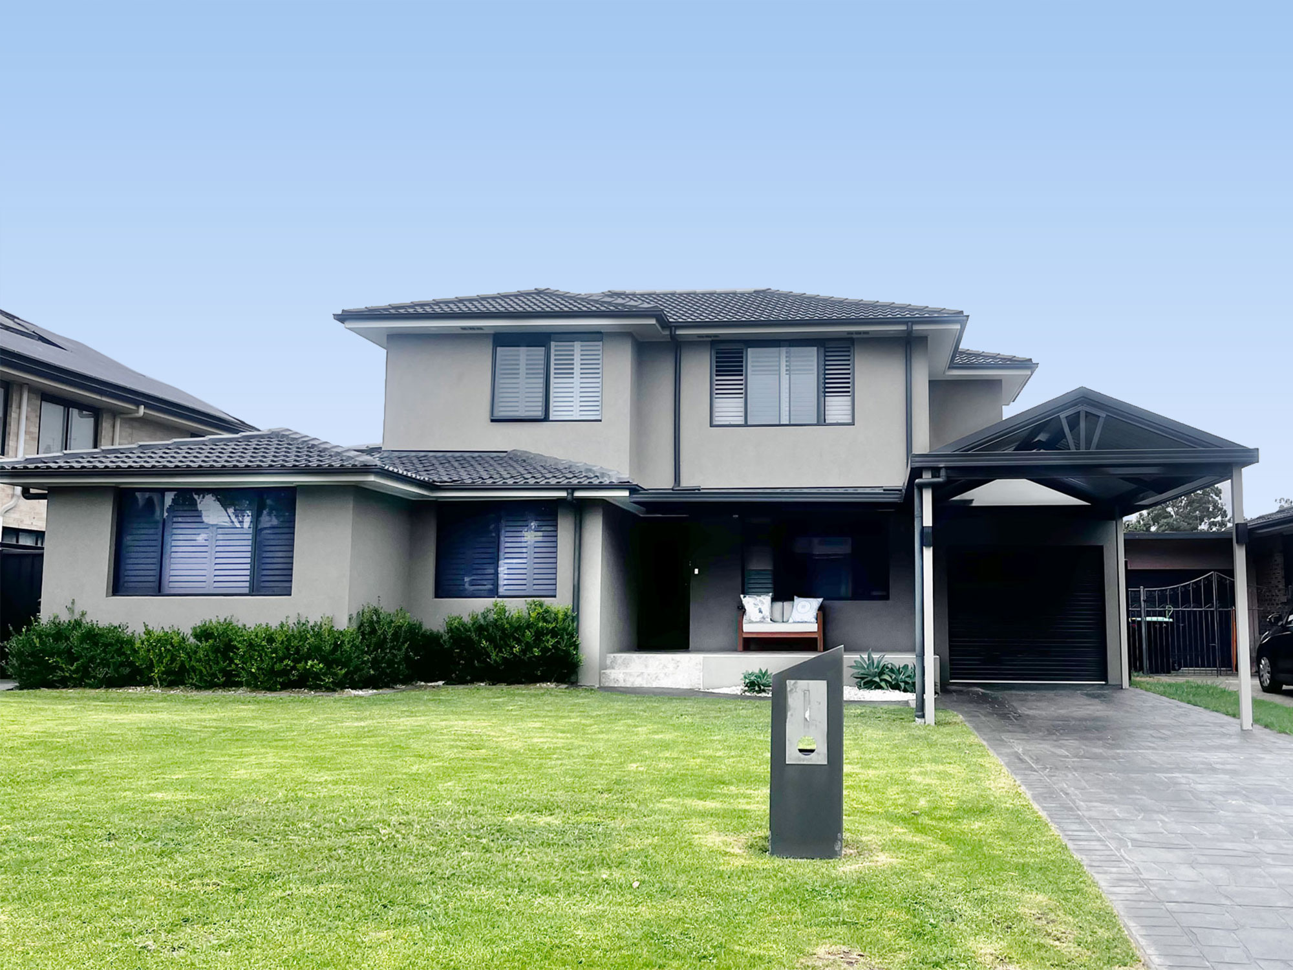
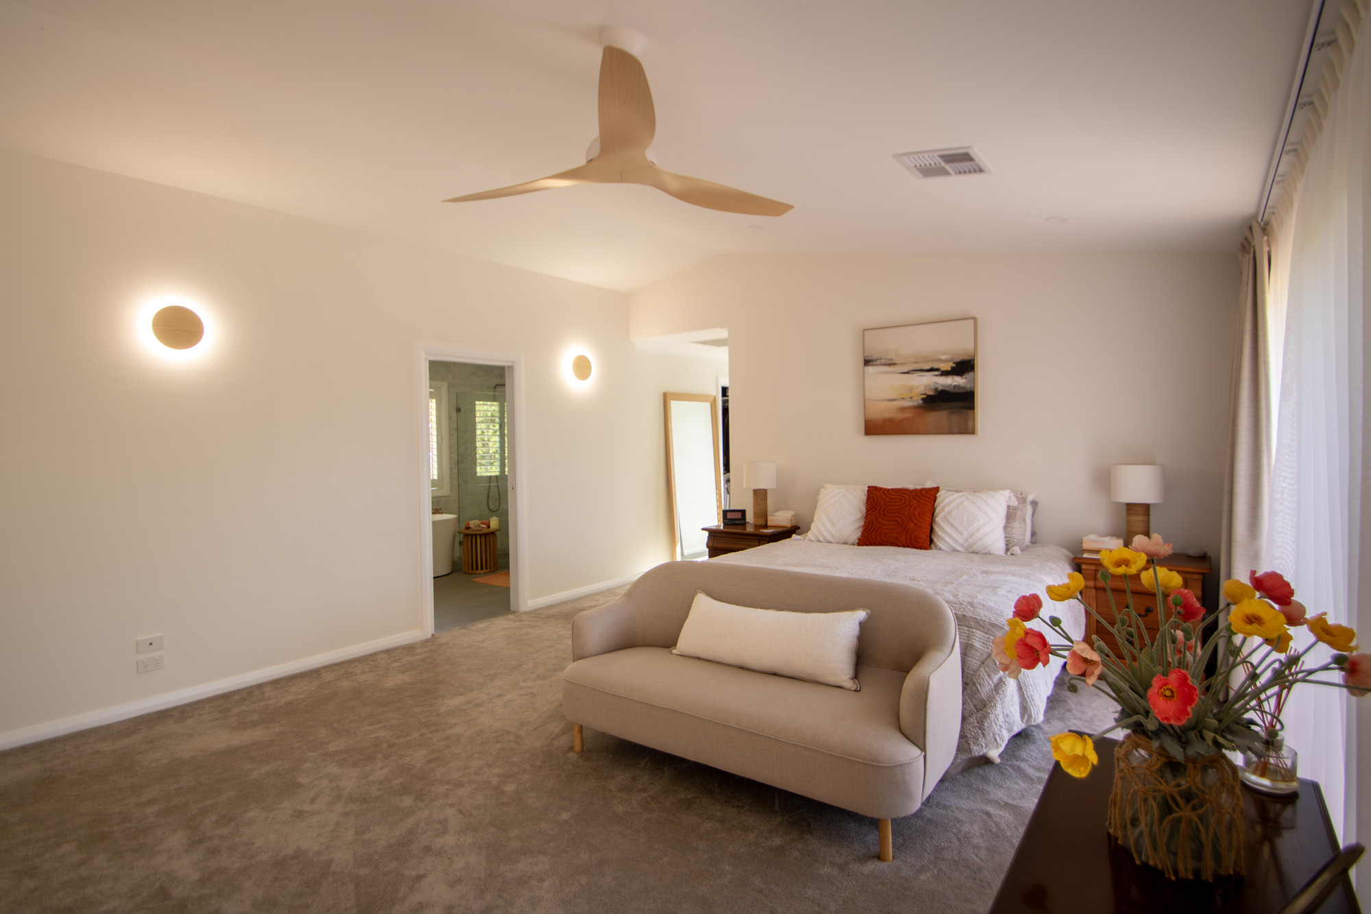
Featured Projects
Our Refined Process


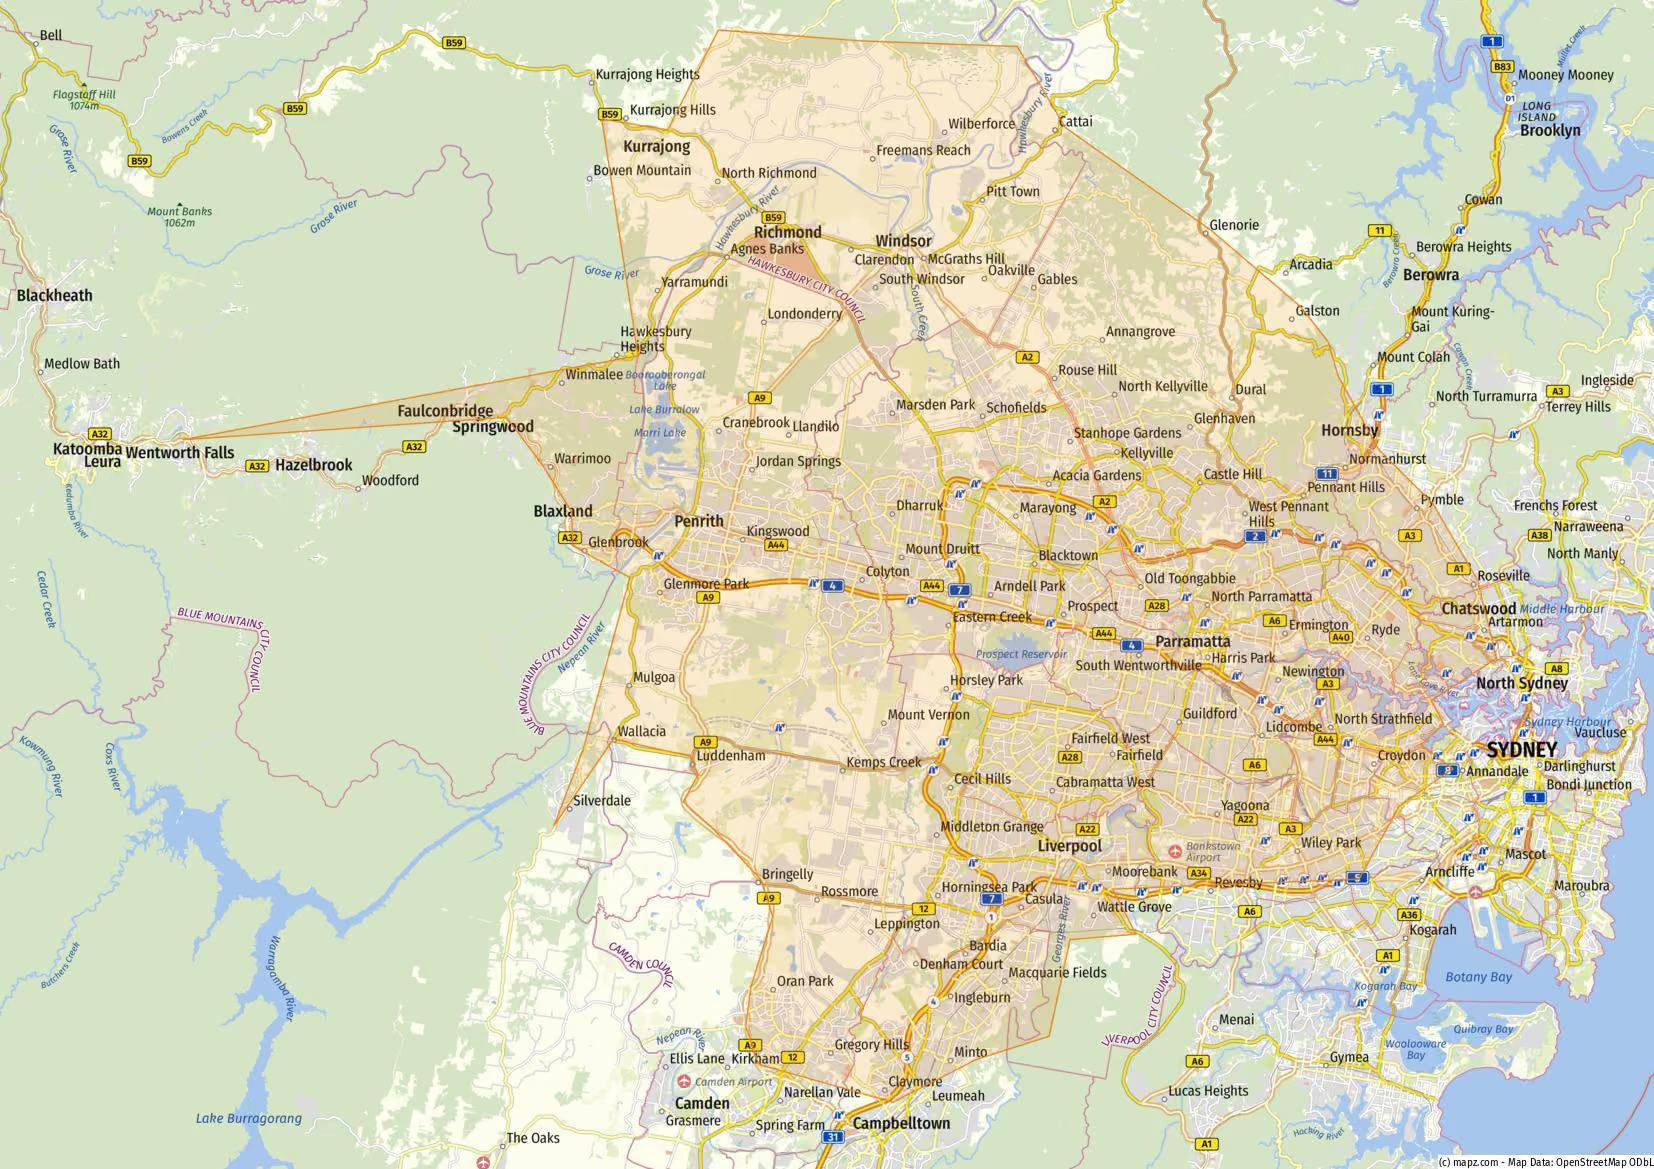
We build throughout the entire Penrith LGA and surrounding suburbs, so wherever you are in the local area there is a good chance we are already working nearby.
- Blue Mountains
- Campbelltown
- Emu Plains
- Glenmore Park
- Gregory Hills
- Kellyville
- Kingswood
- Marsden Park
- Mount Druitt
- Quakers Hill
- St Clair
- St Marys
- Werrington County
Our service also reaches into the Hills District, South-West Sydney and the nearby Blue Mountains and Hawkesbury areas.
There is no single price, because it depends on what you want to add and the home you’re building on. We’ll provide a free price guide based on the details you give us during your first consultation.
The biggest variables are hidden until we inspect: how much structural reinforcement your home needs, how tight site access is, and whether an older home carries asbestos that must be removed. We’ll providean itemised, fixed-price figure after a site assessment and final plans have been confirmed.
Many clients fund the work with a construction loan that releases money in stages as the build progresses, which is worth raising with your lender early.
Approval for a Complying Development Certificate (CDC) is usually around 20 business days . If we need to go through Penrith City Council for a Development Application (DA), it can take 8 to 12 weeks, and homes on flood-prone land near the Nepean River or with a heritage listing are more likely to need the longer DA path.
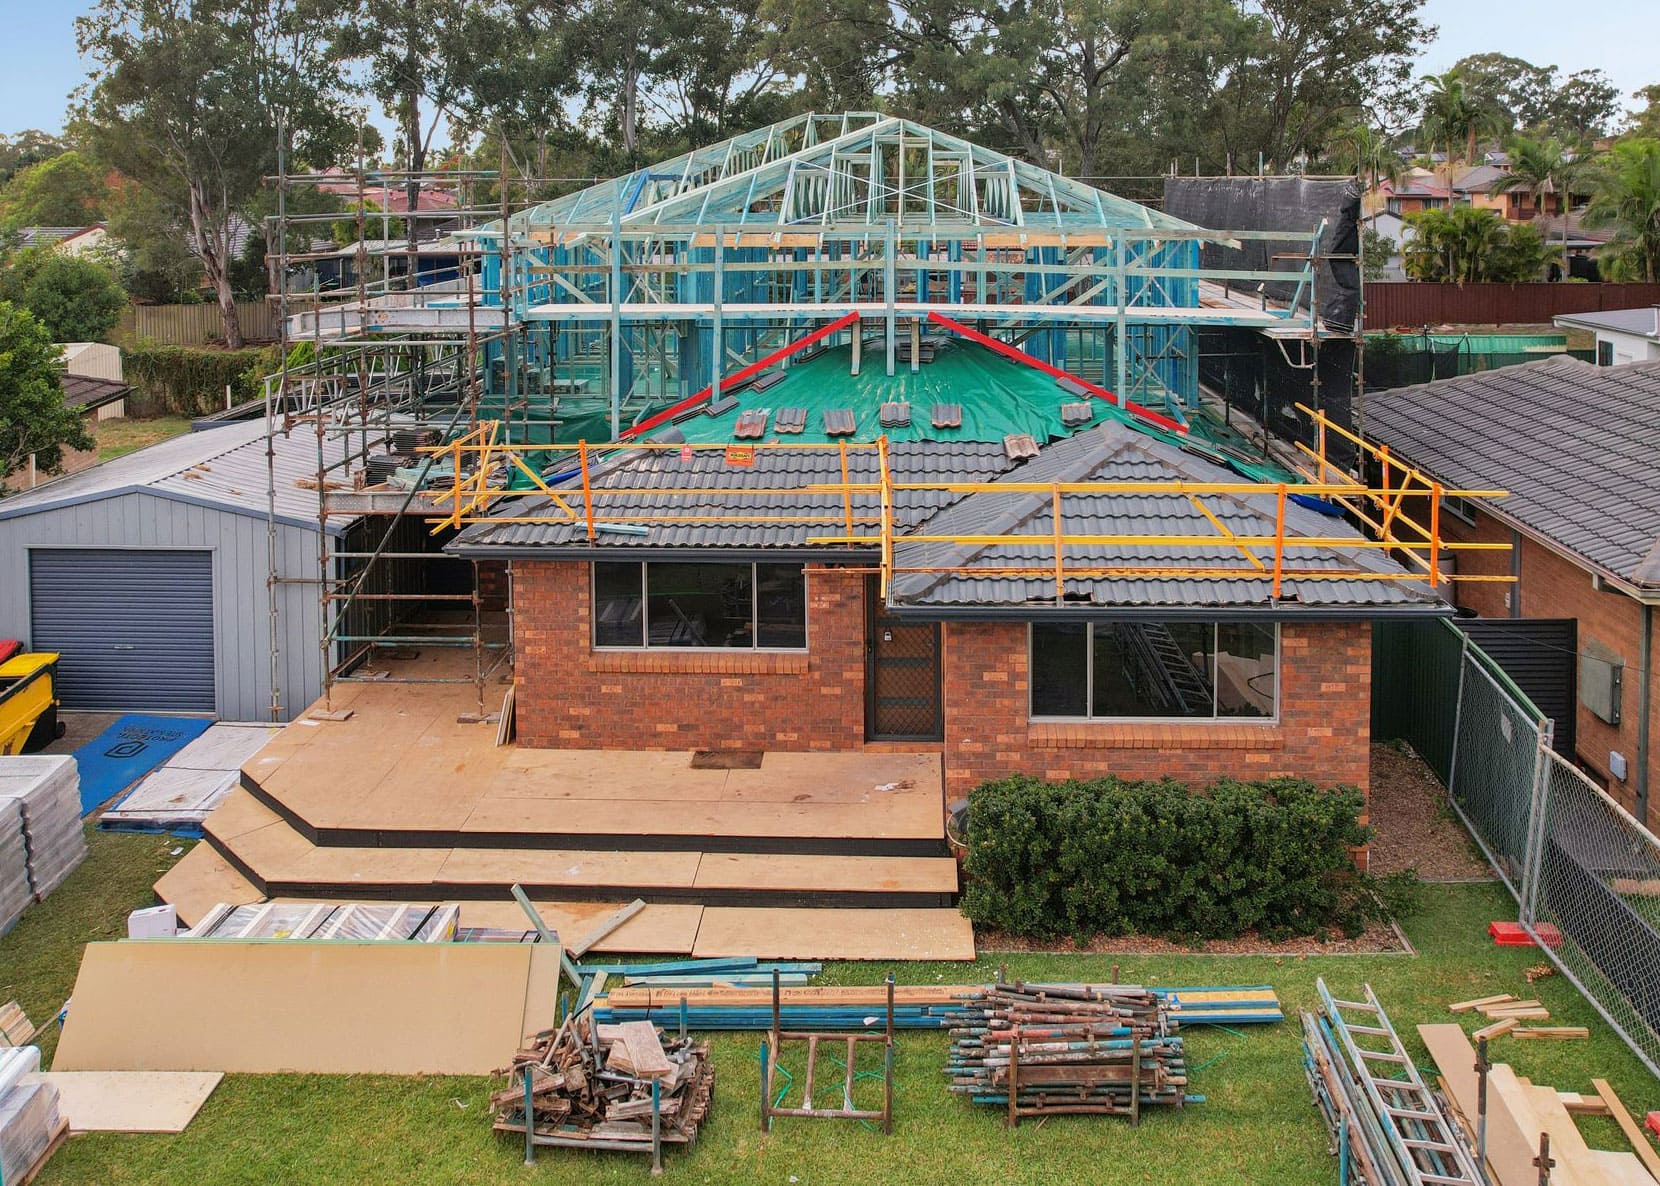
On site, a ground floor extension typically takes about 12 weeks and a second storey addition, from 12 to 18 weeks, with design and engineering sitting ahead of both.
Yes, most homeowners live in their homes while we build. The stages that call for you to step out of a room or two differ by project: a second storey often requires a bedroom or other floorspace for the staircase breakthrough , while a renovation is trickiest when the kitchen or main bathroom is offline. Where that happens, a temporary kitchenette or second bathroom usually keeps daily life running for the few weeks involved.
Our team works right across Western Sydney and the Greater Sydney region, including Blacktown, St Marys, The Hills District, and the surrounding suburbs all the way to the Blue Mountains and the Hawkesbury. If you are outsidePenrith and unsure, it is worth asking.
This is one of the most important parts of the design. We match brickwork, render, rooflines and window proportions so a new level or extension reads as part of the original house rather than a bolt-on. On older homes that often means sourcing matching or complementary materials and carefully resolving where old meets new.
Keystone is fully licensed and carries public liability cover, materials damage, and Home Warranty Insurance.