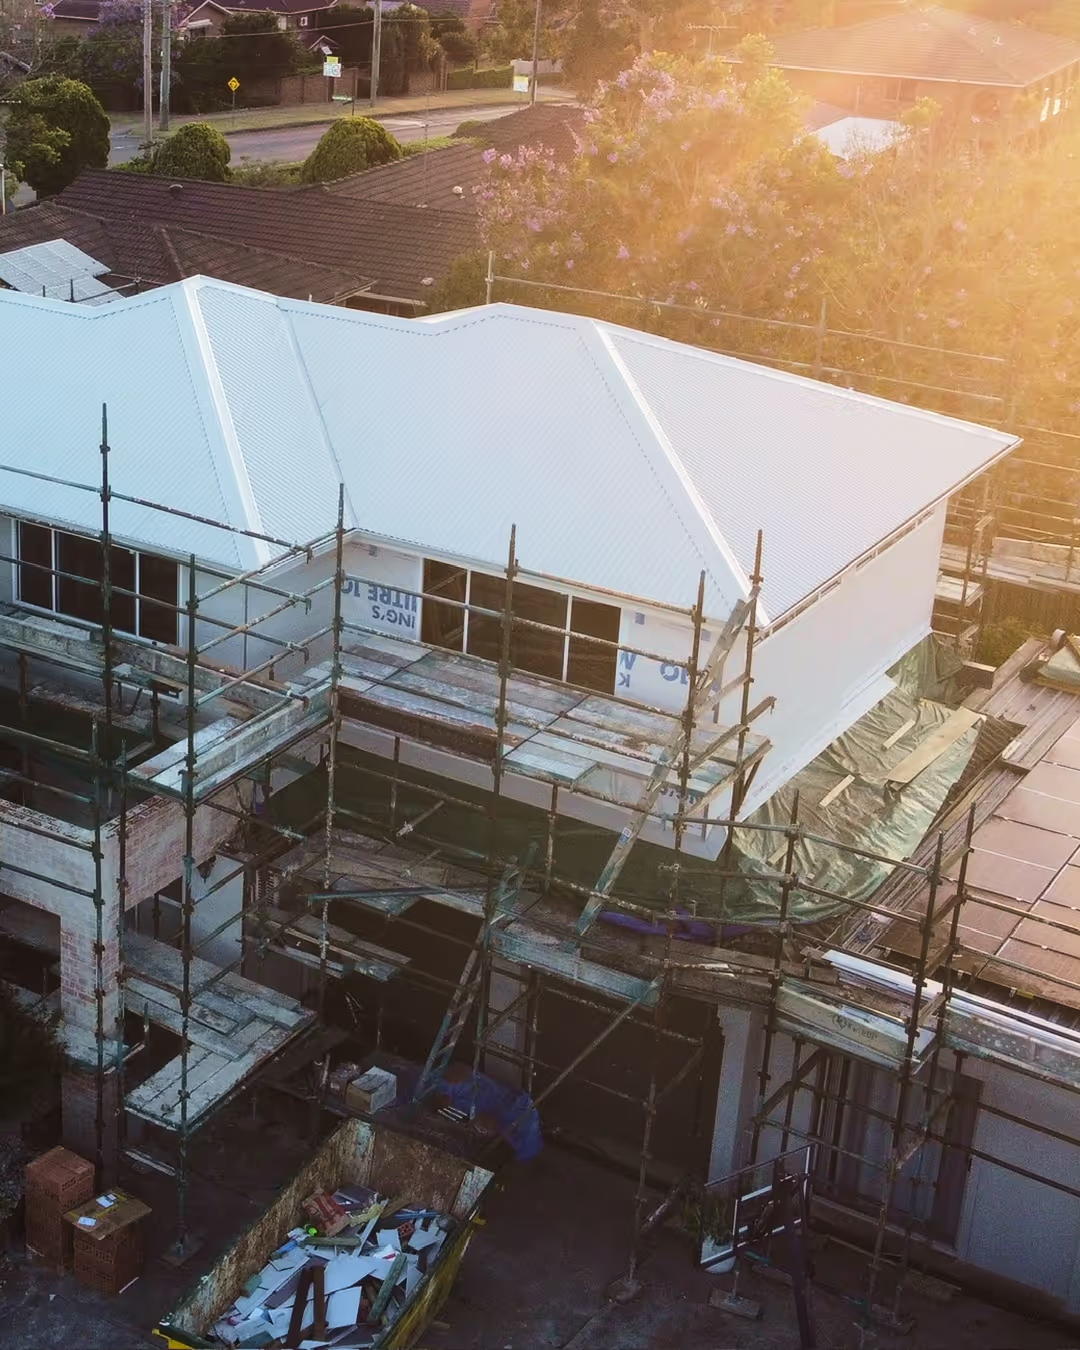
Home Renovations & Additions in Penrith
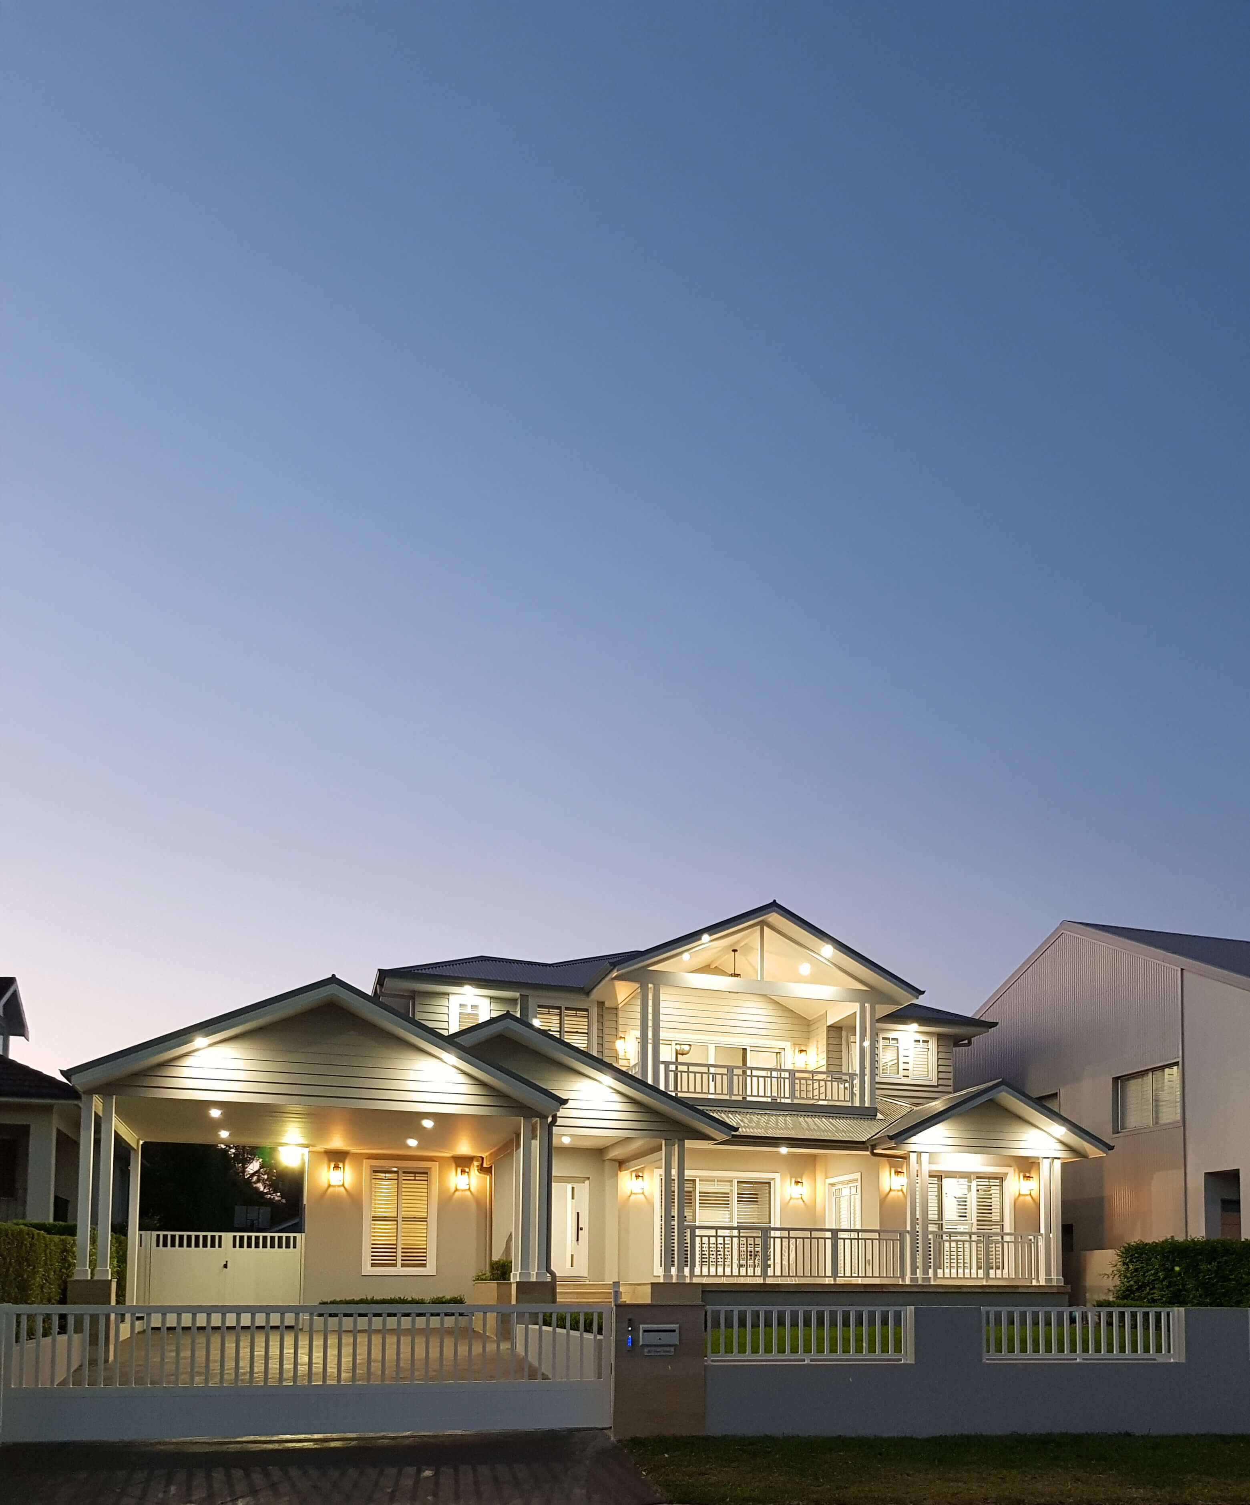
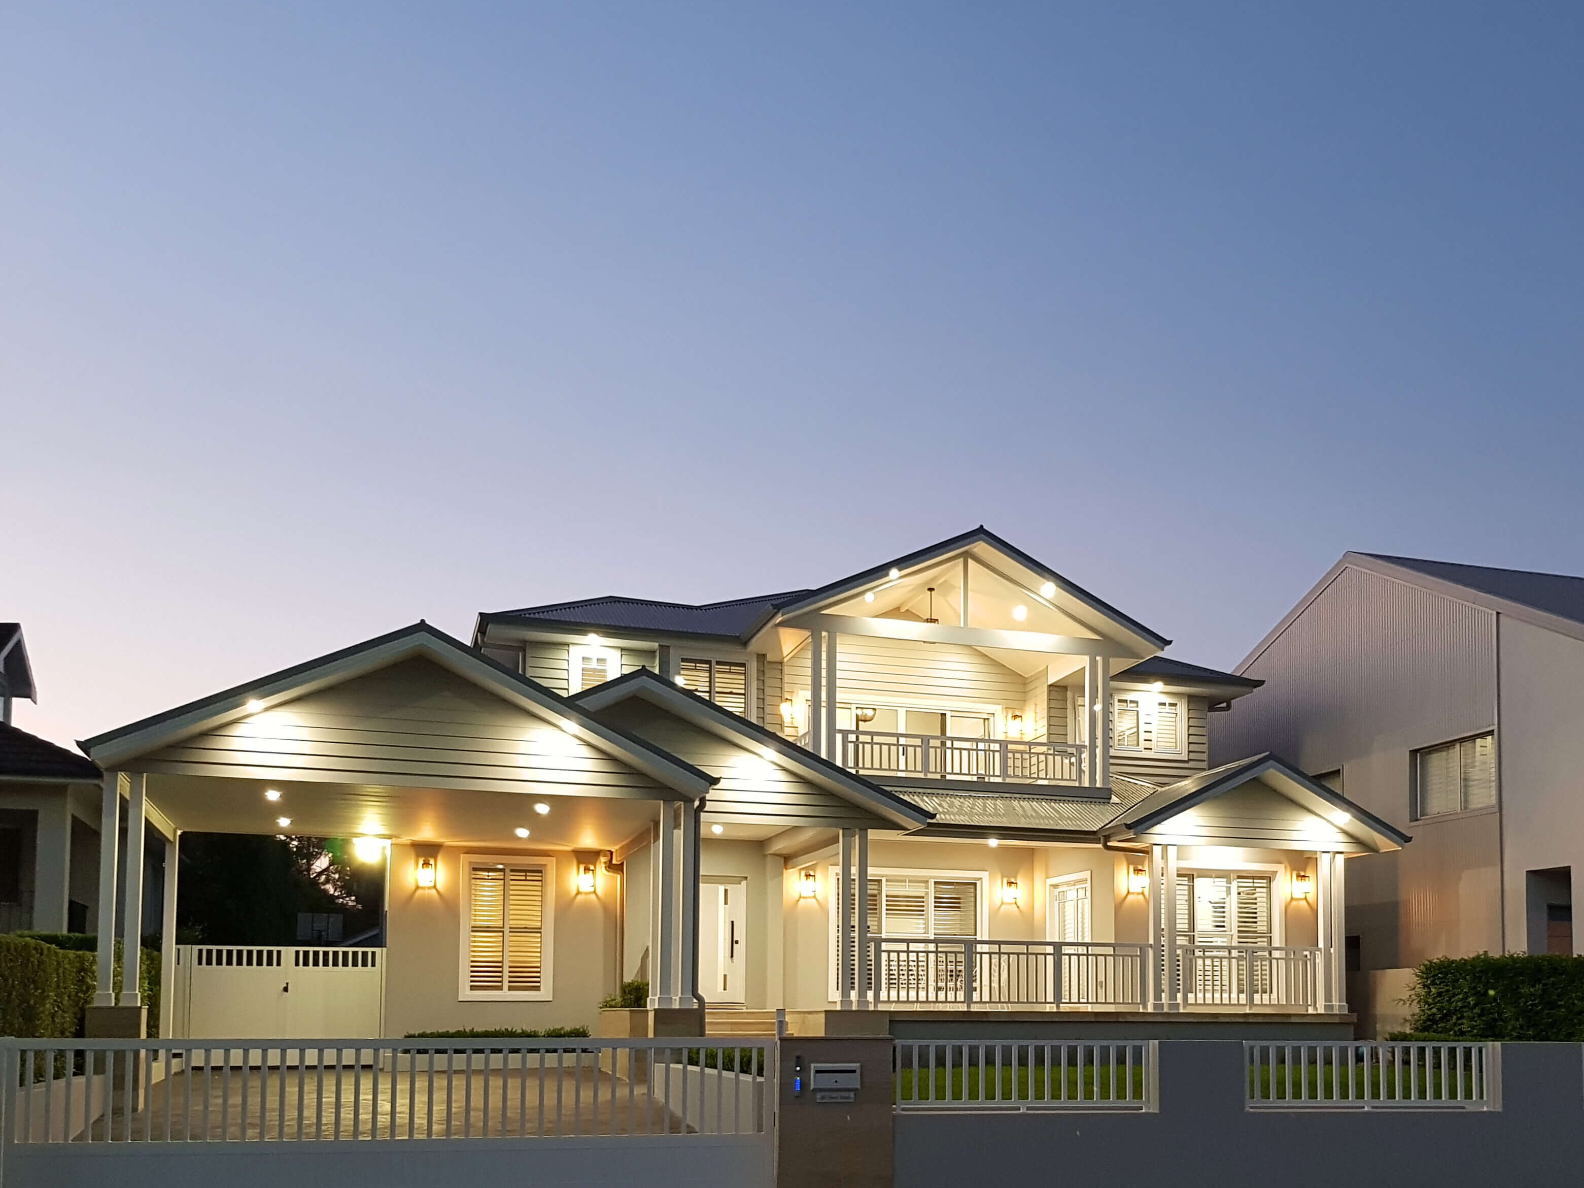
Who We Are
Keystone Building is based in Penrith, so we know the ground your home sits on. We understand the generous established blocks around Glenmore Park and Cranebrook, the reactive clay soils that shape how footings are engineered, the summer heat that a top floor has to be designed for, and the way Penrith City Council assesses a residential addition.
That local knowledge is the difference between a design that sails through approval and one that stalls. It is why Penrith homeowners trust us with renovations they will actually live in for decades, designed around their lifestyle and how a growing Penrith family really uses the space.

Preserve Outdoor Space
Build vertically to maintain your backyard, garden, or pool area— ideal for smaller blocks.
Add Views and Light
Second levels can open up elevated outlooks and bring in more sunlight, enhancing both value and lifestyle.
Get More Privacy
Create spacious master suites or quiet study areas completely separated from the main living zone.
Boost Property Value
Second storey additions are a strong investment, often delivering a higher return by substantially increasing usable floor area.
Why Us?
We give Penrith families room to grow without the upheaval of moving. Whether you build up with a second storey addition, keeping your yard, pool and garden untouched, or extend out at ground level for easy single-level living with step-free access and better indoor-outdoor flow, we help you gain the bedrooms, bathrooms and living areas you need. Each one adds everyday space and can lift the value of your property at the same time.
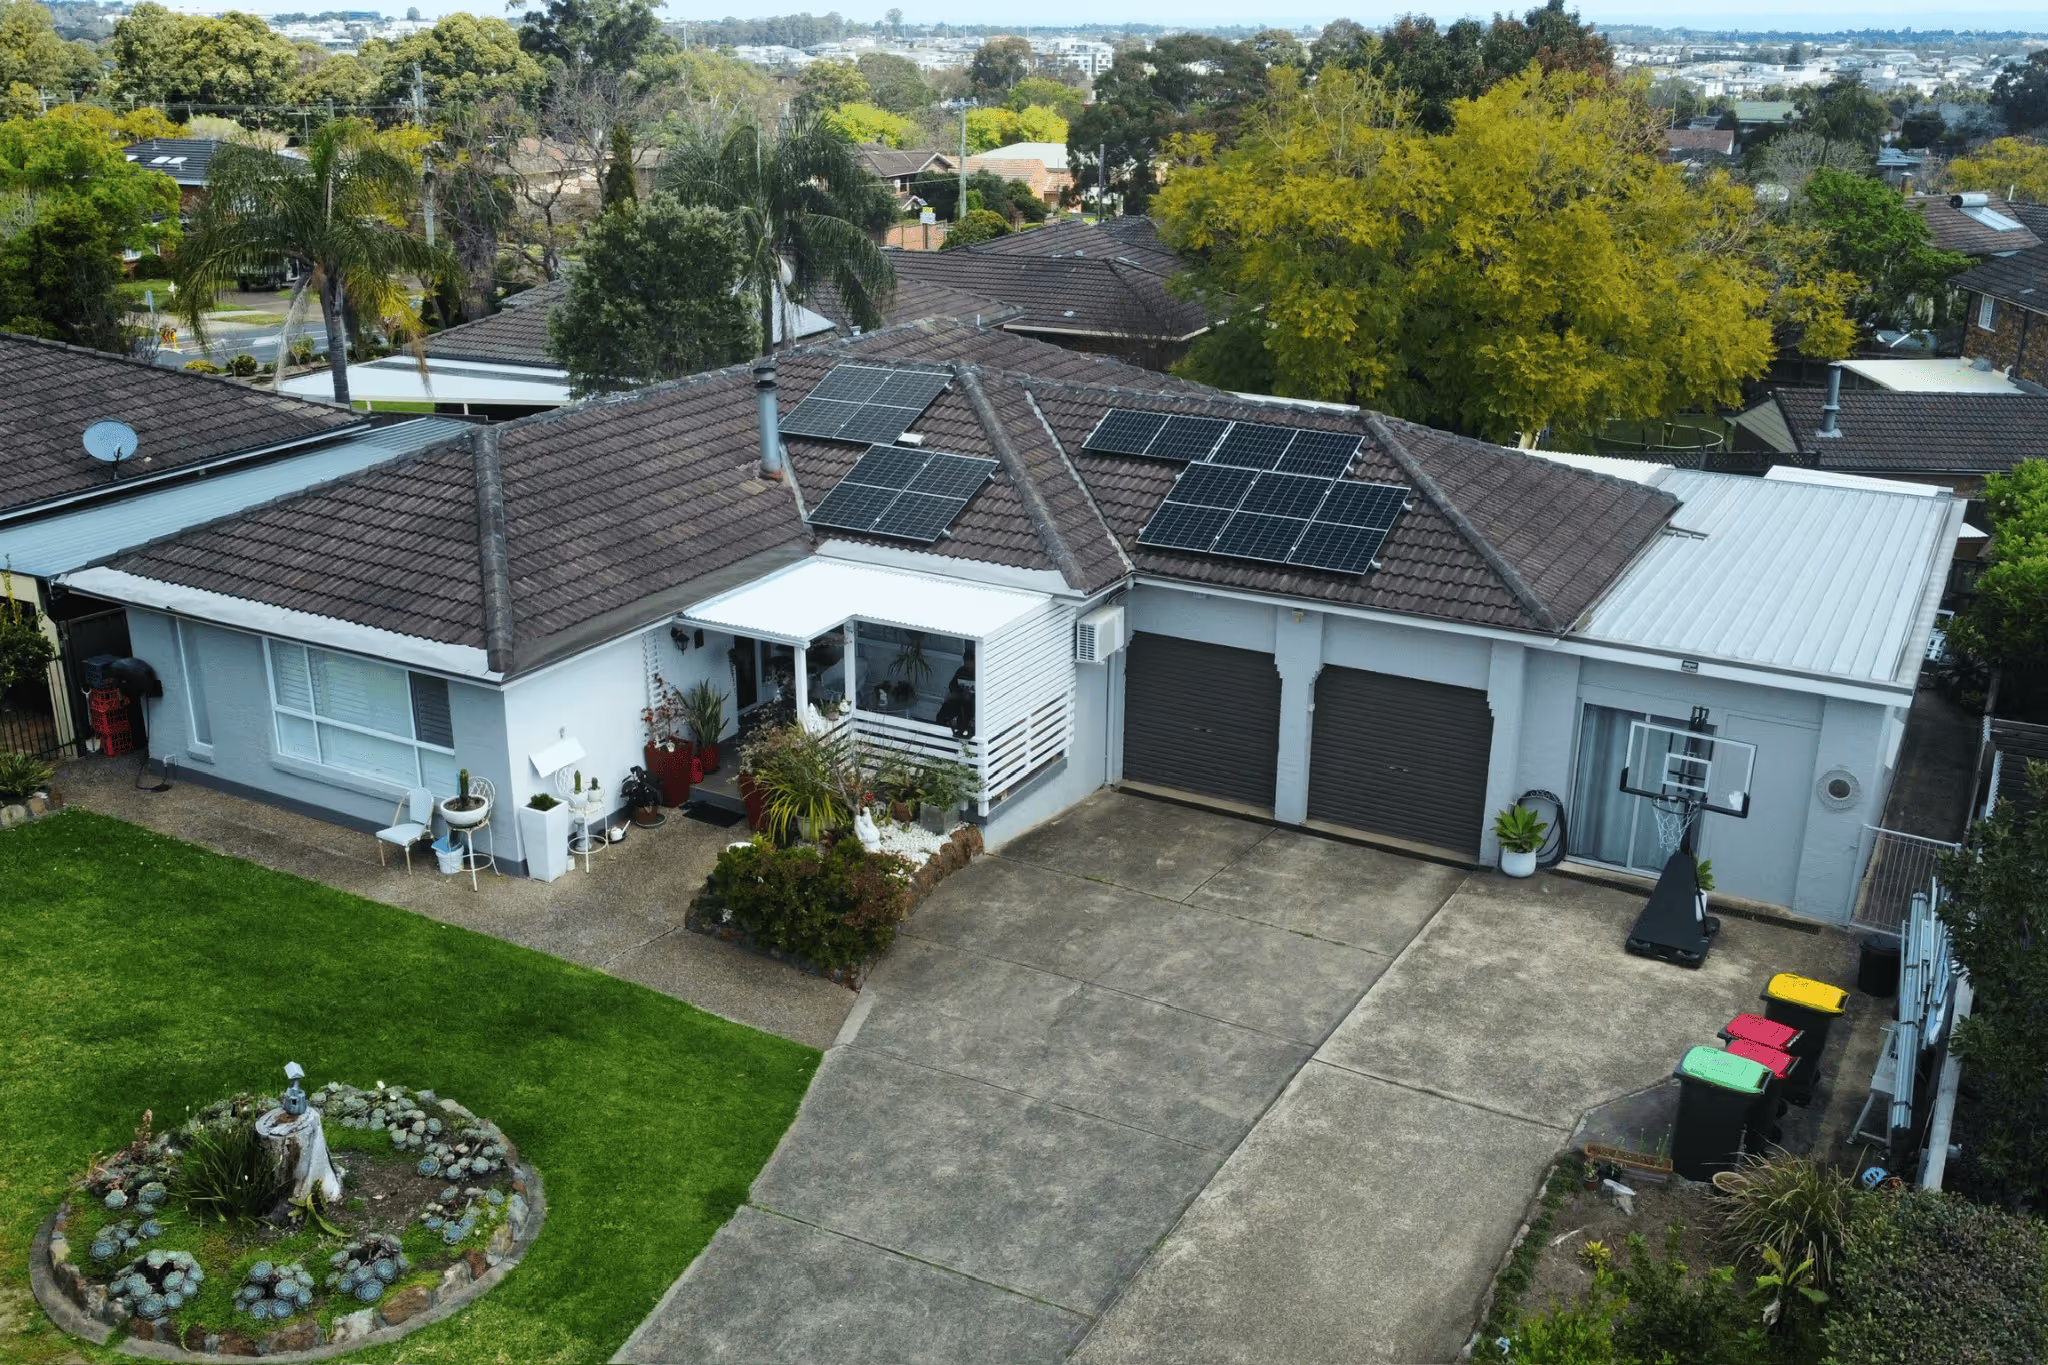
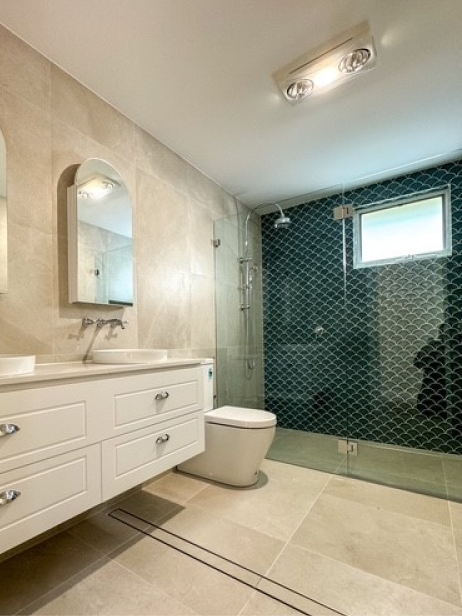
We also reimagine the home you already have. Through major home renovations, we reconfigure your floor plan to unlock better flow, more natural light and modern kitchen and bathroom spaces, all finished to a high standard of quality that creates lasting value from your existing property.
Most of all, we handle everything under one roof. From concept design, engineering and structural drawings to certifications and Penrith City Council approvals, our in-house team manages the entire process, so you are never left chasing separate consultants. One team, start to finish.
Our Refined Process
- Free introductory session: a relaxed phone call to get to know you, your ideas, your budget and your goals.
- Free design consultation: a site visit where we sit down and talk through every concept of your proposed build.
- Concept design and proposal: a concept plan from a qualified Building Designer, paired with a fixed-price proposal.
- Plans and approvals: architectural and structural drawings prepared and lodged with the relevant authority.
- Preparing to build: we walk you through the pre-construction checklist so you are ready for day one.
- Construction: the real work begins, and your vision becomes a finished, lived-in home.

Areas We Serve in the Penrith LGA
We build throughout the entire Penrith LGA and surrounding suburbs, so wherever you are in the local area there is a good chance we are already working nearby. Penrith, South Penrith, Glenmore Park, Cranebrook, Kingswood, Jamisontown, Emu Plains, St Marys, Orchard Hills, Werrington, Cambridge Park, Leonay, Regentville and Llandilo.
Our service also reaches into the Hills District, South-West Sydney and the nearby Blue Mountains and Hawkesbury areas.