Key Takeaways
- A Ground Floor Addition is as much a styling exercise as a building one, and the way you handle light, flow, layout, materials, and the join to your existing home decides whether it feels considered or simply bolted on.
- Natural light and a strong indoor-outdoor connection are the two elements that make a new ground-level space feel larger, warmer, and more valuable than its floor area alone suggests.
- Thoughtfully design zones in an open-plan layout so the kitchen, living, and dining areas work together as one space without feeling like a single echoing room.
- Blending the extension with your original home through a shared material and colour palette is what makes the finished result look like it was always part of the house.
A well-planned Ground Floor Addition gives you space for a bigger kitchen, a proper living zone, an extra bedroom, or a seamless connection to the backyard, all without touching your roofline.
The difference between a room that feels like a genuine part of the home and one that feels like an afterthought comes down to a handful of design decisions made early: how light moves through the space, how it opens to the garden, how the layout is zoned, and how the new work speaks to the old.
Here are five ways to style your Ground Floor Extension or ground floor renovation so it looks intentional, feels spacious, and adds real value to your home.
1. Let Natural Light Lead the Design
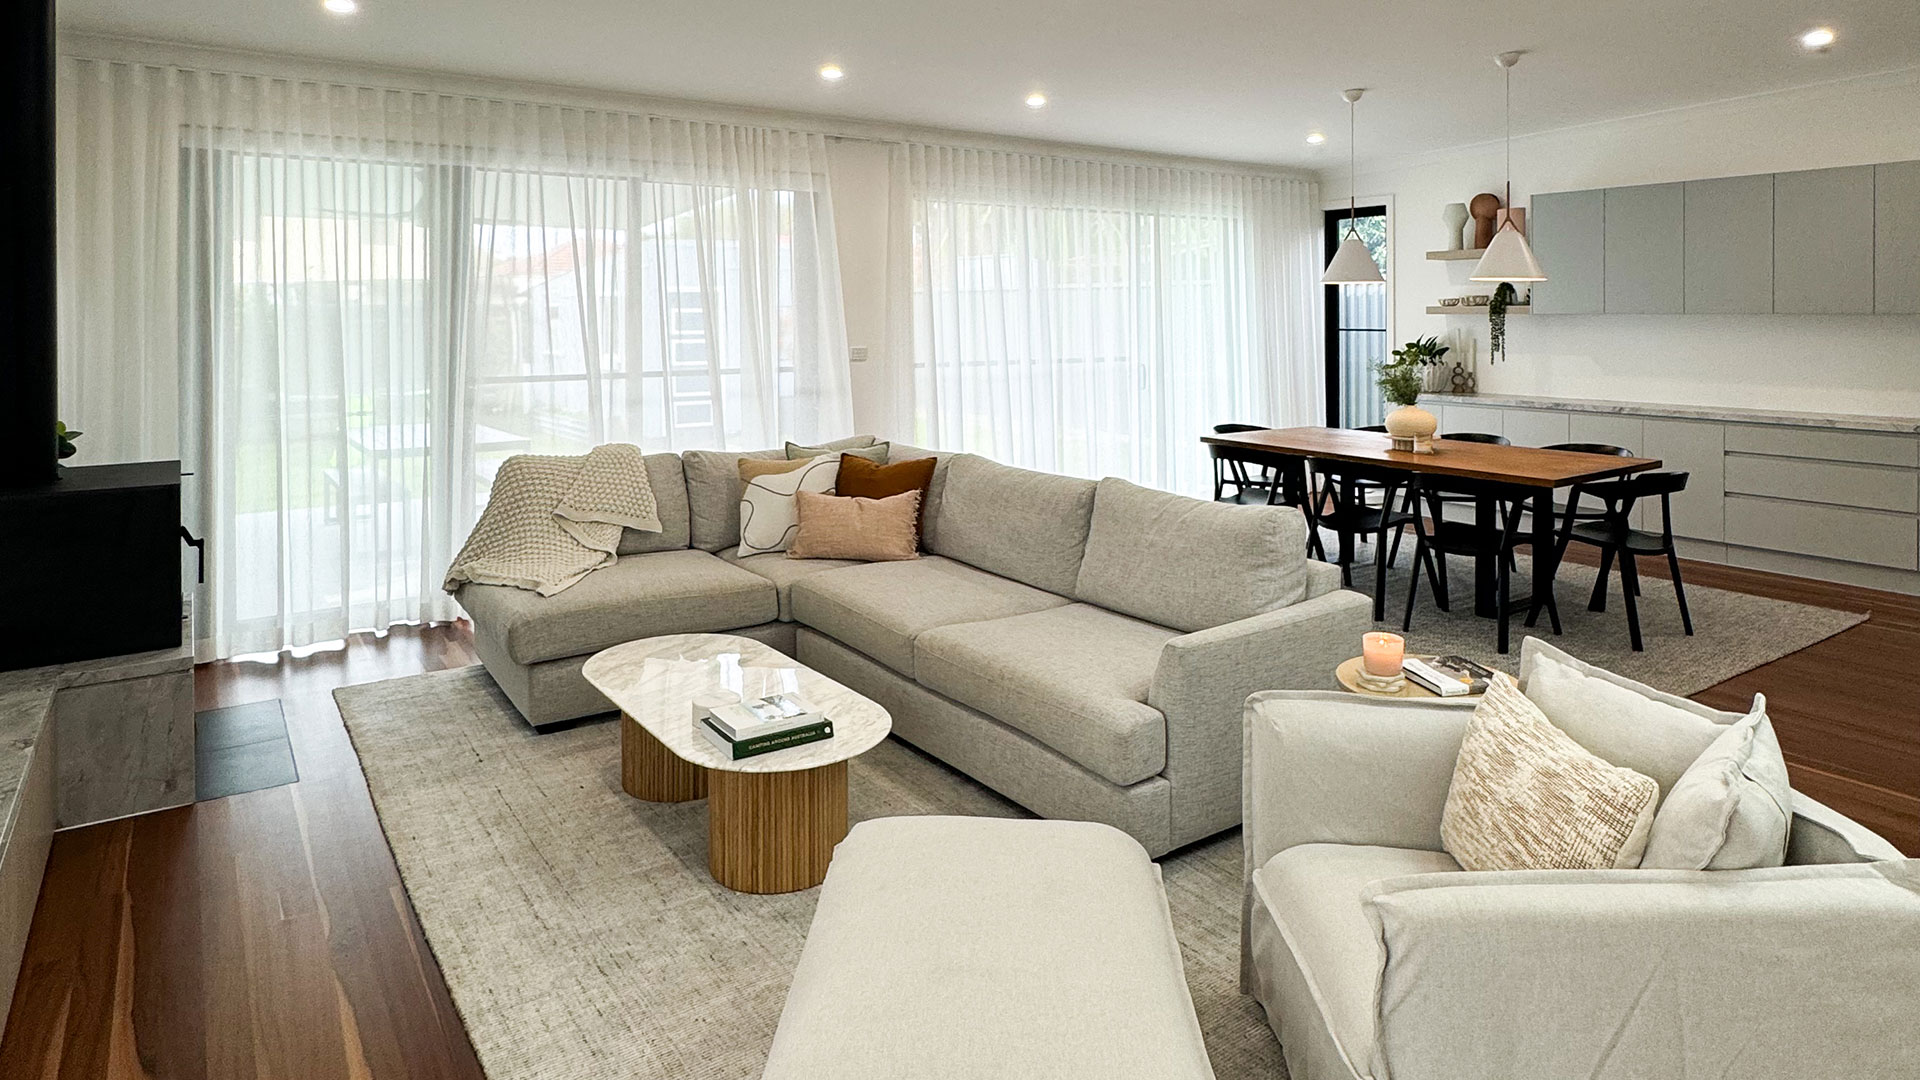
Nothing makes your extension feel larger or more welcoming than natural light, and it is the single most valuable thing you can design into a Ground Floor Extension from the outset. Light is effectively free once the building is finished, and a room that is bright through the day feels bigger than its floor area and costs less to run.
Start by considering orientation. In the Southern Hemisphere, north-facing glazing captures the most consistent light across the day, so positioning your main living areas and largest windows to the north is usually the smartest first floor design decision you can make. Where a northern aspect is not available, large windows to the east bring in gentle morning light, while western glazing needs shading to manage harsh afternoon heat.
Beyond the windows, look up.
- Skylights and highlight windows set above eye level draw daylight deep into the middle of the plan, which is exactly where a Ground Floor Addition tends to feel darkest.
- A row of clerestory windows above the kitchen or a skylight over the dining table can transform a space that would otherwise rely on artificial light.
- Pairing generous glazing with light colours on the walls and ceiling will reflect daylight around the room and brighten the whole space.
2. Blur the Line Between Indoors and Outdoors
One of the greatest advantages of extending at ground level rather than building up is the direct connection you can create with your backyard. A Ground Floor Addition that opens fully to the garden effectively borrows the outdoor space, making the interior feel far more generous than its walls suggest.
The key is a wide, uninterrupted opening. Bi-fold or stacking sliding doors that span most of a wall let you throw the whole room open to a deck or alfresco area, dissolving the boundary between inside and out. To make the transition feel truly seamless, aim for a level threshold so the internal floor and the outdoor surface sit flush, with no step to trip over or interrupt the eye.
Running a similar flooring tone from the living area out onto the deck tricks the eye into reading the two spaces as one.
You could create a covered outdoor zone with a ceiling fan and weather protection for a room that works year-round, extending your everyday living well beyond the footprint you actually built.
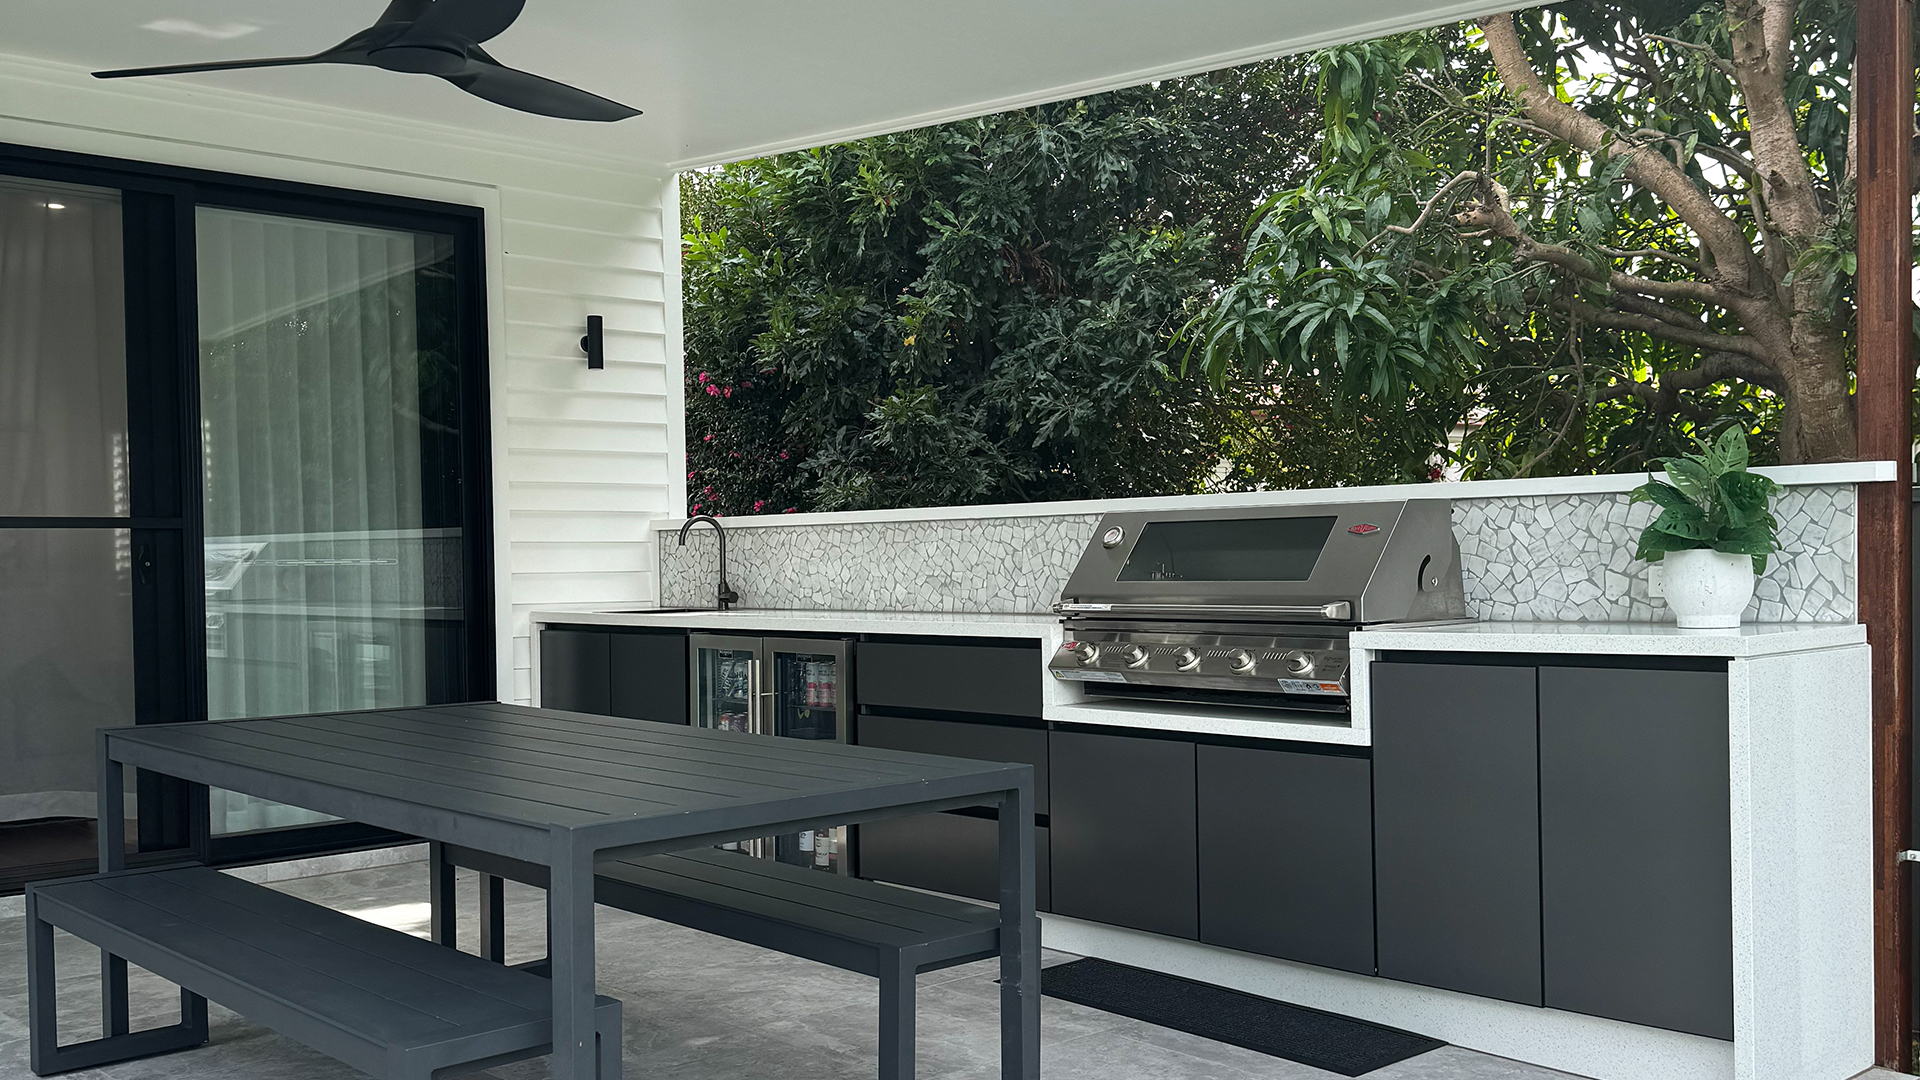
3. Design an Open-Plan Layout With Clear Zones
Open-plan living is the default for a modern Ground Floor Extension, and for good reason. Combining the kitchen, dining, and living areas into one connected space suits the way families genuinely spend time together, and it makes even a modest addition feel expansive, giving you a genuine open plan living area rather than a series of small, closed-off rooms. The mistake to avoid is letting open plan become one large, undefined room where nothing has a home and sound bounces everywhere.
Strong building design gives each function its own zone within the shared space without building walls between them.
- A kitchen island is the classic anchor, marking where the kitchen ends and the living area begins while still keeping the cook part of the conversation.
- Beyond the island, you can define zones using subtle cues: a change in ceiling height over the dining table, a rug that grounds the lounge setting, a run of joinery that separates a study nook, or a shift in lighting from task to ambient.
- Define clear paths that do not cut through the middle of a seating area. When the zones are considered but connected, the room feels both sociable and calm rather than cavernous.

4. Blend the Addition With Your Existing Home
A Ground Floor Addition that ignores the original house can leave your home looking disjointed, as though two different buildings have been pushed together. The additions that look best, and add the most value, are the ones designed to sit comfortably alongside what is already there.
You have two honest approaches, and both work when handled well.
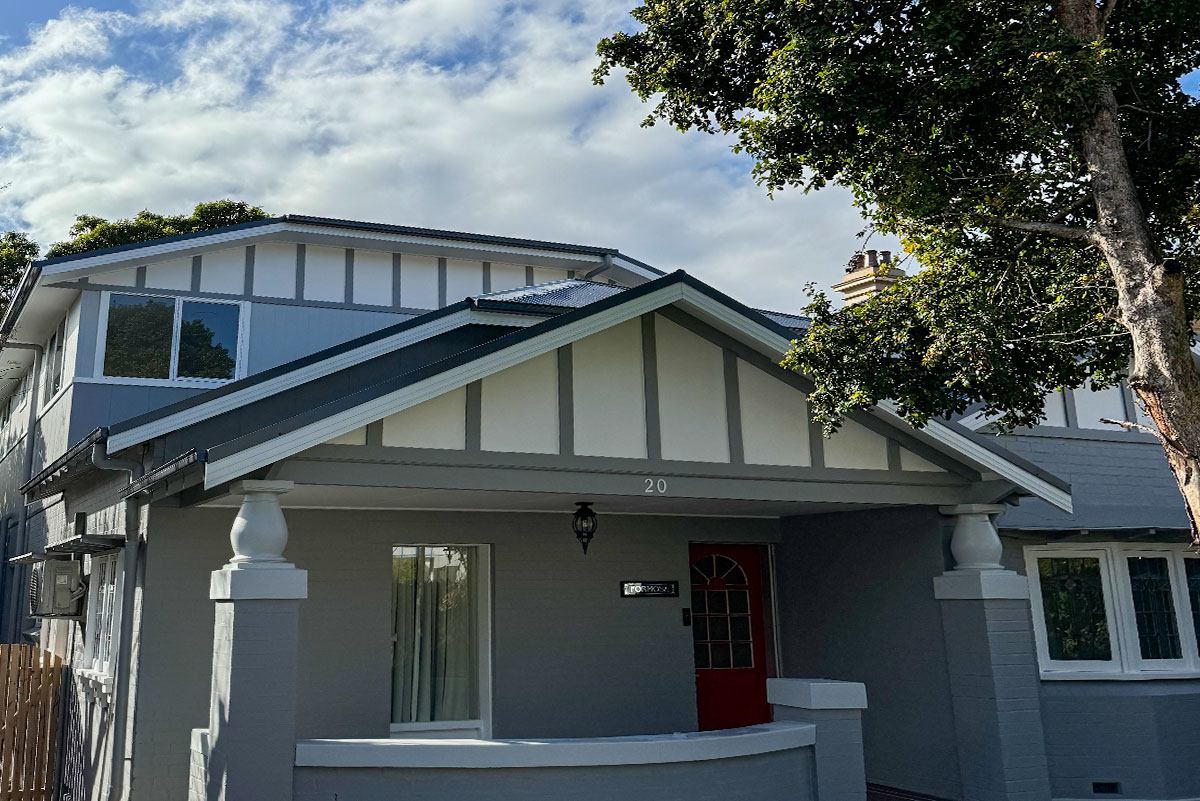
- The first is to match, echoing the original brickwork, render, roof pitch, and window proportions so the new section reads as a natural continuation of the house.
- The second is a deliberate, complementary contrast, where a clearly modern addition is paired thoughtfully with the older home so the two are distinct but intentional. What rarely works is landing somewhere in between by accident, where the addition is neither a match nor a clear contrast.
The join between old and new is where this is won or lost. Aligning ceiling heights, floor levels, and window head heights across the threshold makes the transition feel effortless from inside. Carrying a consistent flooring, skirting, and paint palette from the existing rooms into the addition ties the whole home together, so the new space feels like it was always there rather than added on.
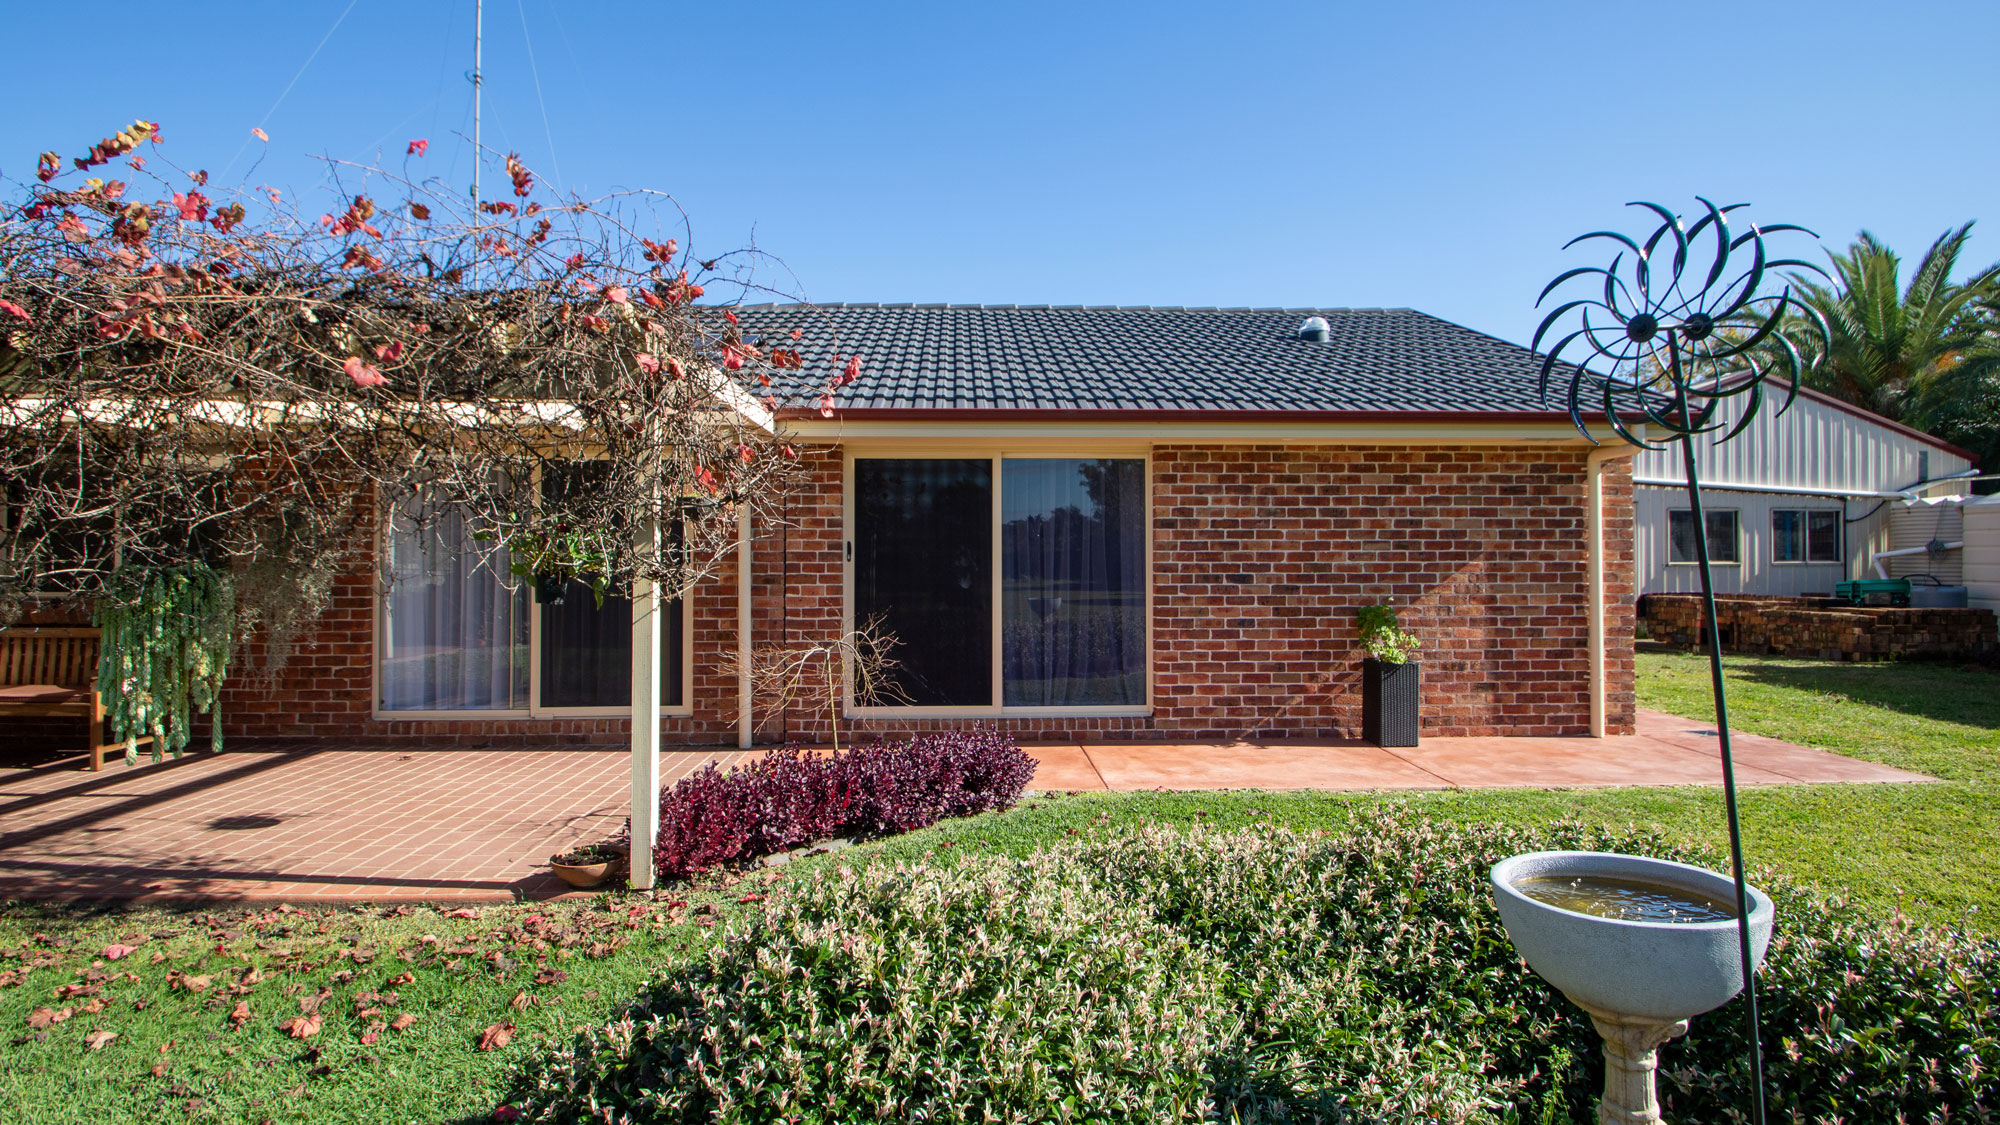
5. Choose a Cohesive Material and Colour Palette
Build your palette from the floor up.
- Choose one flooring that can run through the addition and ideally connect to the rest of the home, then let the joinery, benchtops, and wall colours follow from there.
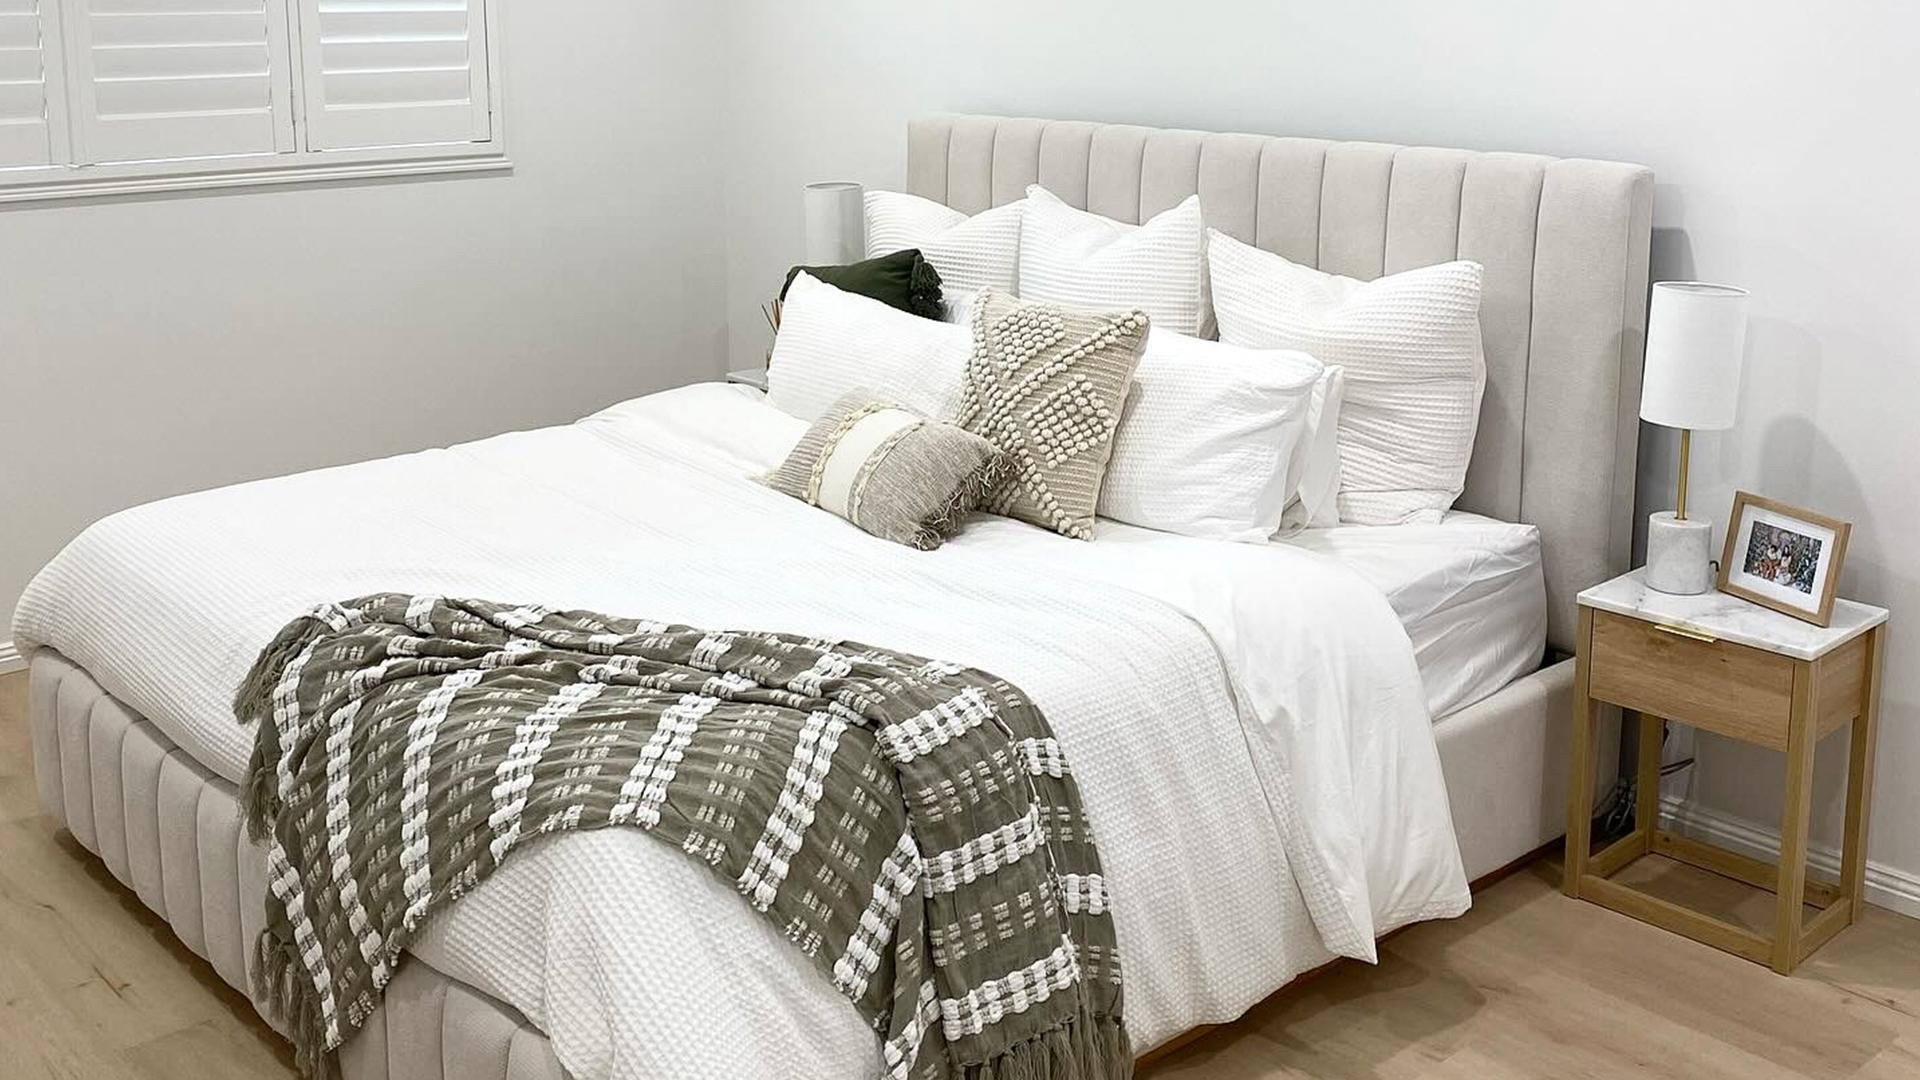
- A neutral foundation of whites, warm greys, and natural timber ages gracefully and gives you the freedom to change the mood later through furniture, art, and soft furnishings that are far cheaper to swap than a benchtop.
- Reserve bolder colour and pattern for the elements that are easy to update.
- Texture is what stops a neutral scheme from feeling flat. Combining matte and honed surfaces with the warmth of timber, the softness of textiles, and a touch of stone gives a space depth without visual noise.
- Consider durability, particularly in the hardest-working parts of a family home. Selecting quality materials and hard-wearing finishes for the kitchen and living zones means your addition still looks considered years down the track, which protects both its appearance and the value it adds to your property.
Talk to Sydney's Home Renovation Specialists
Styling a ground floor addition well is not about chasing the latest trend. It is about getting the fundamentals right; light, flow, layout, the join to your existing home, and a cohesive palette, so the finished space feels like a natural, considered part of the house you already love. Those decisions are far easier to get right when design and construction are handled together from the very start.
As a family-owned, fully insured company with over 25 years of home renovation experience in Western Sydney, the team at Keystone Building guides you through the entire process, from the first design consultation and council approvals through to construction and final handover. Our qualified team delivers quality workmanship on every project, and for the vast majority of our builds, you can keep living in your home while we work.
Give us a call on (02) 4722 5466 today for a free consultation, and let us show you what is possible for your home.
Styling FAQs
How much of my Ground Floor Addition budget should I set aside for finishes and styling?
As a rough guide, allow somewhere between 20 and 35 percent of your build budget for the finishes and fittings you see and touch, such as flooring, joinery, benchtops, tapware, tiling, and lighting. The exact figure depends on how premium your selections are, and the trap most homeowners fall into is spending the entire budget on the structure and then compromising on finishes at the end, which is precisely where a space looks cheaper than it cost. Setting your finishes allowance early, before construction starts, keeps your styling ambitions and your budget in step. At Keystone Building, we include standard finishes in your quote to give you a clear, honest starting price. Our dedicated Selections Consultant will guide you through your choices, making it easy to decide where to stick to our quality standard range or invest in premium upgrades.
Should I use an interior designer, or can my builder handle the styling?
It depends on how much guidance you want and how detailed your vision is. Our Ground Floor Extensions are designed successfully by working with our experienced Building Designer and Selections Consultant who can advise on layout, materials, and finishes as part of the design process. An interior designer becomes worthwhile when you want a highly bespoke result, help sourcing specific pieces, or a fully coordinated scheme across furniture and soft furnishings. Whichever route you choose, involve them before construction begins so styling decisions inform the build rather than being applied to it afterward.
What flooring works best if I want it to flow through the whole home?
For a continuous look, the most practical choices are engineered timber or large-format tiles, both of which can run from the existing home into the new addition with minimal transition points. Engineered timber offers warmth and can often be colour-matched to blend with existing boards, while large-format porcelain tiles are extremely durable and suit the high-traffic kitchen and living zones of an addition. If your existing floor cannot be matched exactly, a clean transition strip at a doorway is a tidier solution than trying to force a near-match that reads as a mistake.
How do I keep a light-filled Ground Floor Addition comfortable through a Western Sydney summer?
The same glazing that floods a space with light can overheat it if it is not managed, so comfort comes down to controlling the sun rather than blocking the view. Well-sized eaves or an awning over north-facing glass shade the high summer sun while still letting in lower winter light, and external shading on any west-facing windows makes the biggest difference to afternoon heat. Pair that with performance glazing, good insulation, cross-ventilation, and ceiling fans, and a bright addition stays comfortable year-round without leaning heavily on air conditioning, which also keeps running costs down.
When in the project do I need to lock in my styling decisions?
Most finish and fixture selections should be confirmed during the design and pre-construction stage rather than mid-build, because they influence everything from plumbing and electrical rough-in to cabinetry manufacture. Items with long lead times, such as custom joinery, imported tiles, and specific tapware, are the ones to decide first, as late changes to these are where delays and cost blowouts creep in. A good builder will give you a selections schedule that tells you exactly what to decide and by when, so the styling you have planned is ready when each trade needs it.
How much value does a Ground Floor Addition add to a home?
A well-executed ground floor extension in a sought-after Western Sydney suburb can lift resale value by roughly 5 to 20 percent, with the biggest gains coming from adding a light-filled, open-plan kitchen and living zone.