Home Extensions & Additions in Parramatta
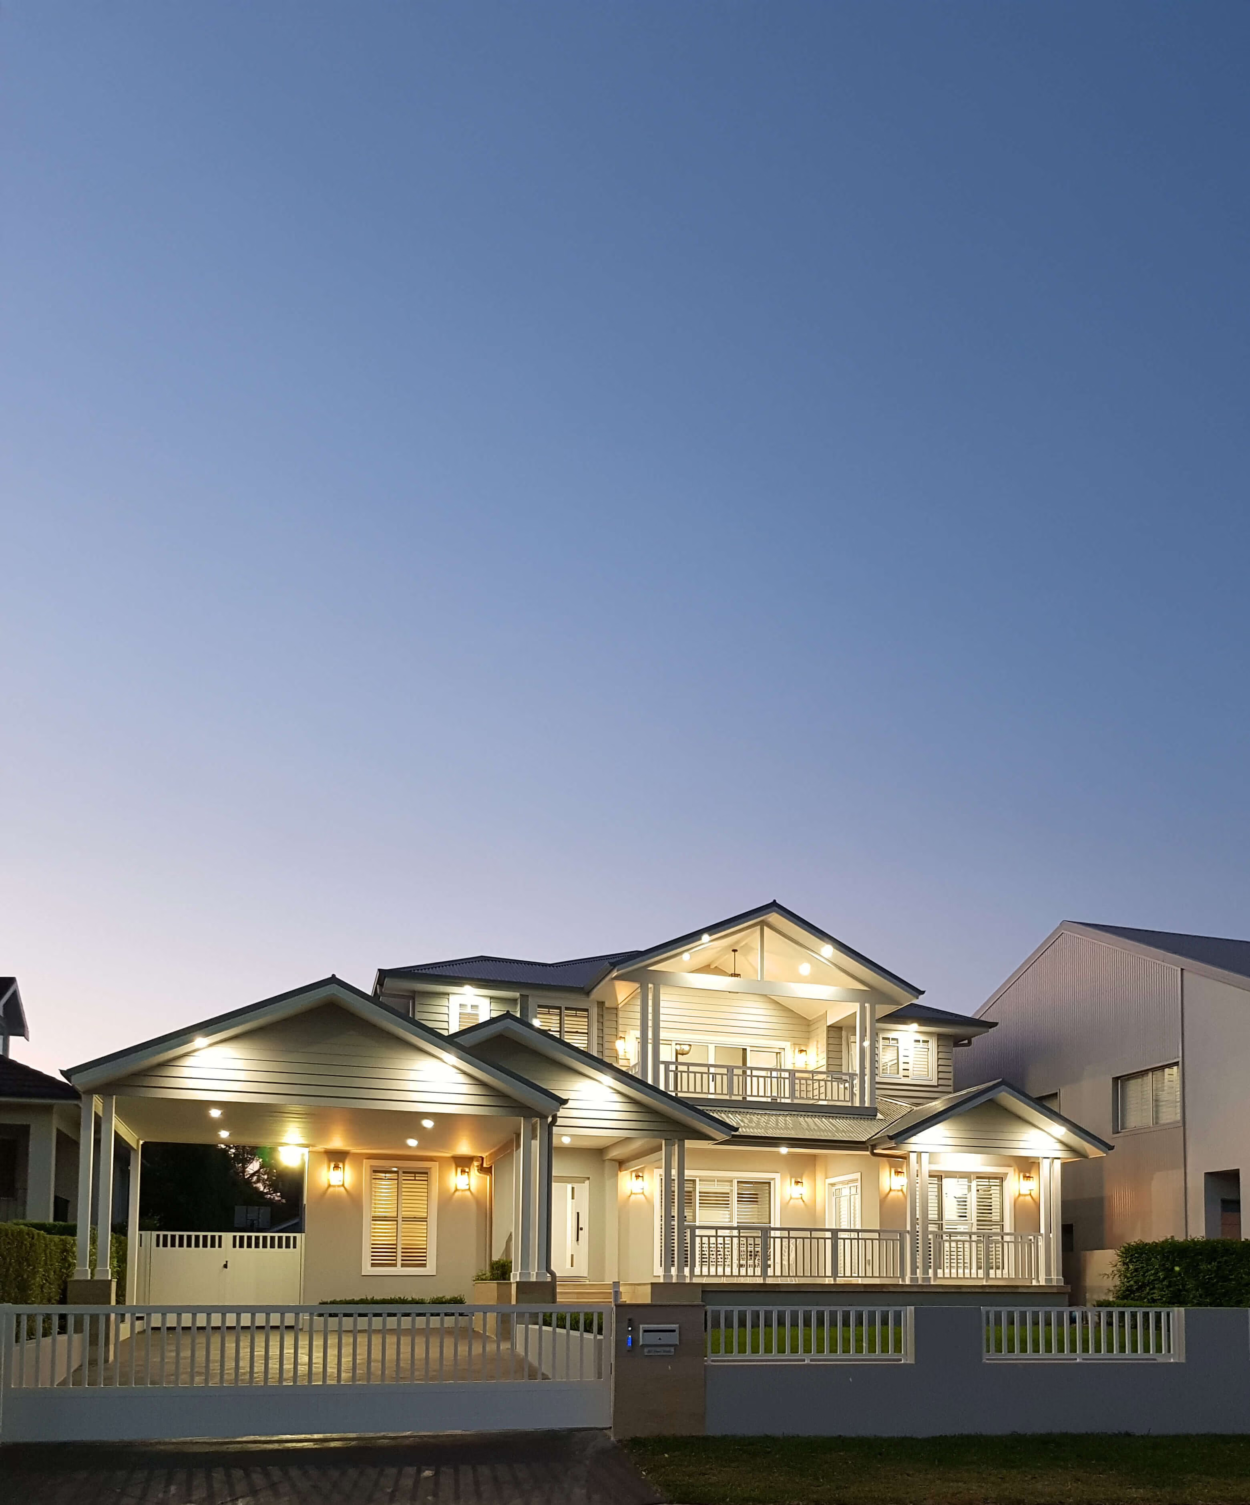
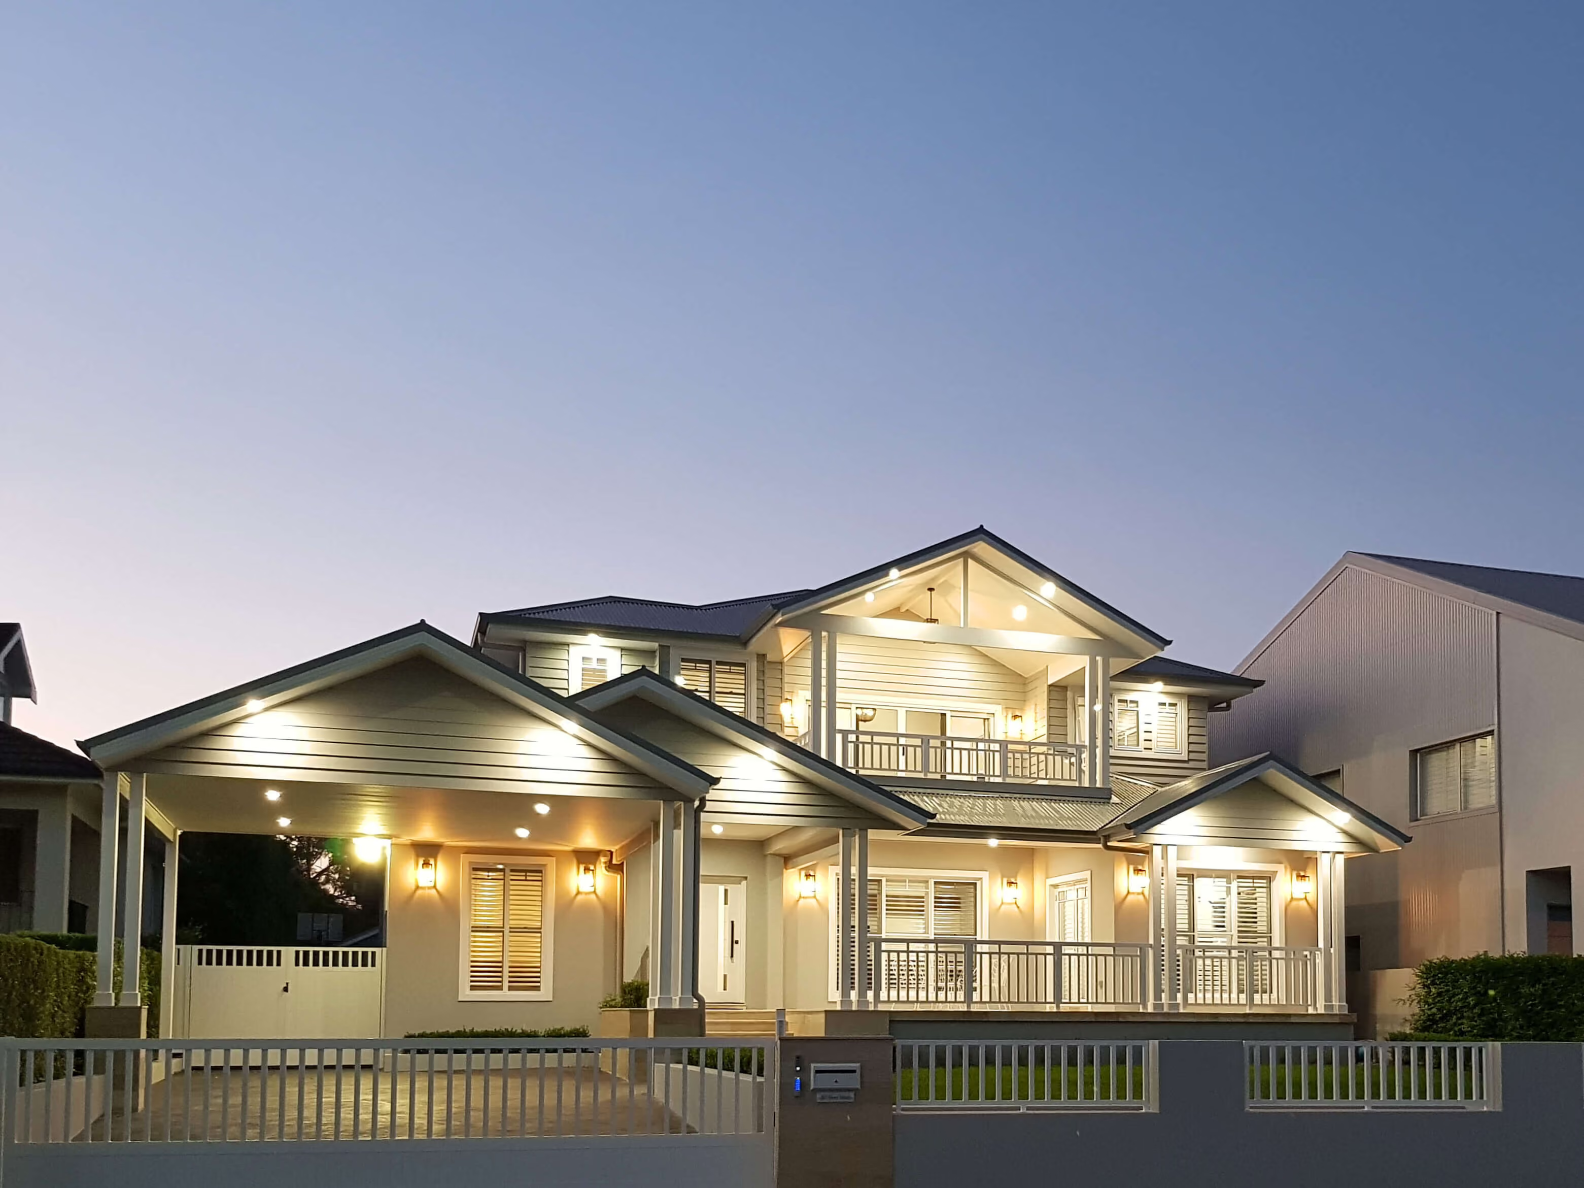












Keystone Building has been extending and renovating homes across Western Sydney since 1997, and Parramatta asks more of a builder than almost anywhere else we work. Few places carry so many housing eras on the same few streets.
There are nineteenth-century cottages through Harris Park and North Parramatta, post-war brick veneer across Northmead, Oatlands, Dundas and Telopea, and later homes further north around Carlingford and Winston Hills. What suits a Federation cottage on a long, narrow allotment is rarely what suits a 1960s brick home on a wide one, so the first thing we establish is which house we are actually working with.
We also know how City of Parramatta Council assesses a residential addition, where the shale-derived clay gives way to river alluvium along the Parramatta River and its creeks, and which streets sit inside a heritage conservation area or a flood risk precinct. That knowledge is the difference between a design that moves smoothly through approval and one that stalls for months. It is also why so many Parramatta families choose to rework the home they already own rather than start again somewhere else.
More room for a growing household, without giving up the schools, the transport and the location that brought you to Parramatta in the first place. Keystone Building has been designing and building Second Storey Additions, Ground Floor Extensions and complete renovations since 1997.
Home extensions in Parramatta generally come down to three options: build up, extend out, or rework the floor plan you already have. Whichever one suits your home, the process is identical. You deal with a single local, family-run, experienced builder from the first sketch through to final handover.
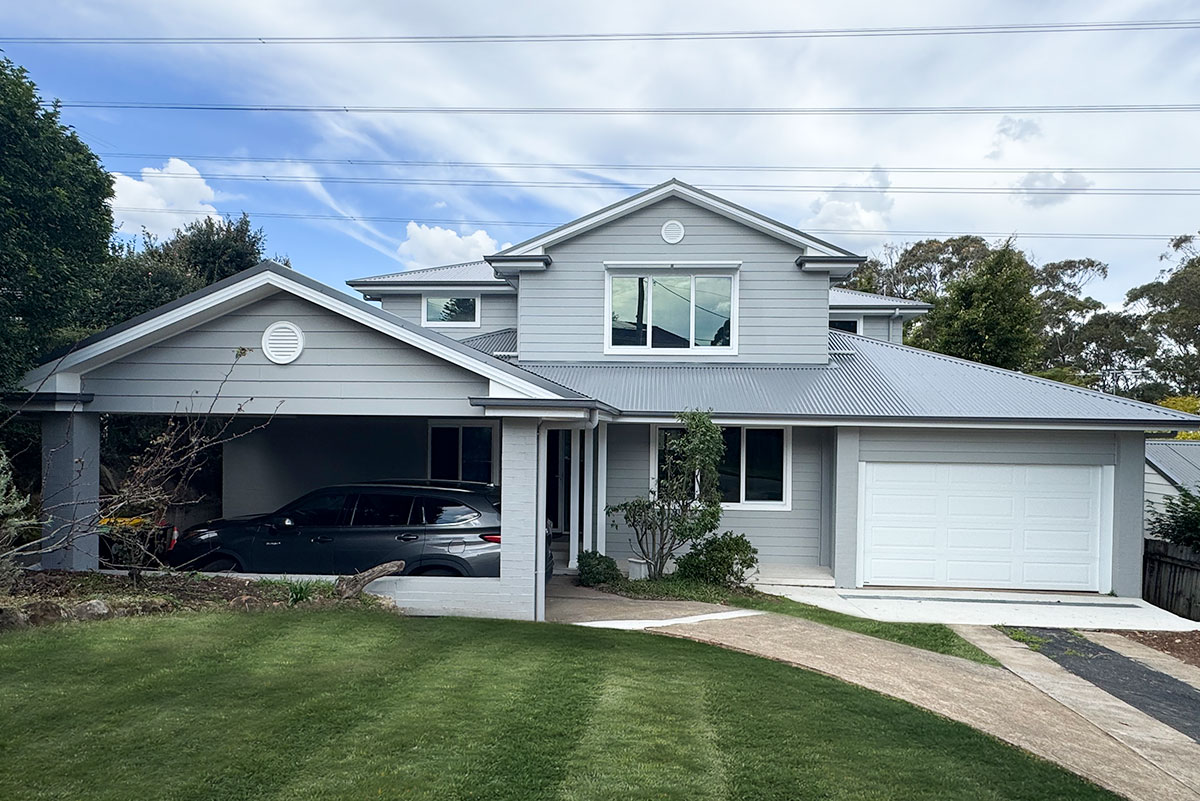
Second storey additions
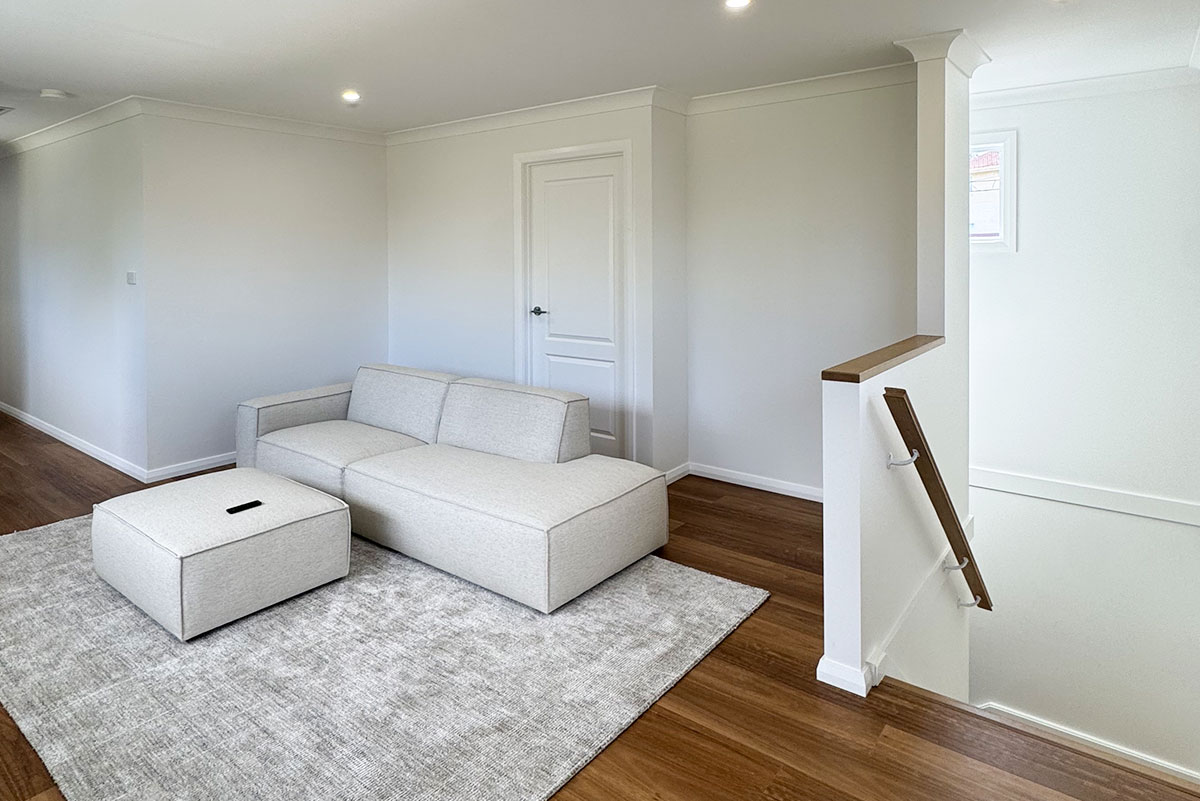
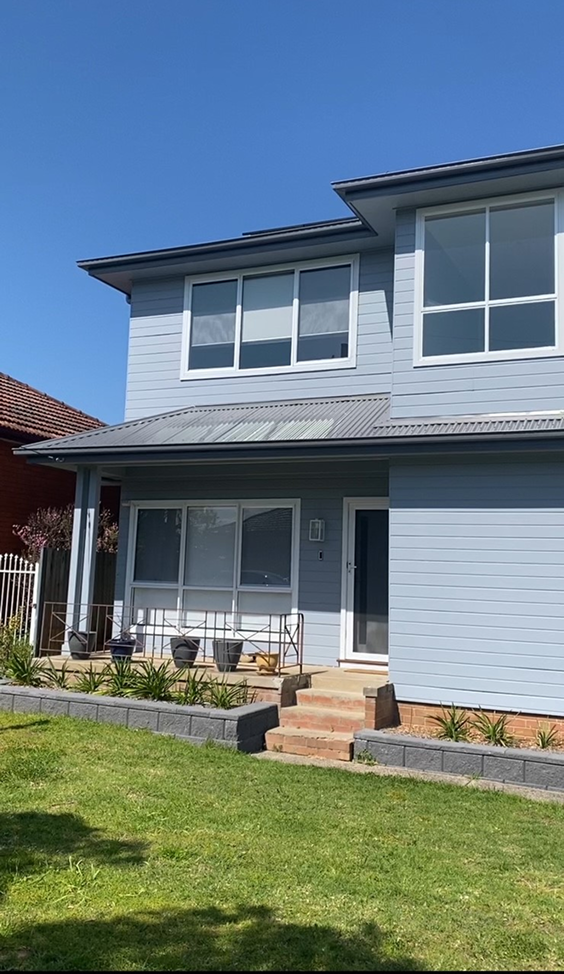
Second Storey Additions in Parramatta suit the many local homes that sit on narrow allotments with no ground left to build on. Also known as a first floor addition, a new upper level can deliver bedrooms, bathrooms and a separate living space above the existing property while the yard, the driveway and the side access stay exactly as they are.
Work begins with a structural engineer confirming that the existing slab and footings can carry the additional load, after which the roof is removed and the structure below is reinforced. Older Parramatta homes frequently reveal earlier alterations at this stage, which is precisely why the engineering is resolved before a price is locked in rather than after.
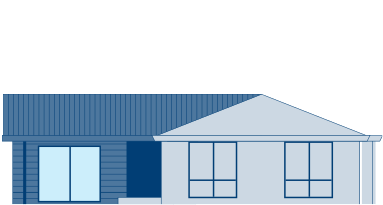

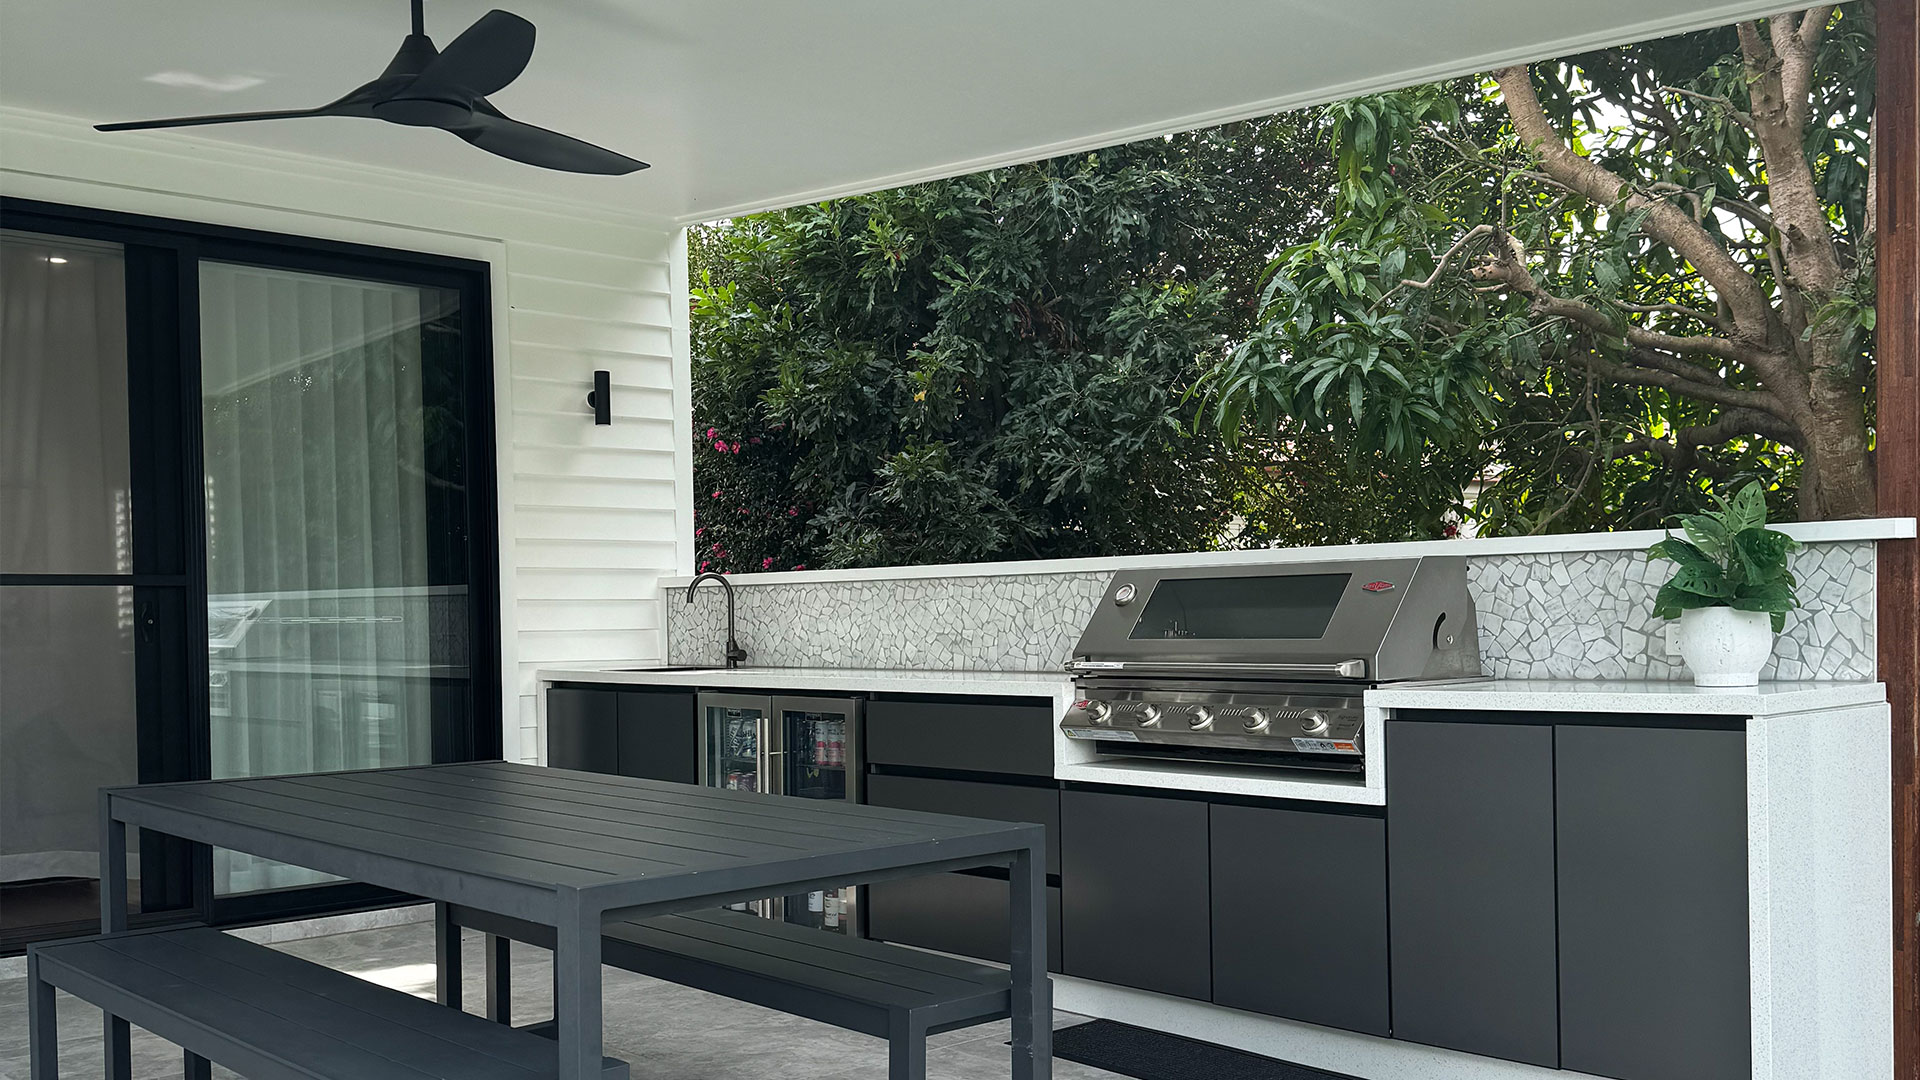
Ground Floor Extensions
Ground Floor Extensions in Parramatta most often open the rear of the house to the garden, adding a larger kitchen and living area, a covered alfresco, a guest bedroom or a self-contained space for a parent or an adult child. Everything remains on one level, so no floor area disappears into a staircase and the home stays step-free for every age in the household. Where the rear yard has the depth to carry it, this is also the most economical way to gain genuinely usable space.
Major home renovations
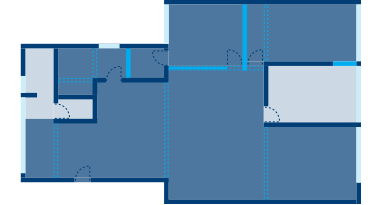
Plenty of Parramatta houses already have the floor area they need but not the layout to make use of it. Complete home renovations in Parramatta rework the plan itself, taking out the walls that shut the kitchen off from the living areas, bringing daylight into rooms built when small windows were standard, and rebuilding kitchens, bathrooms and laundries to a contemporary standard. On a mid-century brick home it is often the fastest route to a house that finally works, without altering the footprint or complicating the approval.
Design & Council approvals
One team, start to finish. Concept design, engineering, structural drawings, certification and City of Parramatta Council approvals are all handled in-house, so you are never coordinating separate consultants or chasing paperwork between them.



Long, narrow allotments
A great many Parramatta blocks were subdivided in the nineteenth and early twentieth centuries, leaving long, narrow lots with the house set hard against one boundary. That gives you depth at the rear but very little width, and frequently no way to get machinery down the side. We settle that question early, because whether materials can be driven in or have to be craned over the roof changes the design, the program and the price.
Shale clay, river alluvium and filled ground
Most of the Parramatta area sits on soils weathered from Wianamatta shale, which behave as reactive clay and move with the seasons. Closer to the Parramatta River and the creeks feeding it, the profile shifts to alluvial material, and older properties can carry fill left behind by earlier works. Footings, piers and any structural reinforcement are engineered to your own site classification rather than assumed from the house next door.
Heritage items and conservation areas
Parramatta holds one of the densest concentrations of early colonial heritage in the country, protected through heritage item listings and heritage conservation areas under Parramatta LEP 2023, with the detailed controls set out in Part 7 of the Parramatta DCP 2023. If your home is listed, or falls inside a conservation area such as those around Harris Park and North Parramatta, the form, roof pitch, materials and street presentation of any addition are all assessed. It is entirely workable. It simply has to shape the design from the first sketch instead of being dealt with at lodgement.
Flooding and overland flow
Parts of the local government area sit in flood risk precincts fed by the Parramatta River catchment and its creeks, and other streets carry overland stormwater flow. Depending on the precinct, that can mean a flood study, minimum floor levels and flood-compatible materials. We check the flood position on your section 10.7 planning certificate before design starts.
Every addition needs either a Complying Development Certificate from a private certifier or a Development Application to City of Parramatta Council, and we identify which at the start. Heritage-listed homes, and most in a conservation area, rule out the CDC pathway. Central Parramatta, Harris Park and North Parramatta also sit within the archaeological zones mapped by the Parramatta Historical Archaeological Landscape Management Study, which can add an assessment where excavation is significant.

Built On Time & Budget
With careful planning, clear communication and realistic scheduling, we keep your home addition on budget and on time (sometimes even earlier, when possible!).

Stay Home While We Build
Staged construction methods mean most families remain in the home throughout the build, saving on rent and storage.

Minimal Disruption
We contain dust, manage noise, tidy up daily and protect your finishes while we work.

Customer-First Approach
Every layout starts with how your family actually lives, and you are involved in every key design decision.

No Hidden Costs
We provide a detailed fixed price building contract that clearly outlines the scope of works and project costs, giving you confidence before construction begins.

Trusted Family Business
Nearly three decades of home extensions, additions and renovations, delivered by a local, family-run team that has been in business since 1997.
Featured Projects
Our Refined Process


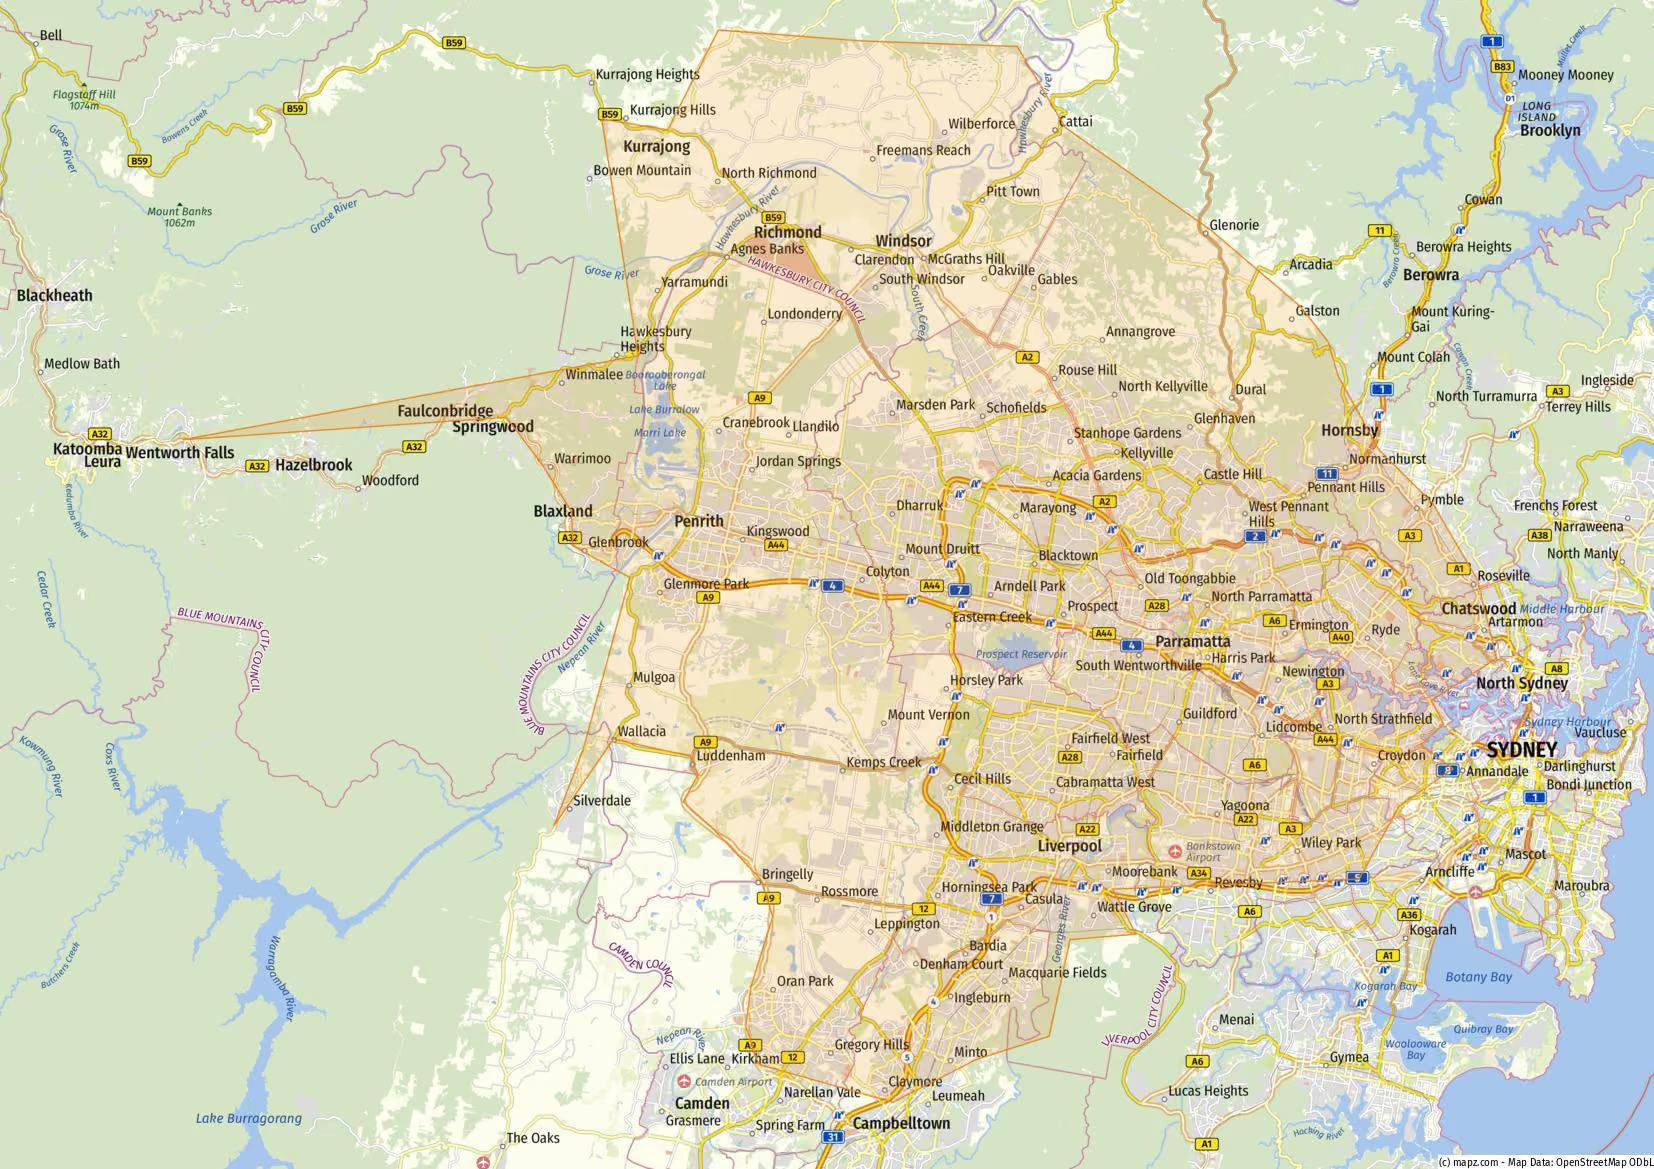
We build throughout Parramatta and the surrounding suburbs across the Parramatta local government area, so wherever you are in the district, there is a good chance we are already working on a home nearby.
- Parramatta
- North Parramatta
- Harris Park
- Westmead
- Northmead
- Winston Hills
- Constitution Hill
- Toongabbie
- Wentworthville
- Oatlands
- Dundas
- Dundas Valley
- Telopea
- Carlingford
- Rydalmere
- Ermington
- Epping
- Granville
Our service also reaches across The Hills, Blacktown and Penrith and through the wider Western Sydney region, extending into the Hawkesbury and the Blue Mountains.
Quite possibly, and it is one of the more common hold-ups on older Parramatta properties, where the sewer main often runs through the rear yard rather than along the street. We obtain a sewer service diagram so we’re informed from the start. If the proposed structure sits over or close to the main, a build over or adjacent to a Sydney Water asset application is lodged, and occasionally the main is encased or diverted. It is a simple step when it is handled early and an expensive one when it is not.
Any home built or altered before 1990 can contain asbestos, most commonly in eaves, wet area sheeting, fibro cladding and under vinyl flooring. Where the work will disturb it, the material is identified before demolition starts and removed by a SafeWork NSW licensed removalist, with a clearance certificate issued before other trades return to that area. We allow for this within the contract rather than leaving it to surface later as a variation.
Under the NSW Home Building Act, the deposit on a residential building contract is capped at 10 per cent of the contract price. After that you pay by progress claim at defined stages of the build.
NSW statutory warranties apply to residential building work by law and cannot be contracted out of. That is six years for a major defect and two years for minor defects, counted from completion.
Yes, we’ll always do our best to match them. Matching a face brick from the 1920s or the 1960s means sourcing a current equivalent or recycled stock and getting the mortar colour and joint profile right, because those two details give a mismatch away faster than the brick ever does. The alternative, which works particularly well on a Second Storey, is a deliberate contrast in a rendered or clad finish that reads clearly as new rather than as a poor copy.