Custom Home Design Services
Every successful home renovation, Extension, or Second-Storey Addition begins long before the first wall goes up. It begins with a design that genuinely understands how you want to live. Keystone Building's custom home design services turn a rough idea into a considered, buildable plan, so you can see, refine, and cost your project before construction ever starts.
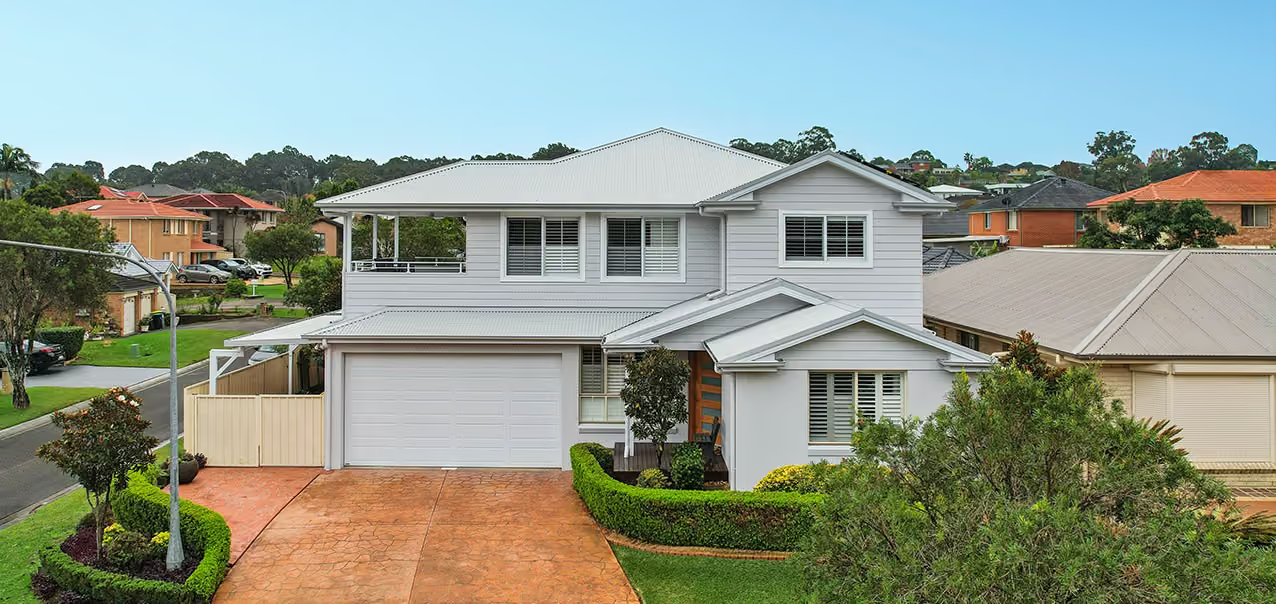

Designed Around Your Budget
We shape every concept to a realistic build cost from day one, so your plans are something you can actually construct, not just admire.
Council-Ready From the Start
Our designs are prepared with local planning controls in mind, smoothing the path through CDC or DA approval.
Built to Be Built
Because we design and construct under one roof, every plan is grounded in what is genuinely buildable on your block.
See It Before You Build It
Clear concept drawings help you visualise the finished space and make confident decisions early.
Design That Starts With You
The best designs are never pulled from a catalogue. They respond to how you actually use your home, where the light falls, how your family moves through the day, and what you want each space to become. Our home design services begin by understanding all of this before we put pen to paper, so the finished concept fits your life rather than forcing your life to fit a template.
Keystone Building provides home design services to homeowners across Western Sydney and the Greater Sydney region, including Penrith, Blacktown, The Hills District, Parramatta, South-West Sydney, Ryde, Liverpool, Canterbury-Bankstown, Fairfield, Inner West, Blue Mountains, Hawkesbury and surrounding areas.
A thoughtful design also protects your investment. Getting the layout, orientation, and flow right on paper is far cheaper than changing your mind mid-build, and it gives every trade a clear, costed roadmap to follow. Whether you are planning a Ground Floor Extension, a new storey, or a full renovation, good design is what keeps a project on time and on budget.
Not sure your ideas will actually work?
Struggling to picture the finished result?
Worried about designing something you cannot afford to build?
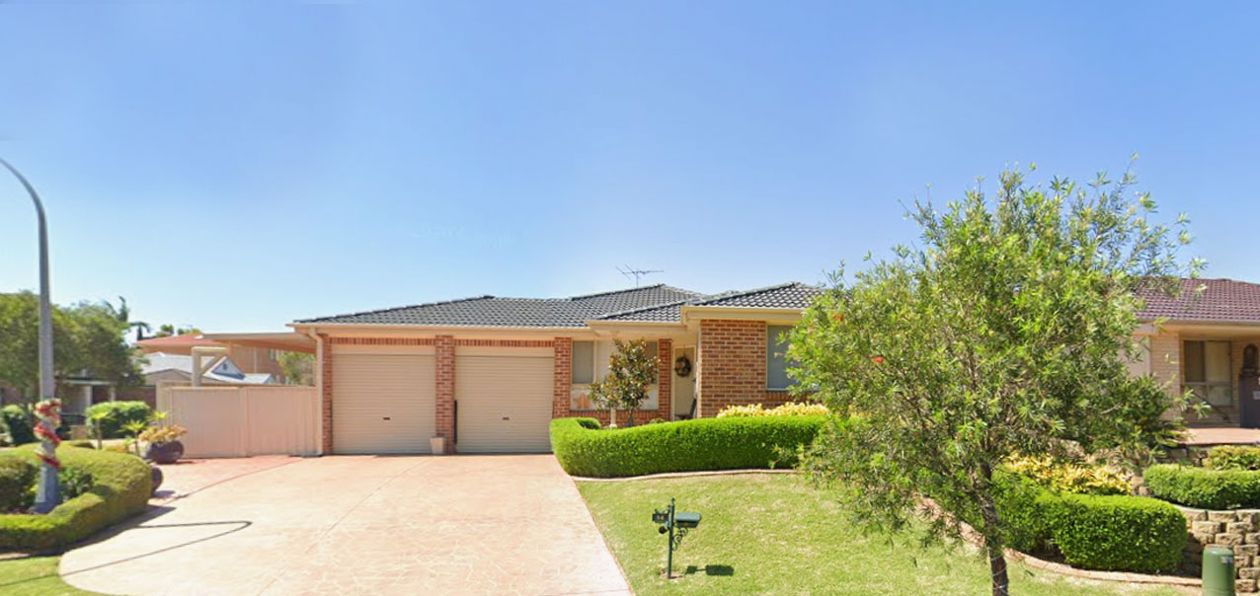
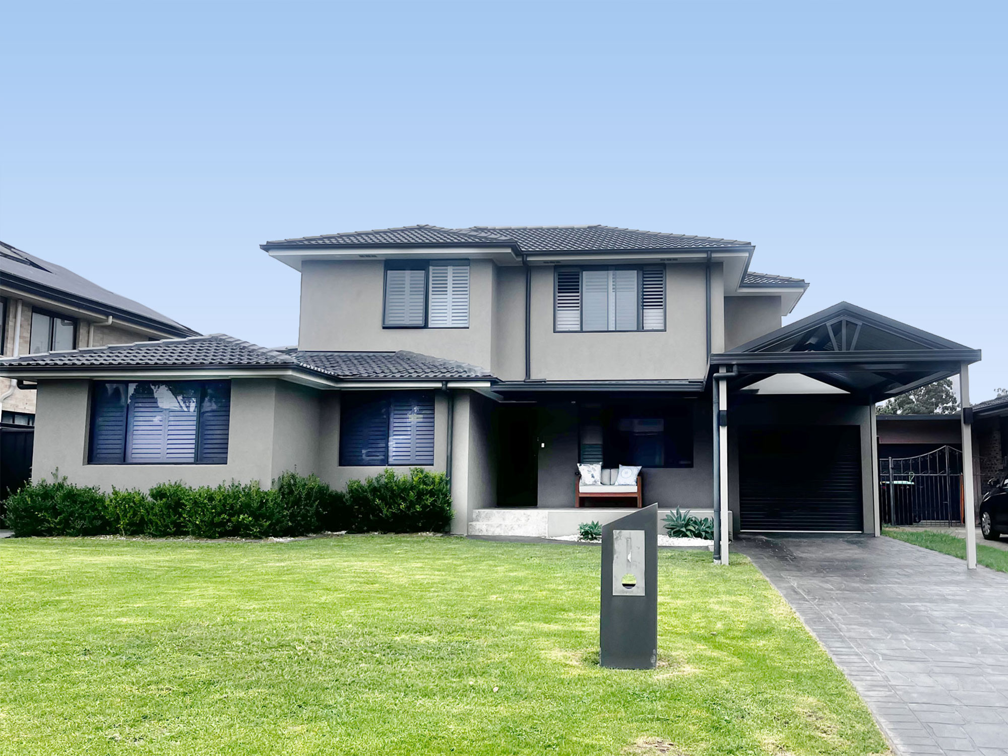
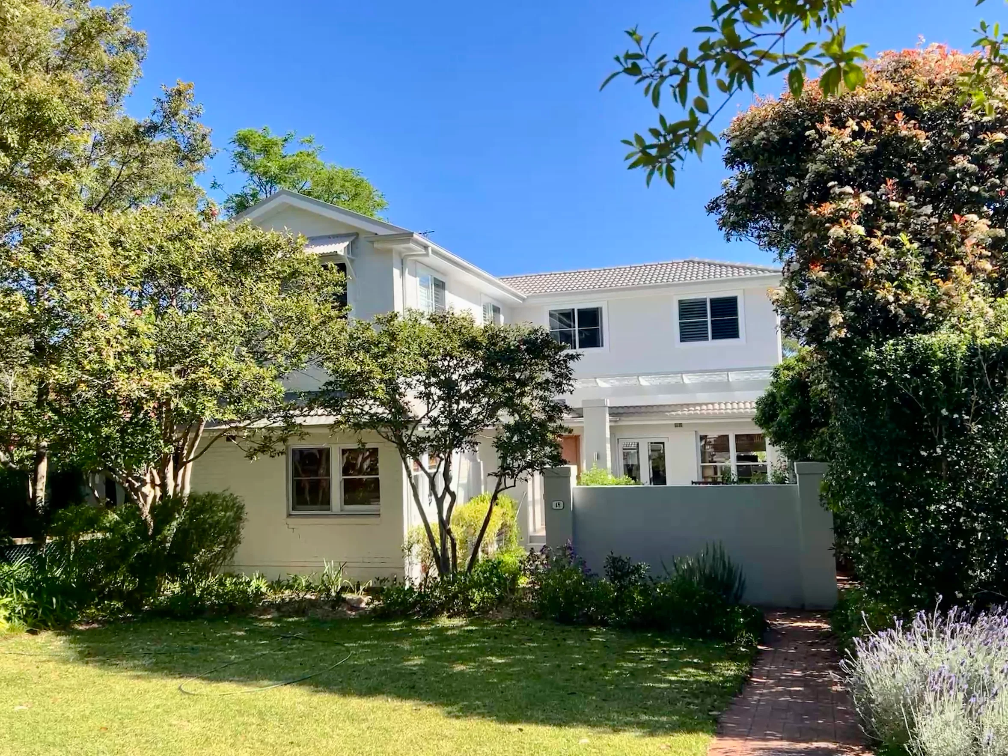
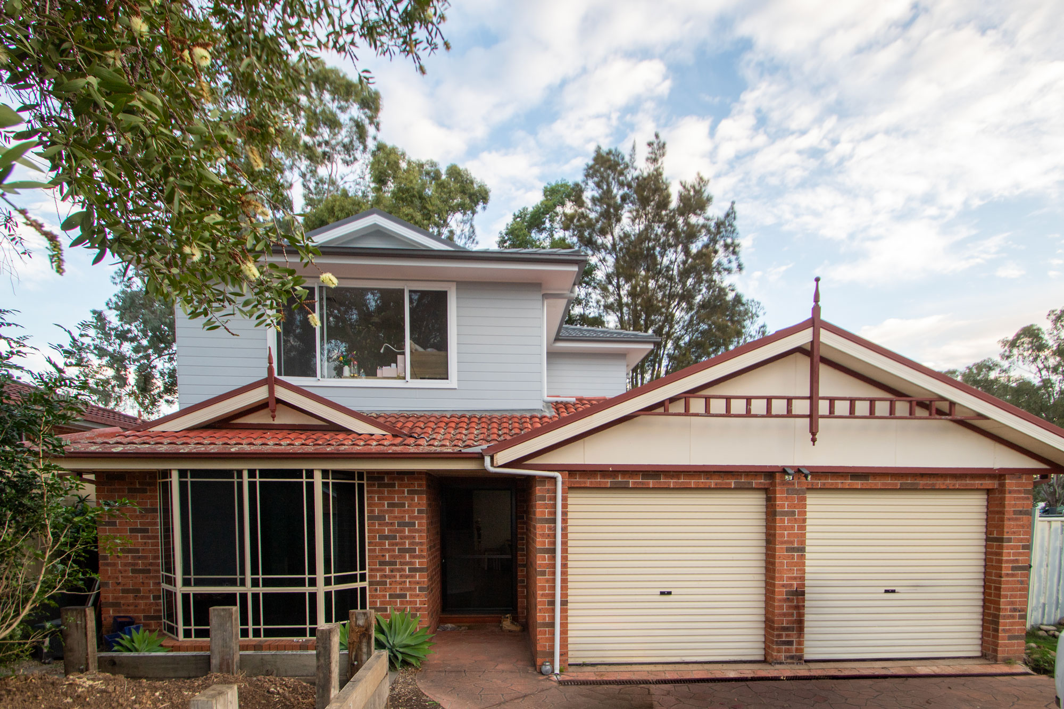
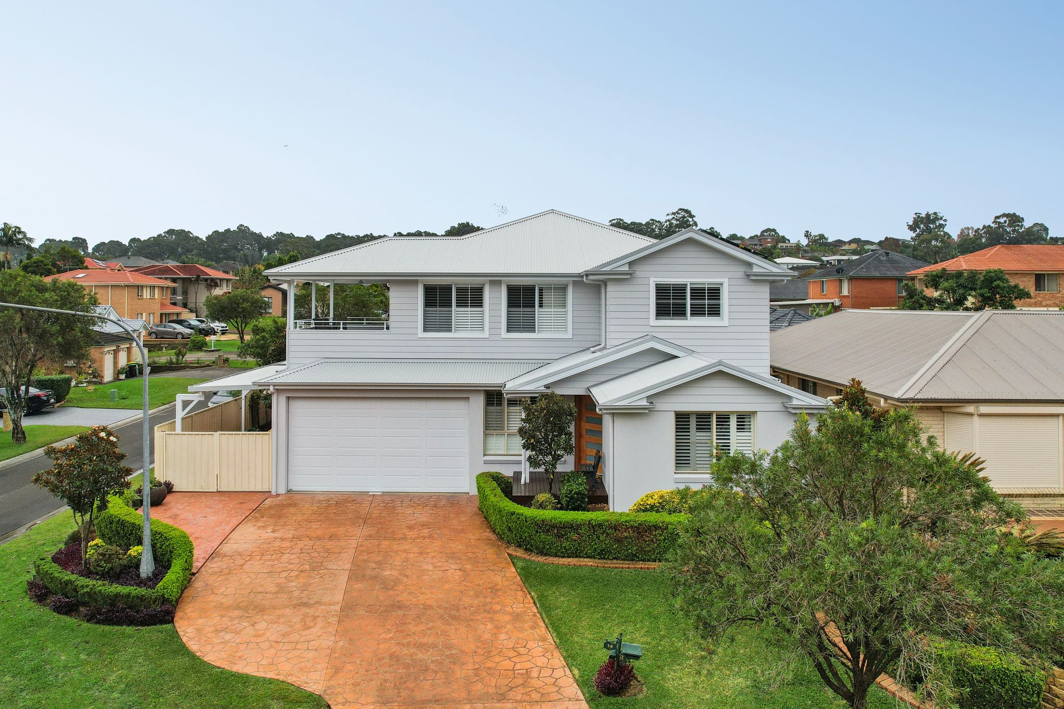
Before & After
Your Home, Transformed
Great design does not just change your floor plan, it changes how every day in your home feels.


"Keystone Building should be the Australian Standard for the construction and service industry. I would highly recommend this company to anyone looking to add to their home."
Why Choose Us?
Built on Over 25 Years of Experience
We're a local, family-owned business known for our integrity and attention to detail, specialising in Extensions and Second Storey Additions for over 25 years.
We’re a tight-knit crew of qualified Builders, Carpenters, and Project Managers who take pride in every job. Whether you’re talking with us on-site or in the office, you’ll find years of experience in our friendly, professional team. We're here to help you achieve your dream home.

Built On Time & Budget
We’re committed on completing your build on time and within budget.

Stay Home While We Build
Most clients stay in their homes during construction, no need to pay for rent or storage.

Minimal Disruption
We keep noise, mess, and intrusion low, cleaning up daily and protecting your living space.

Customer-First Approach
We design with your lifestyle in mind and keep you involved every step of the way.

No Hidden Costs
Clear, detailed pricing in your contract—no surprises or unexpected charges.

Trusted Family Business
Delivering quality Extensions & Second Storey Additions since 2001 with honesty and care.
Our Refined Process












Changes are always possible, but they cost far more once trades are on site. Settling the design and finishes before construction is the surest way to avoid variations, delays, and budget blowouts.
We always factor in orientation, glazing, insulation, and ventilation at the design stage to satisfy NSW BASIX requirements. These factors also help lower running costs for the life of the home.
Concept design usually takes a few weeks. Detailed documentation and approval-ready plans take longer, depending on the scale of the project and your council's requirements.
We can review, refine, or cost existing plans and flag any buildability or approval issues before you commit, which often saves expensive changes later.
Start your home Transformation
Your first consultation and quote are on us!