Home Extensions & Additions in Sydney
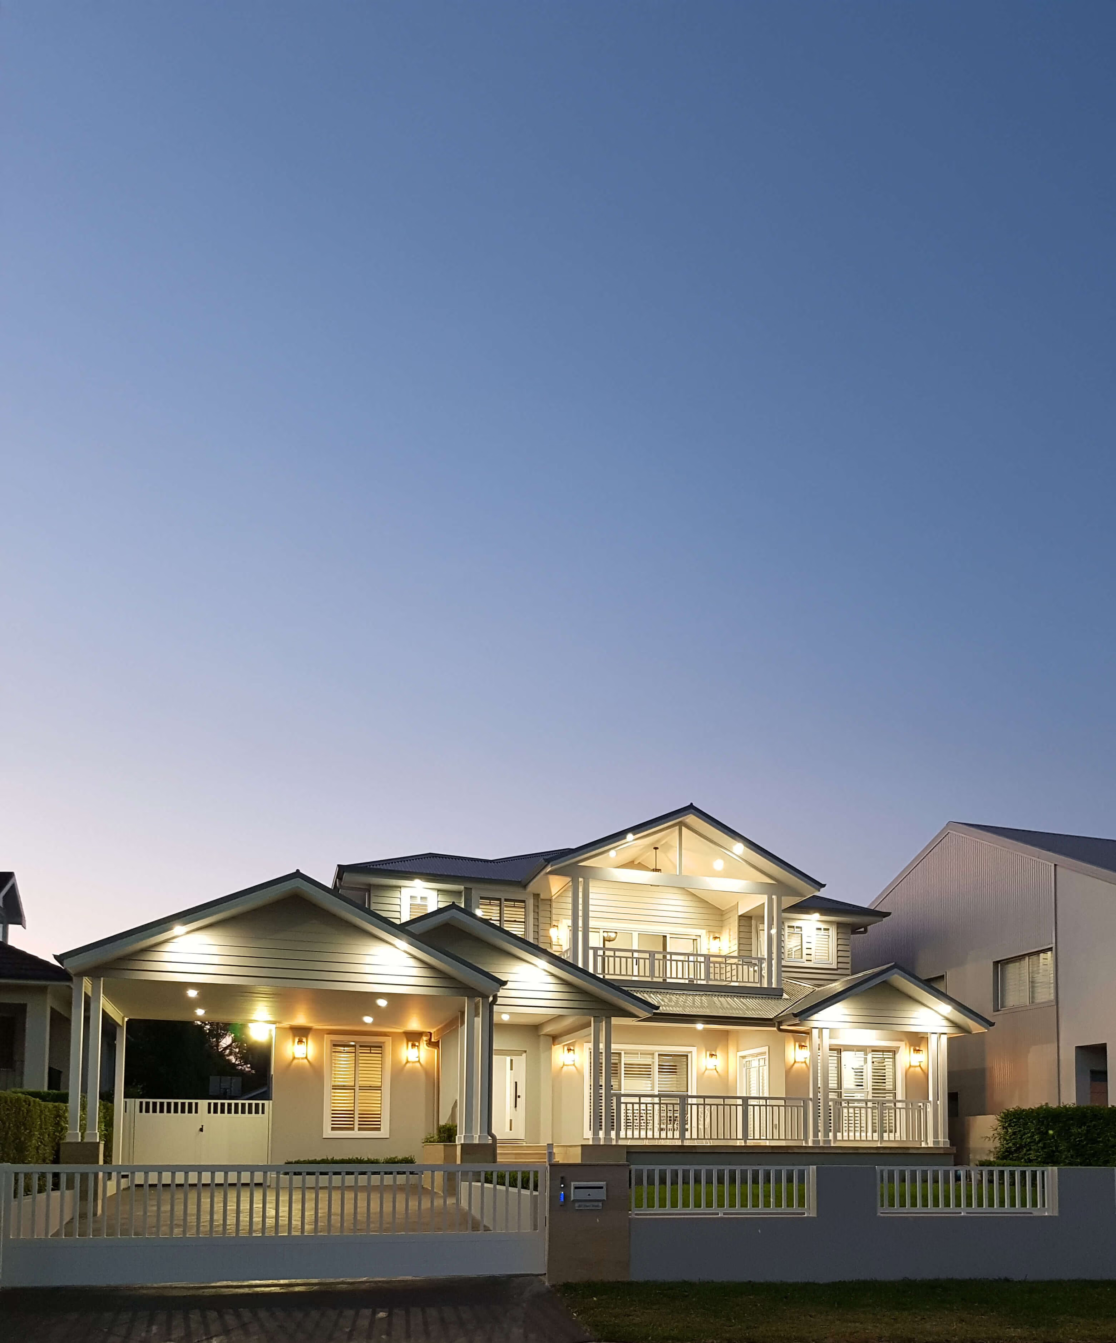
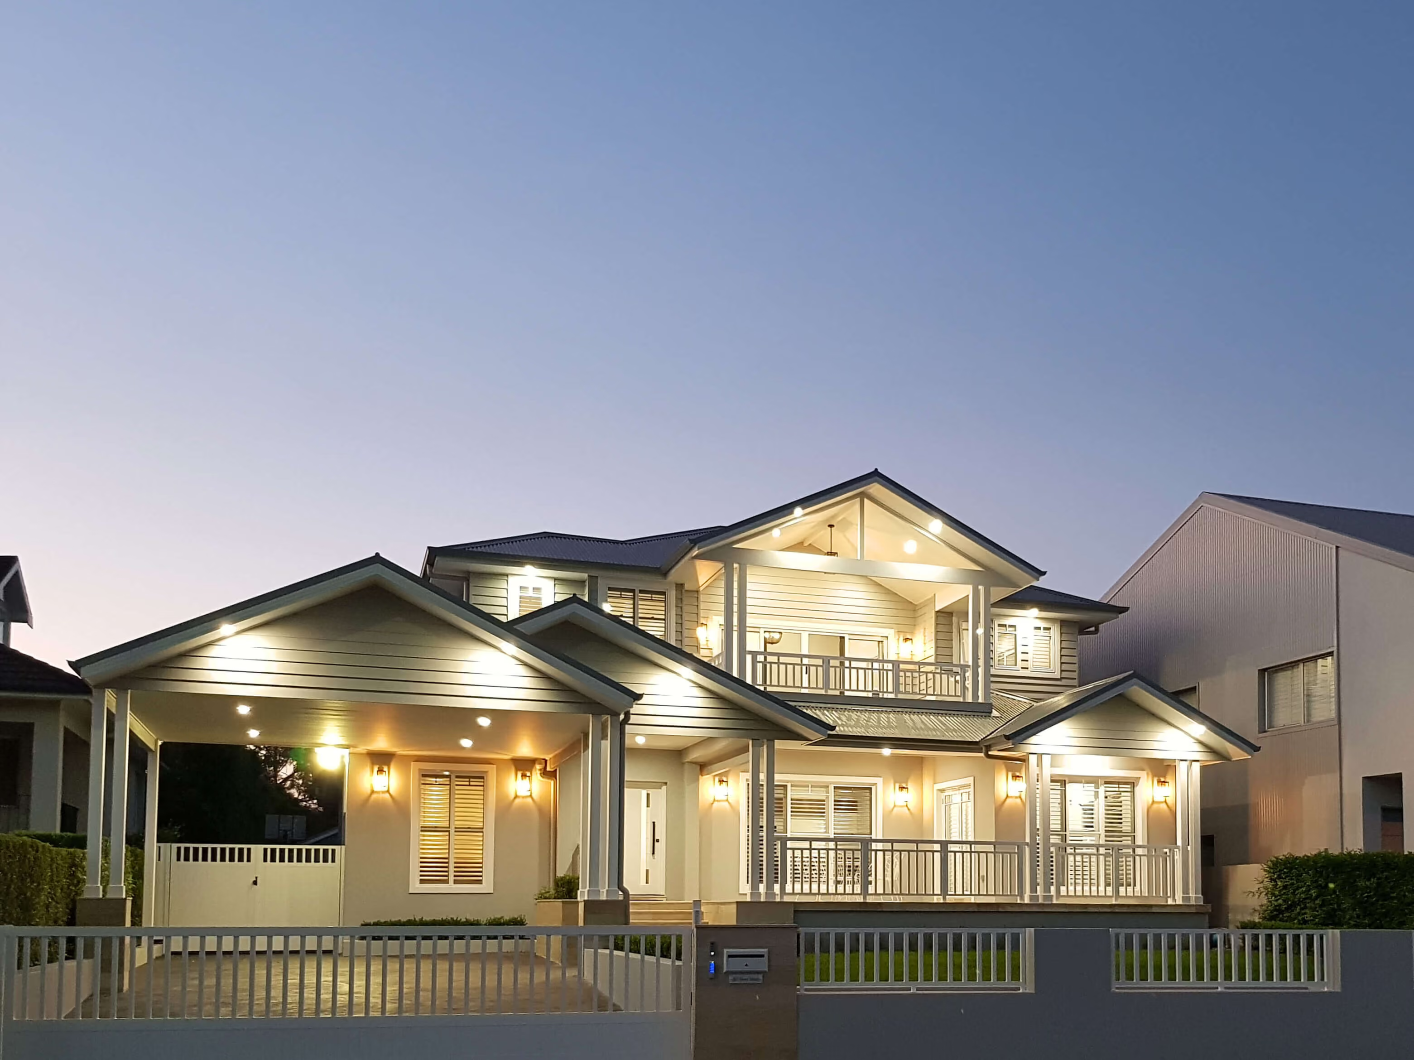











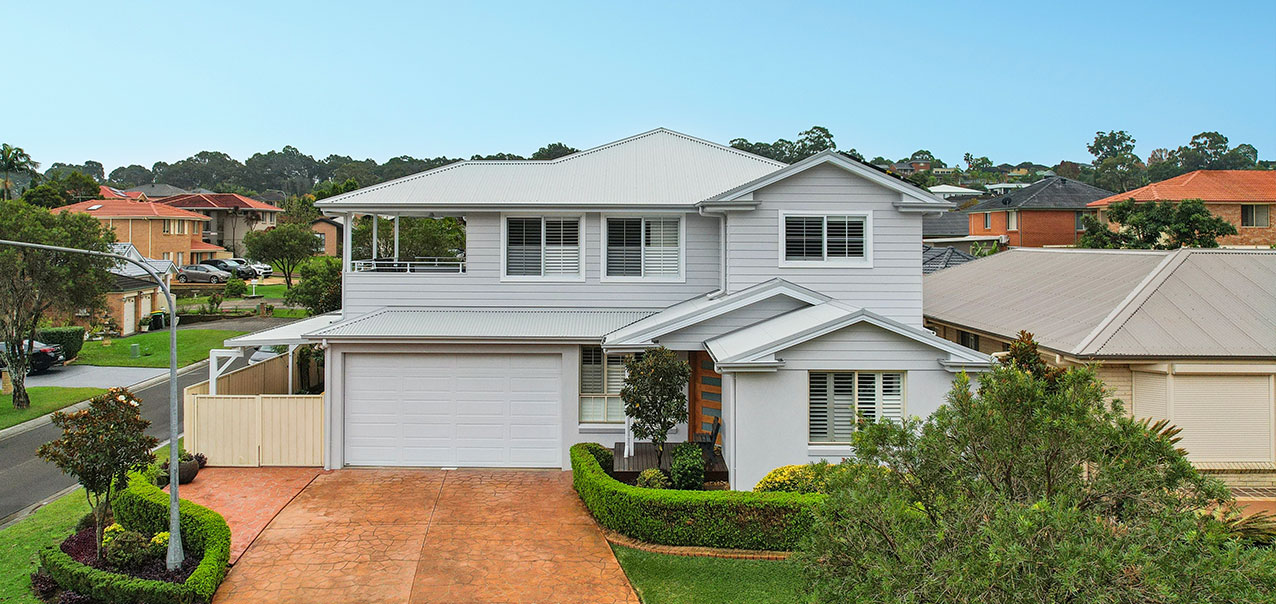
Keystone Building has spent more than 25 years working on Sydney homes, and in that time we have learned that no two parts of this city build the same way. A Federation cottage in the Inner West, a post-war brick veneer in Blacktown and a split-level project home in The Hills each come with their own structure, their own site constraints and their own set of planning controls. Knowing exactly what you are dealing with before a single line is drawn is what keeps a project moving.
That experience shows in the details. We know which projects can take the faster certifier pathway and which will need a full council assessment. We know which streets sit inside heritage conservation areas, how a battle-axe block changes the way a build has to be staged, and what a 1970s slab will and will not carry. Sydney homeowners choose to come to us because they want to stay in the suburb they chose and still get the house they need, without the cost and upheaval of moving.
More room for a growing family, in the postcode you already call home. Keystone Building has been designing and building house extensions for Sydney homeowners since 2001, from a single new room through to a complete second level. Build up, build out or reconfigure what is already there, with one family-run builder handling design, approvals and construction from the first sketch to final handover.
Second Storey Additions
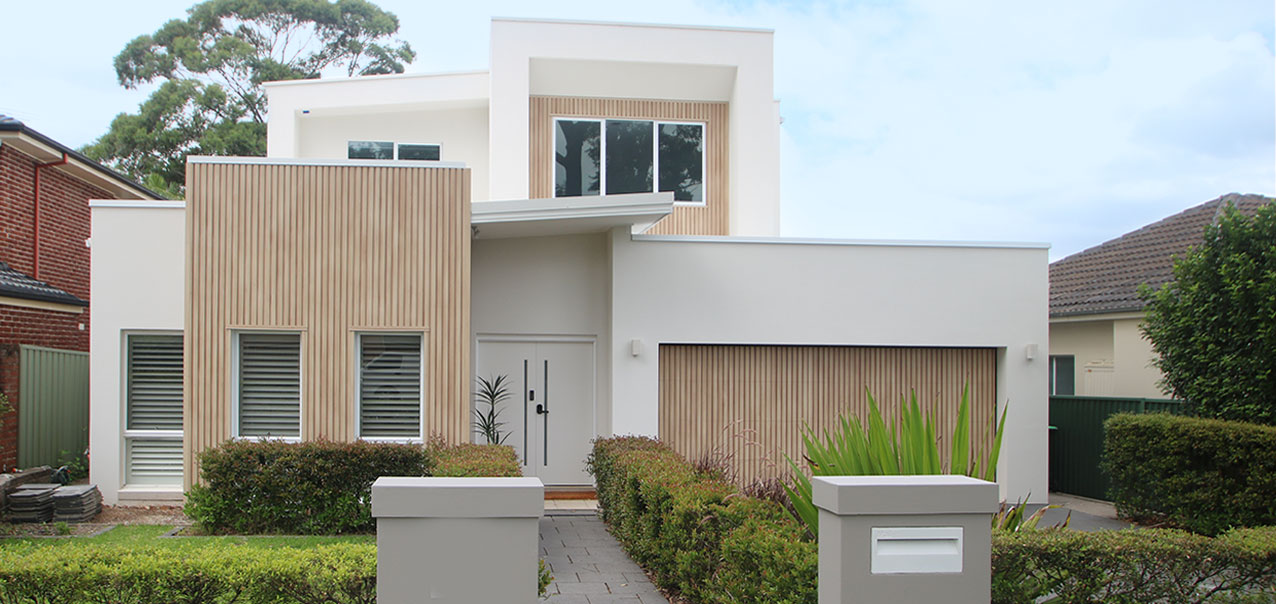
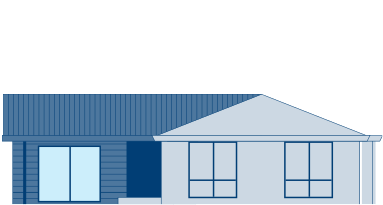
Add a level and keep your block. A Second Storey Addition gives you a whole new floor of bedrooms, bathrooms and living space above the existing home, while the yard, pool and garden stay exactly as they are. The entire process begins with a structural assessment of your footings and load paths, then moves through roof removal, reinforcement and framing. On a tight Sydney block, where land is the most expensive thing you own, building upwards is usually the most efficient way to gain space.

Ground Floor Extensions
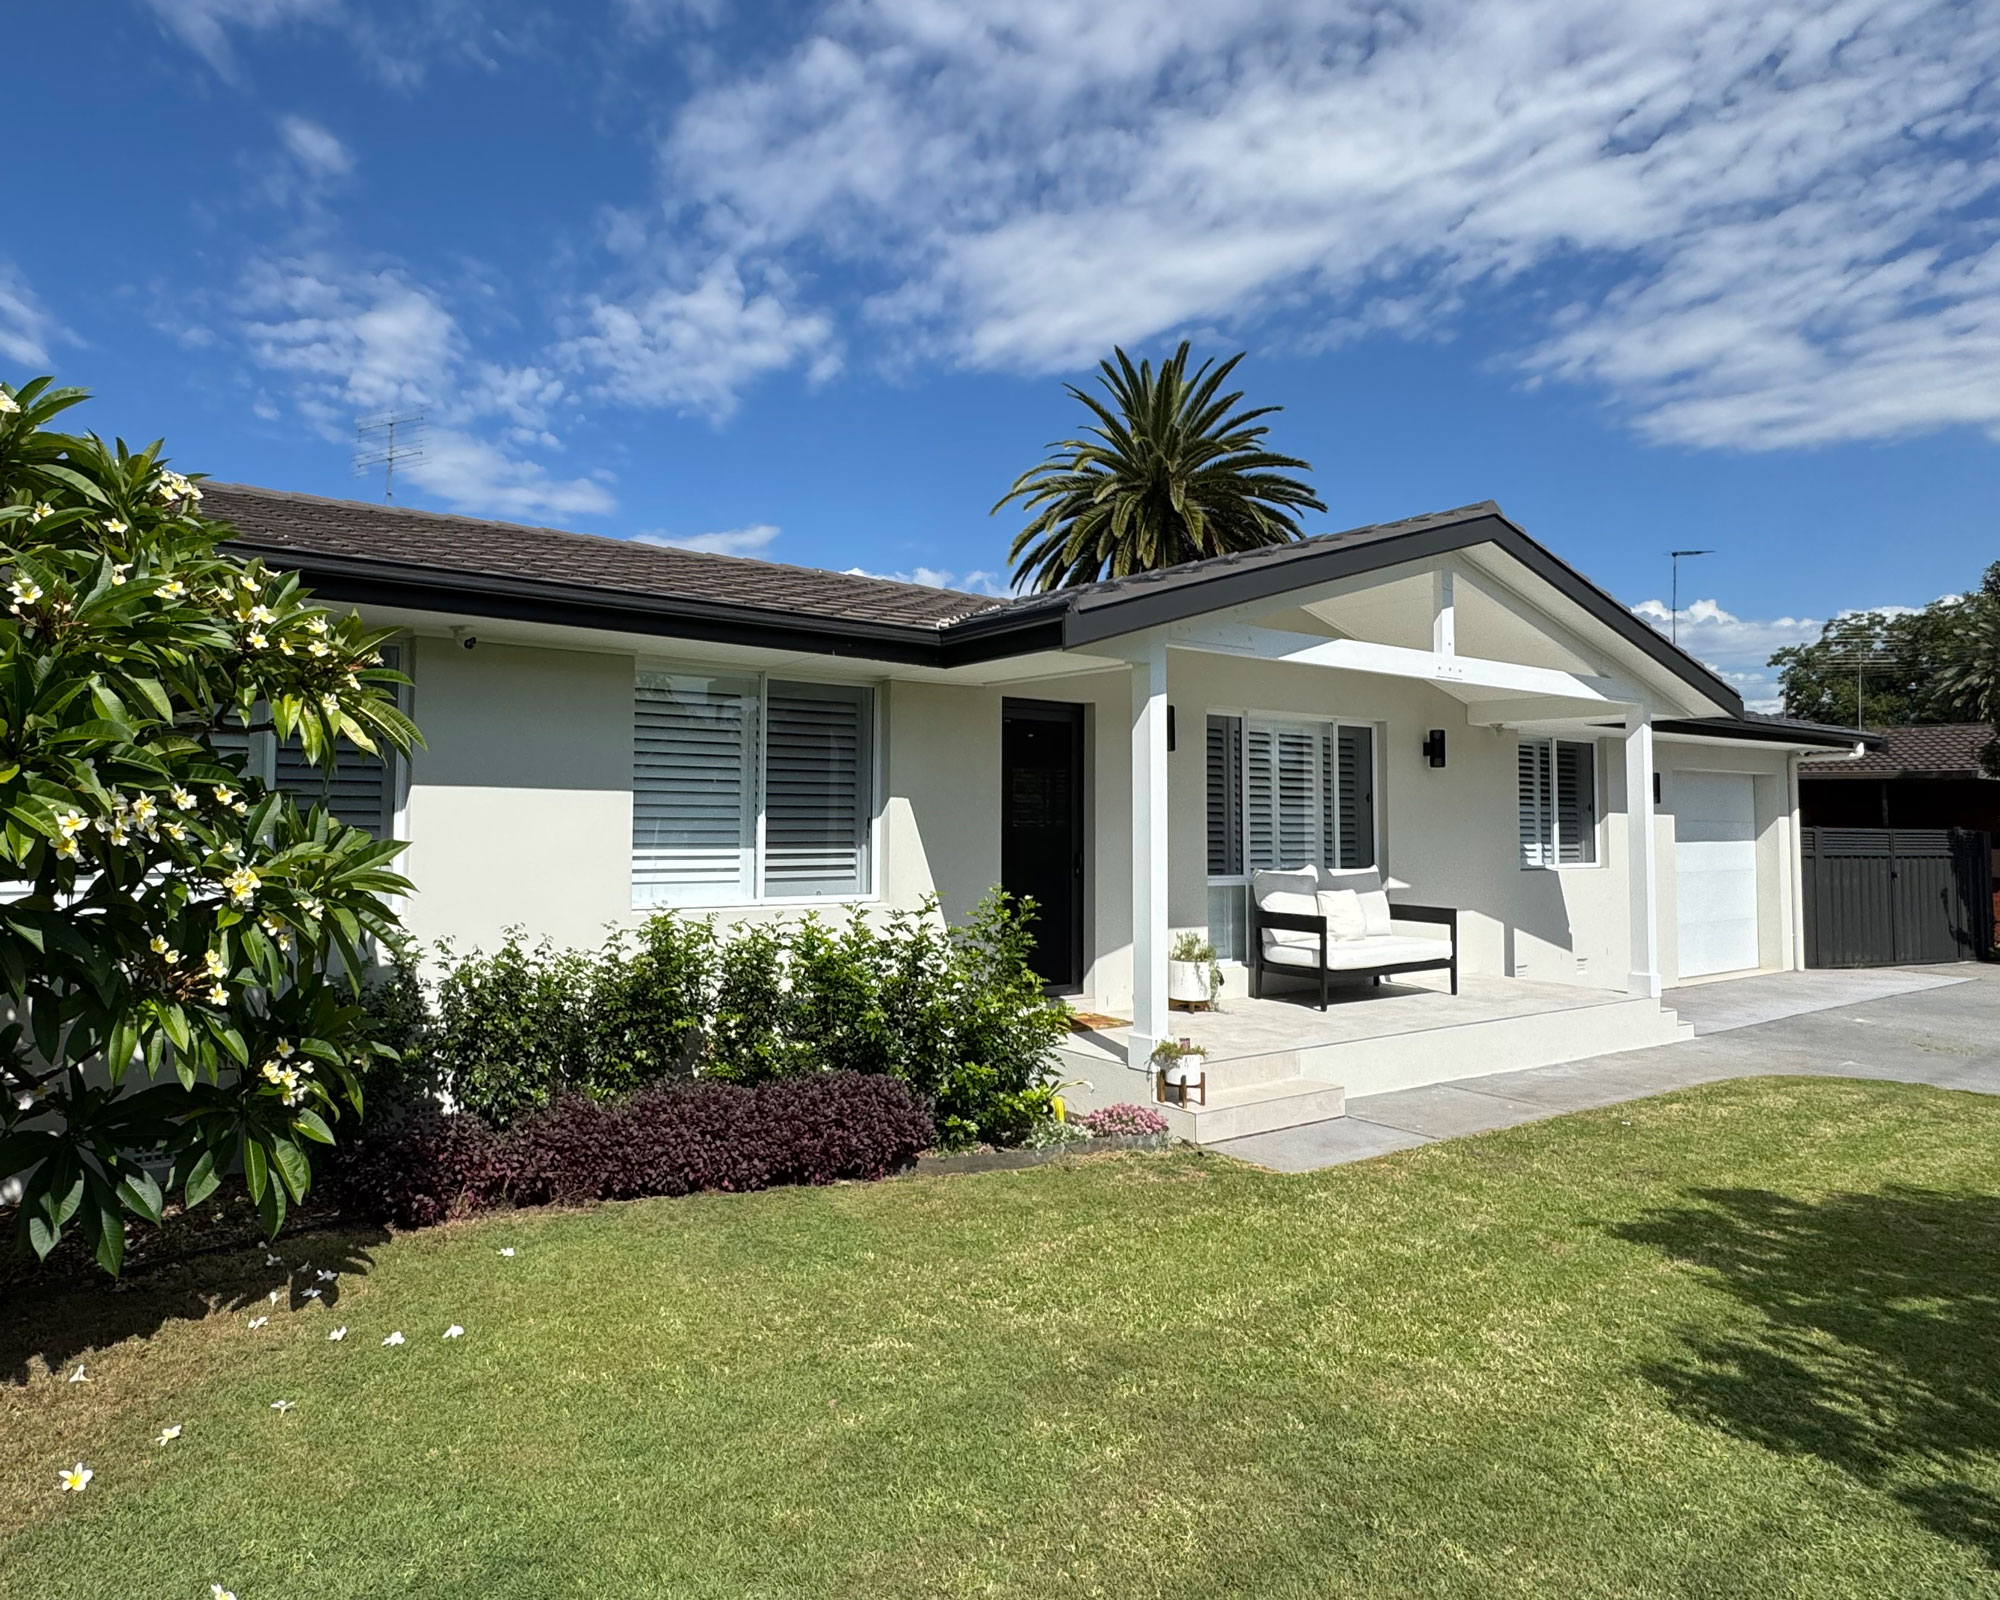
Extend out and keep everything on one level. Most Ground Floor Extensions in Sydney begin with the same brief: an open-plan kitchen and dining zone that leads straight out to the backyard, plus the extra bedroom, home office or second lounge room a household needs once it has outgrown the original layout. With no staircase to design around, the finished home stays easy to move through at any age, and the added space lifts the value of the property.
Major Home Renovations
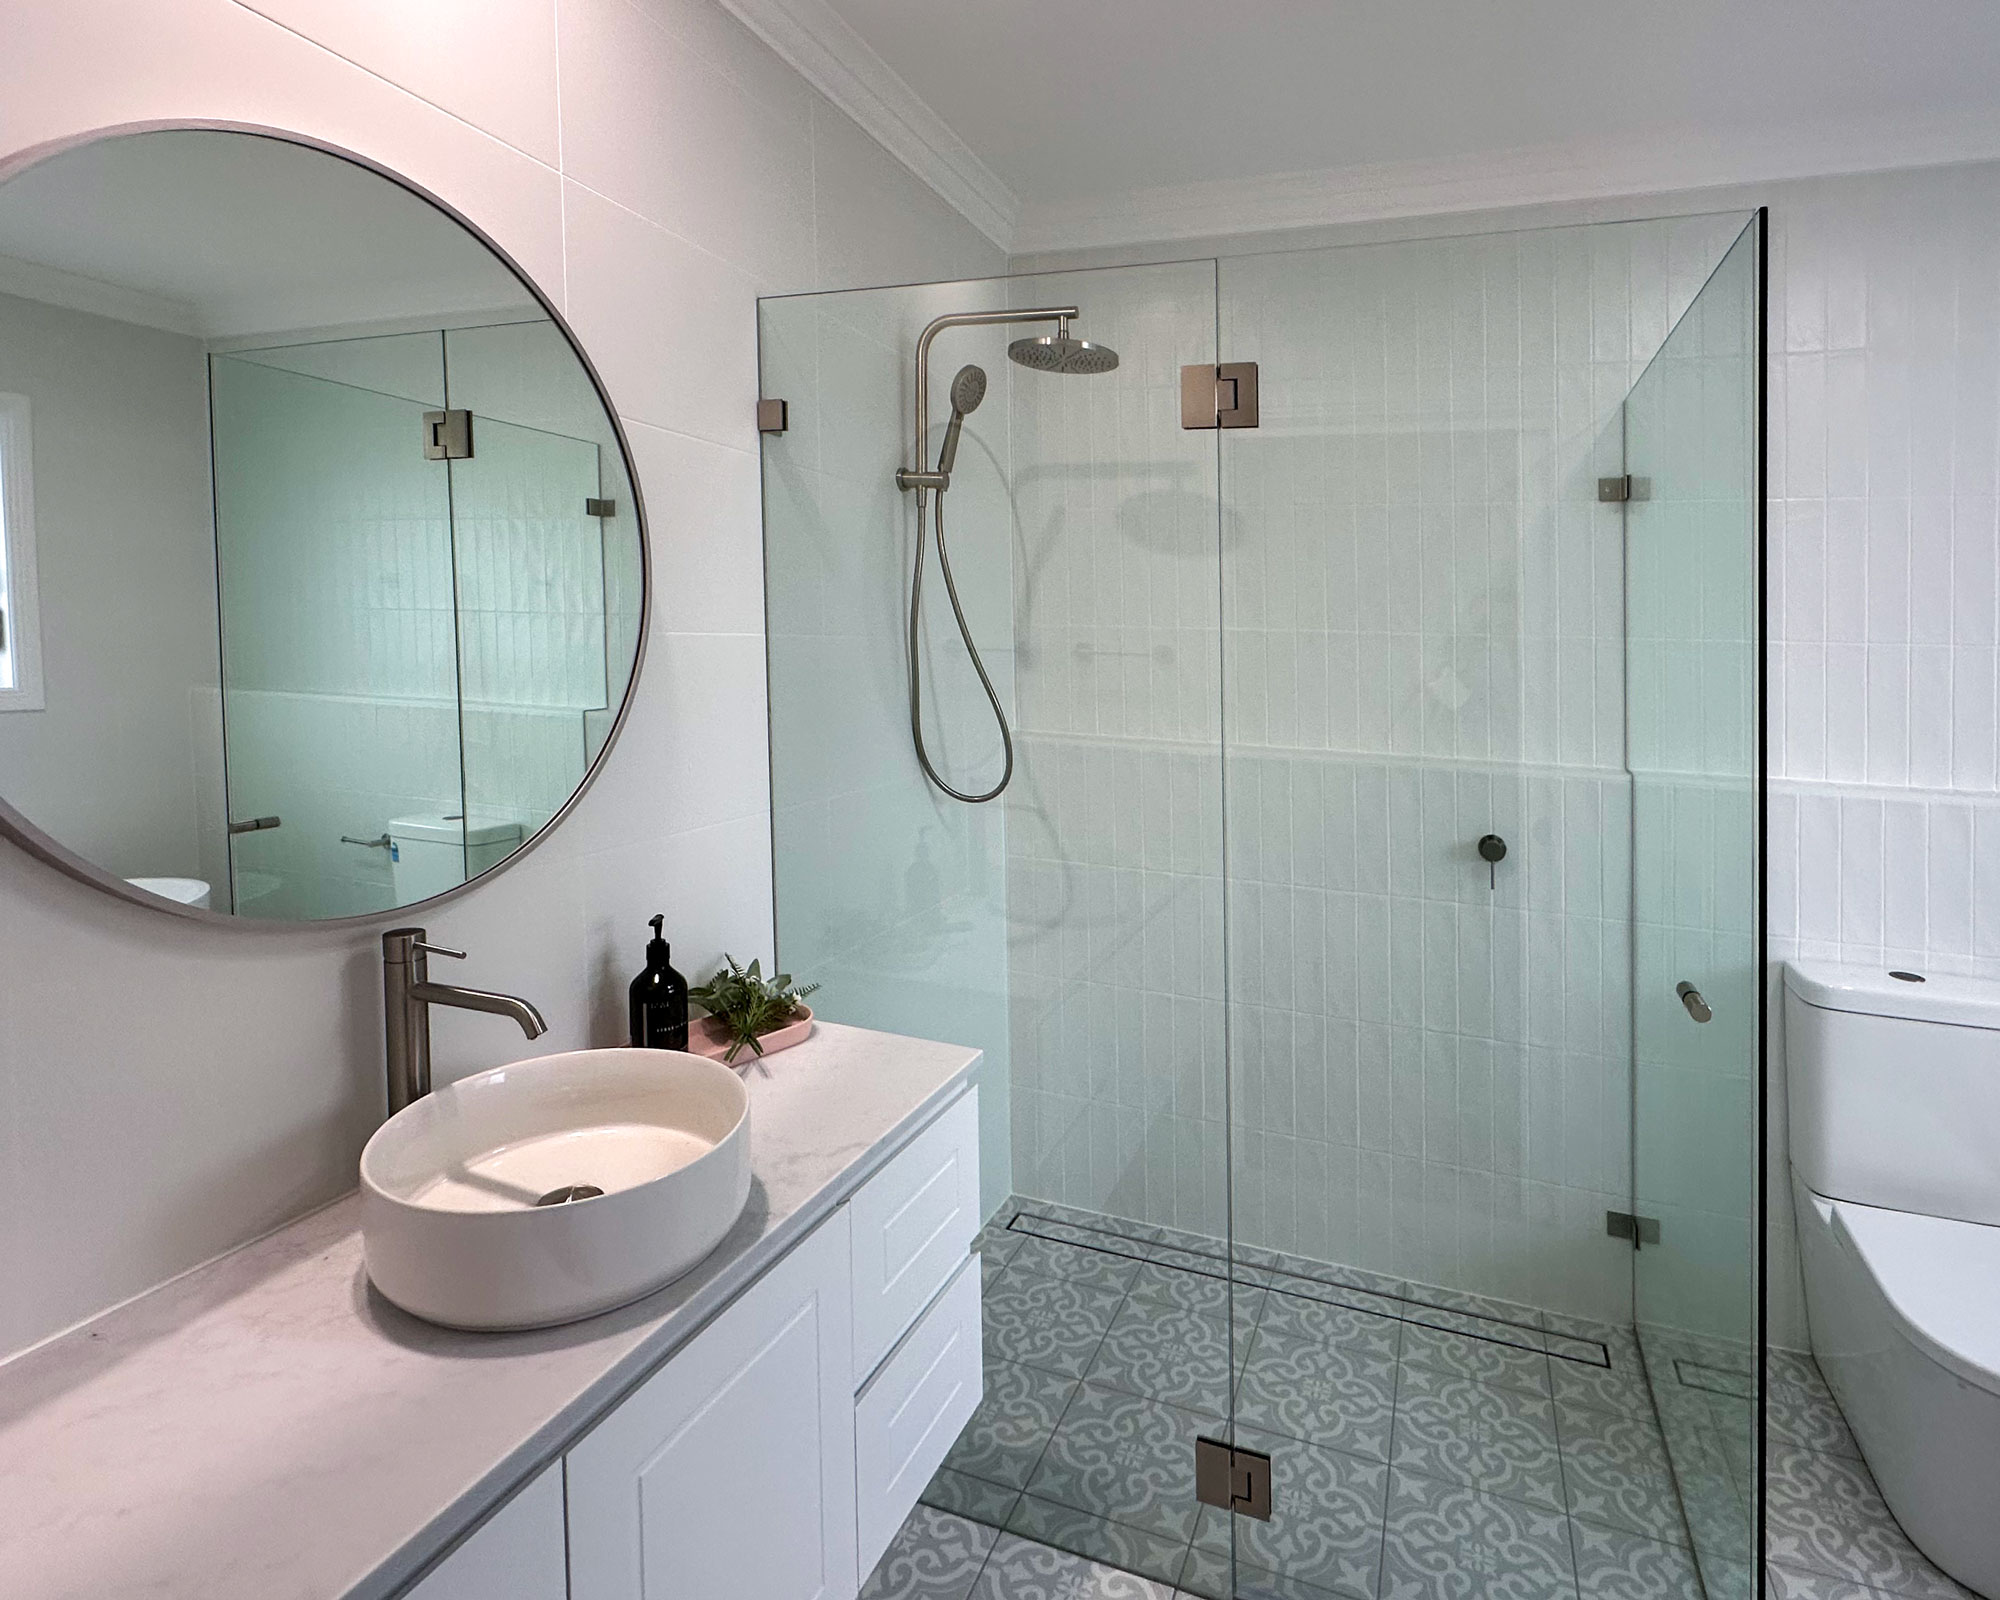
Rework the home you already have. House renovations in Sydney range from a full internal reconfiguration through to targeted kitchen and bathroom upgrades. We open up dark, closed-off floor plans, improve the flow between rooms and bring dated finishes up to a standard that matches how the household actually lives.
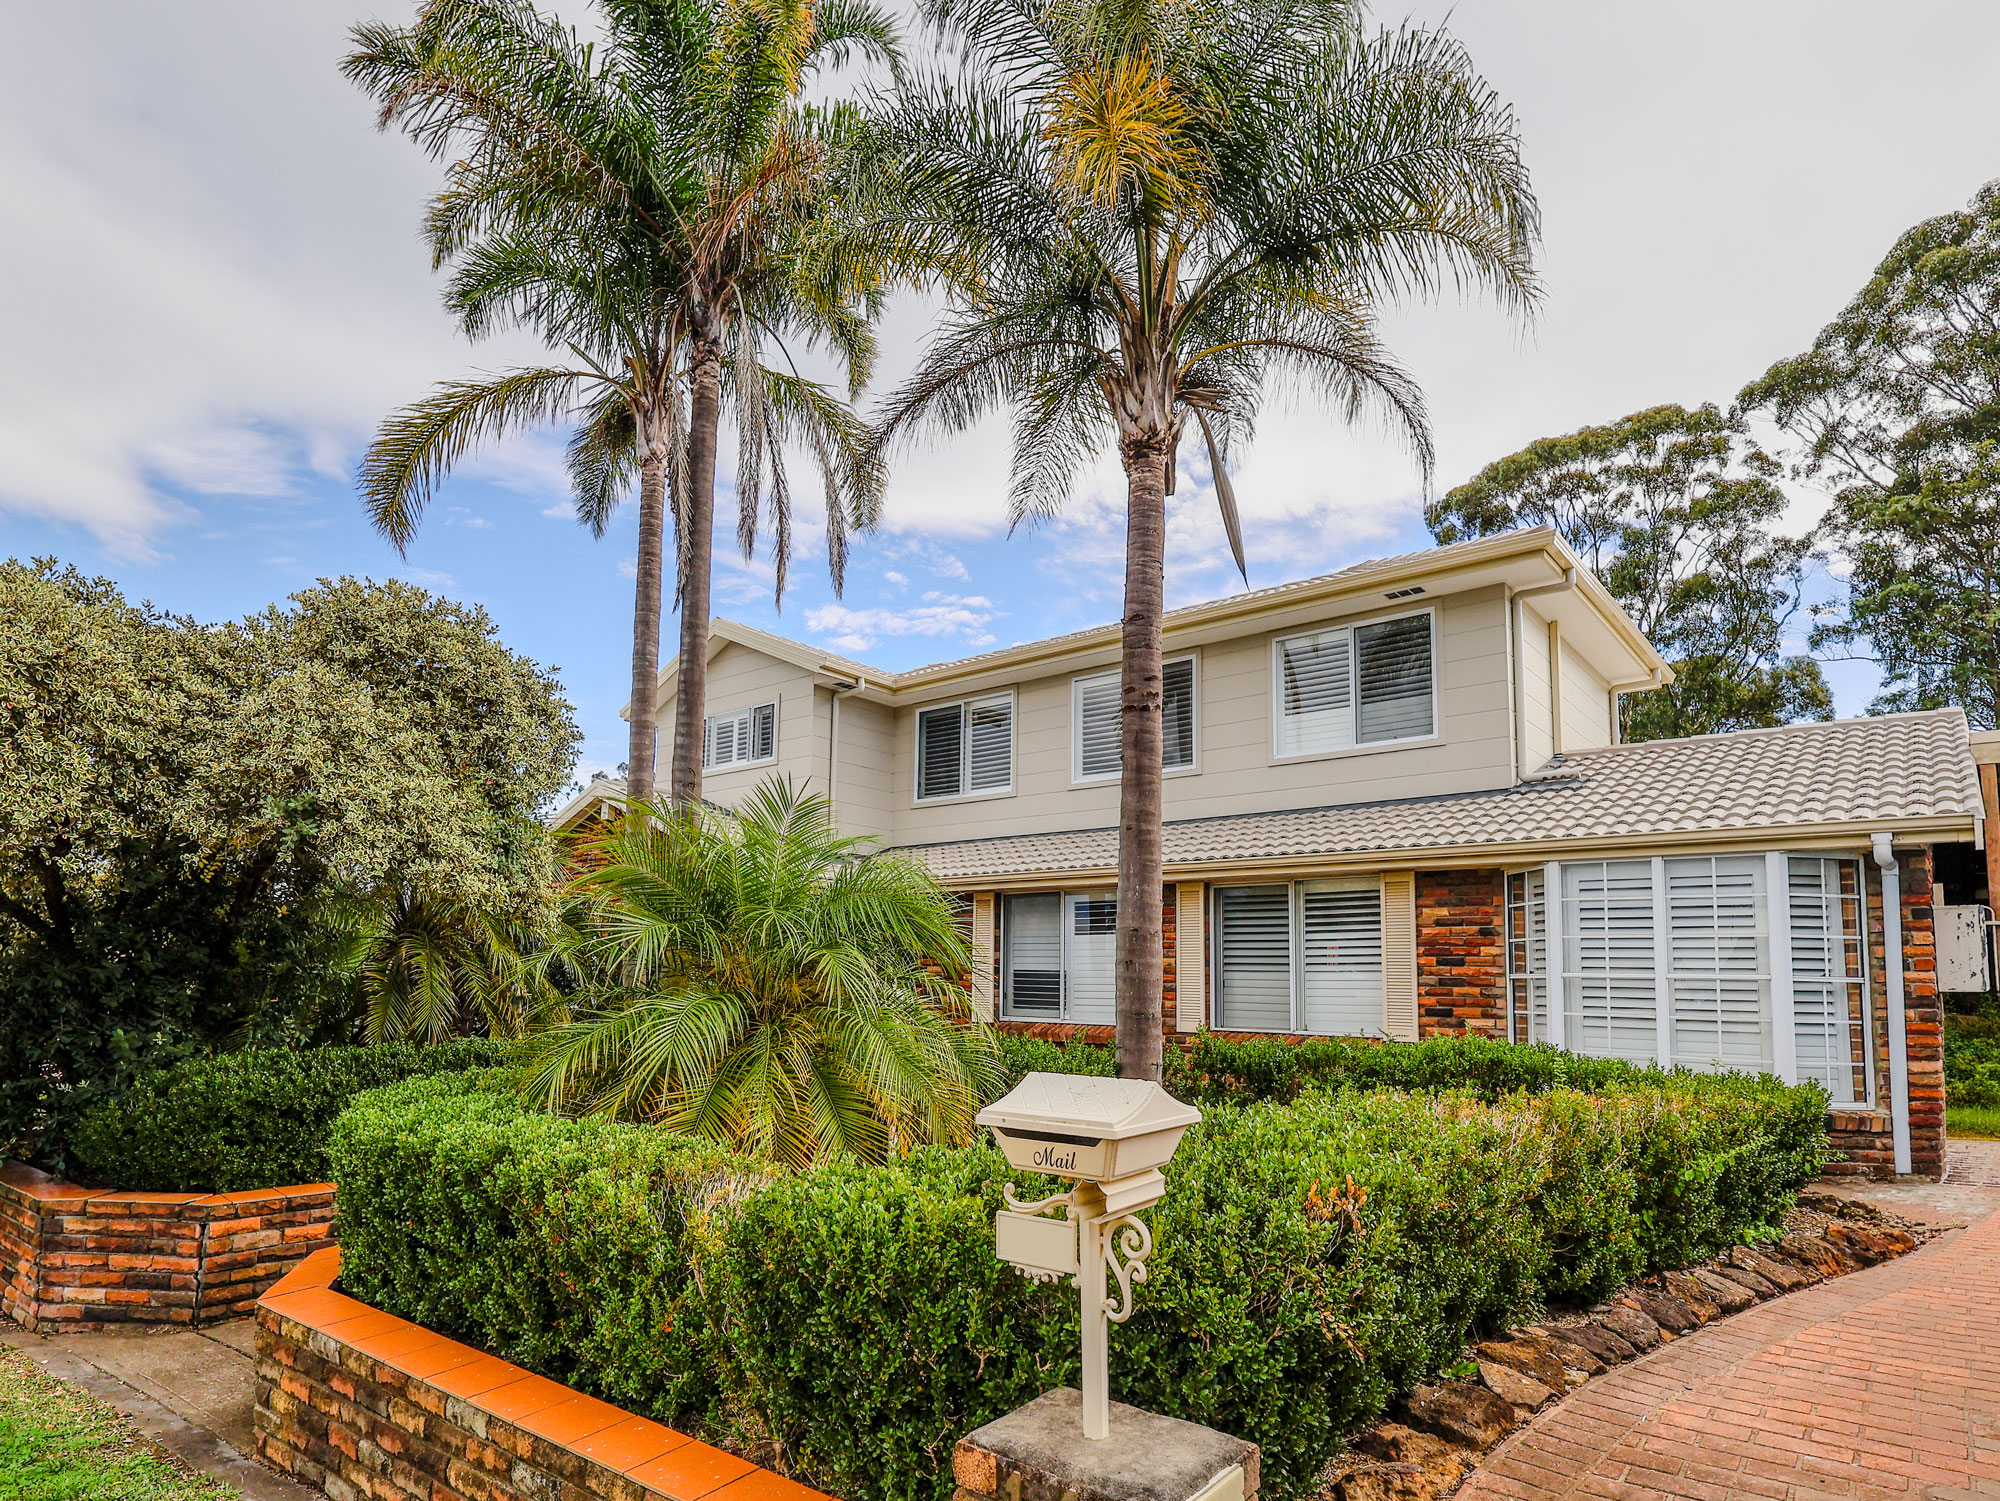
Design & Council Approvals
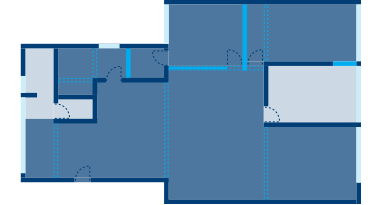
One expert team from concept to certificate. We handle it all in-house: concept design, professional plans, engineering, structural drawings, BASIX certification and the submission to your council or a private certifier. You are never left coordinating separate consultants or waiting for somebody else's paperwork.



A city of many housing eras
Sydney's housing stock spans well over a century, from Federation homes and Californian bungalows, through post-war fibro and brick veneer, to the project homes of the 1990s. Homes from each era were built to a different standard, and the structure hidden behind the walls of your house determines what can be added above or beside it. We assess the existing build before we design, not after.
Narrow blocks and restricted site access
Across the inner and middle suburbs, frontages are tight, side setbacks are tighter and there is often no rear lane. That affects everything from where a crane can stand to how materials are delivered and stored. We plan access and staging early, so the build does not stall halfway through and the street stays usable for your neighbours.
Sandstone, clay and sloping sites
Sydney sits on a mix of sandstone shelf and reactive clay, and plenty of blocks fall away steeply at the rear. None of these is a barrier, but each one changes the way footings, retaining walls and structural reinforcement are engineered. Every design we produce is based on what the soil report says about your site, not on an assumption about the area.
Approvals that change council by council
Greater Sydney covers more than 30 local councils, and each one has its own Local Environmental Plan and Development Control Plan governing height, setbacks, floor space ratio, privacy and overshadowing. A design that is straightforward in one local government area may require a Complying Development Certificate or a full Development Application in the next.

Built On Time & Budget
With careful planning, clear communication and realistic scheduling, we keep your home addition on budget and on time (sometimes even earlier, when possible!).

Stay Home While We Build
Staged construction methods mean most families remain in the home throughout the build, saving on rent and storage.

Minimal Disruption
We contain dust, manage noise, tidy up daily and protect your finishes while we work.

Customer-First Approach
Every layout starts with how your family actually lives, and you are involved in every key design decision.

No Hidden Costs
We provide a detailed fixed price building contract that clearly outlines the scope of works and project costs, giving you confidence before construction begins.

Trusted Family Business
Over 25 years of Home Extensions, Additions and Renovations, delivered by a local, family-run team that has been in business since 2001.
Featured Projects
Our Refined Process


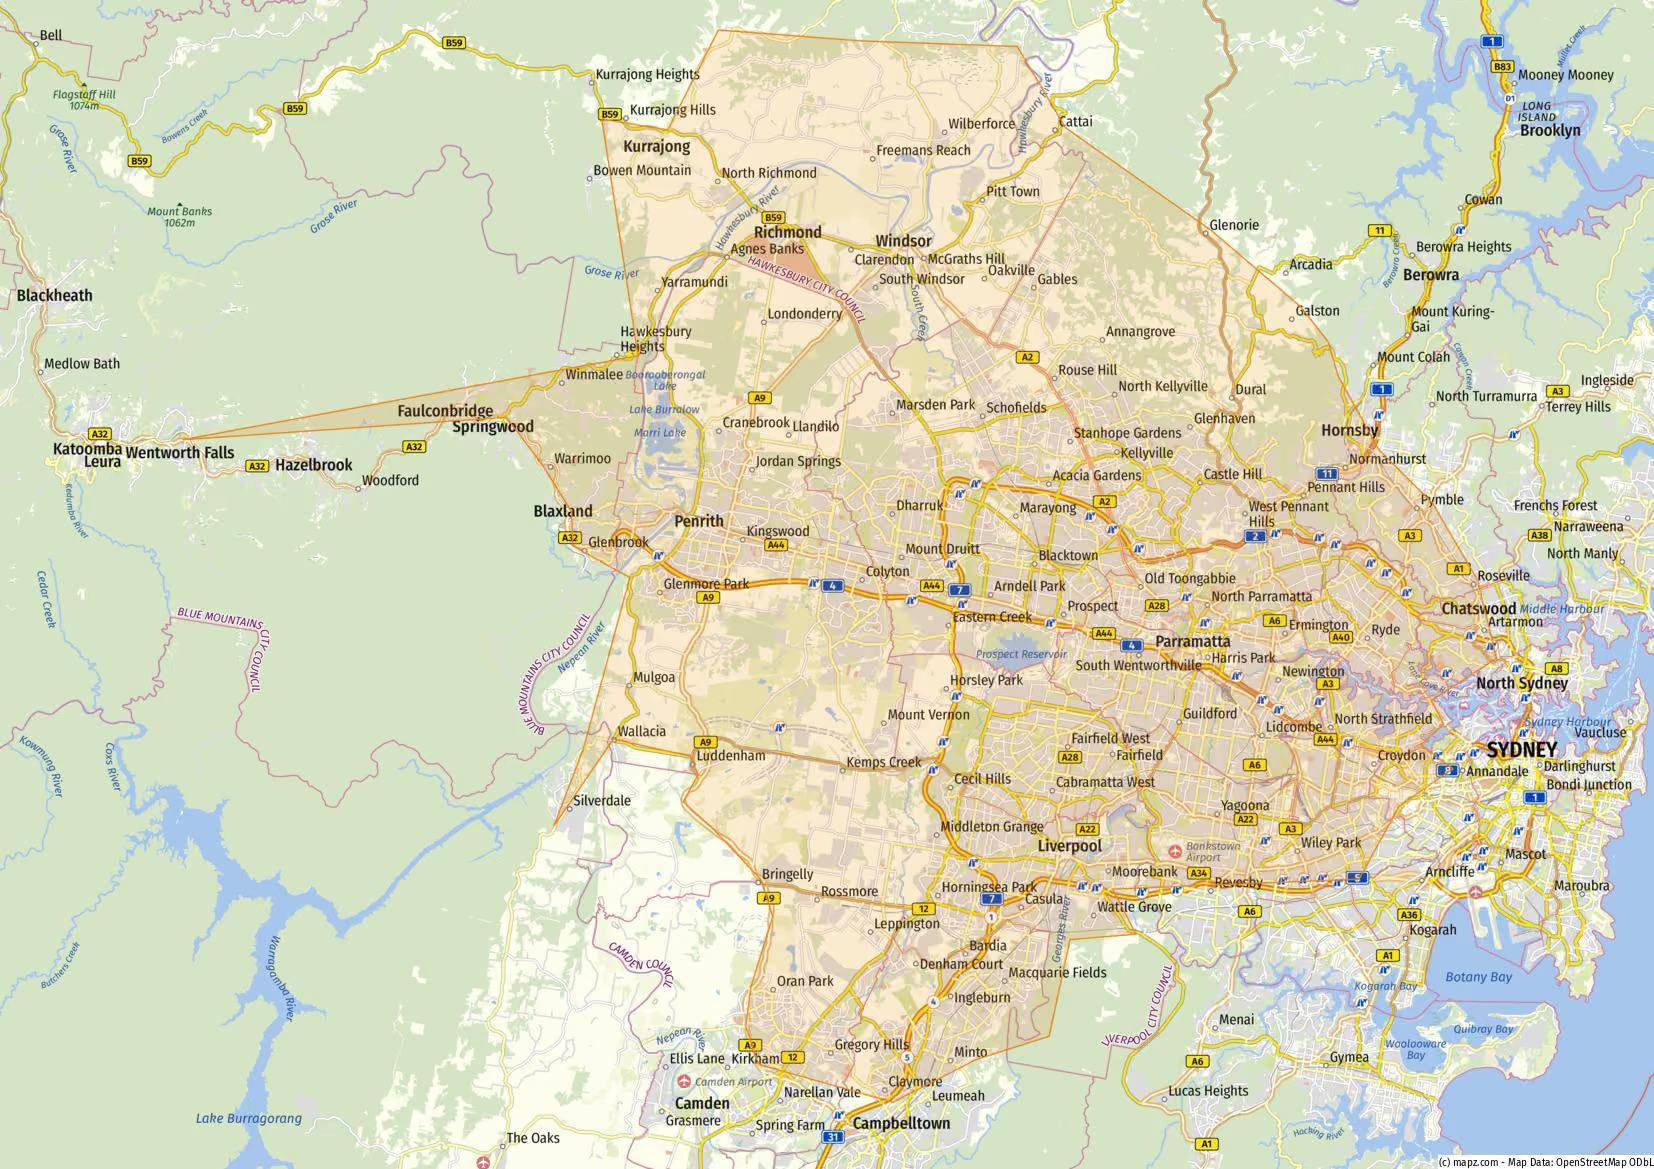
We build right across the Sydney basin, from the inner suburbs out to the Blue Mountains and the south-west growth corridor, so wherever you are, there is a good chance we are already on site nearby.
- Penrith
- Blacktown
- The Hills District
- Parramatta
- South-West Sydney
- Ryde
- Liverpool
- Canterbury-Bankstown
- Fairfield
- Inner West
- Blue Mountains
- Hawkesbury
If your location is not on the list, it is still worth asking. Call us on (02) 4722 5466 and we will let you know.
We design and build under one roof, so most clients come to us with nothing more than a rough idea and a budget. If you already have plans drawn by an architect or designer, we are happy to price and build from those, or to review them first and flag anything likely to cause trouble at approval or on site.
Homes built before the late 1980s often contain bonded asbestos in the eaves, wall sheeting or flooring. If it is present and sits in the path of the work, a licensed removalist takes it out under the required controls and disposes of it at an approved waste facility. We test rather than guess, so the removal is priced as a line item in your contract, not left as an open allowance.
Under a Development Application, neighbours are notified and can lodge a submission during the exhibition period. Most objections come down to overshadowing and privacy, and both can usually be designed out in advance through careful window placement, screening and roof form. A Complying Development Certificate has no notification stage, although the privacy and overshadowing controls in the planning rules still apply.
Yes, although there are extra steps involved. Semis and duplexes share a structural wall. That wall needs engineering attention, and in some cases the work requires a party wall agreement with your neighbour before it can start. If the property is strata-titled, owners corporation approval is required before any application can be lodged. We will tell you at the first meeting which of these applies to you.
Most clients fund the build with a construction loan that draws down in stages as agreed milestones are reached, rather than handing over a lump sum upfront. Your contract sets out a progress payment schedule tied to those stages. Your lender will want to see the signed fixed-price contract and the approved plans before releasing any funds, so it is worth speaking to them early.
Every project is covered by Home Warranty Insurance, along with the statutory warranty periods that apply in NSW: six years for major defects and two years for everything else. We also run a defects liability period after handover, and as a family business that has been here for more than 25 years, we are still around to answer the phone if you need us.