5.0
40+ GOOGLE REVIEWS

Home Extensions & Additions in Kellyville
With over 20+ years’ experience in Sydney’s north-west, we transform homes to complement our client’s lifestyles and budgets.

We have been building across The Hills and Western Sydney for more than 25 years, with a 5.0-star rating across 40-plus Google reviews, fixed-price contracts and full licensing and insurance on every job.

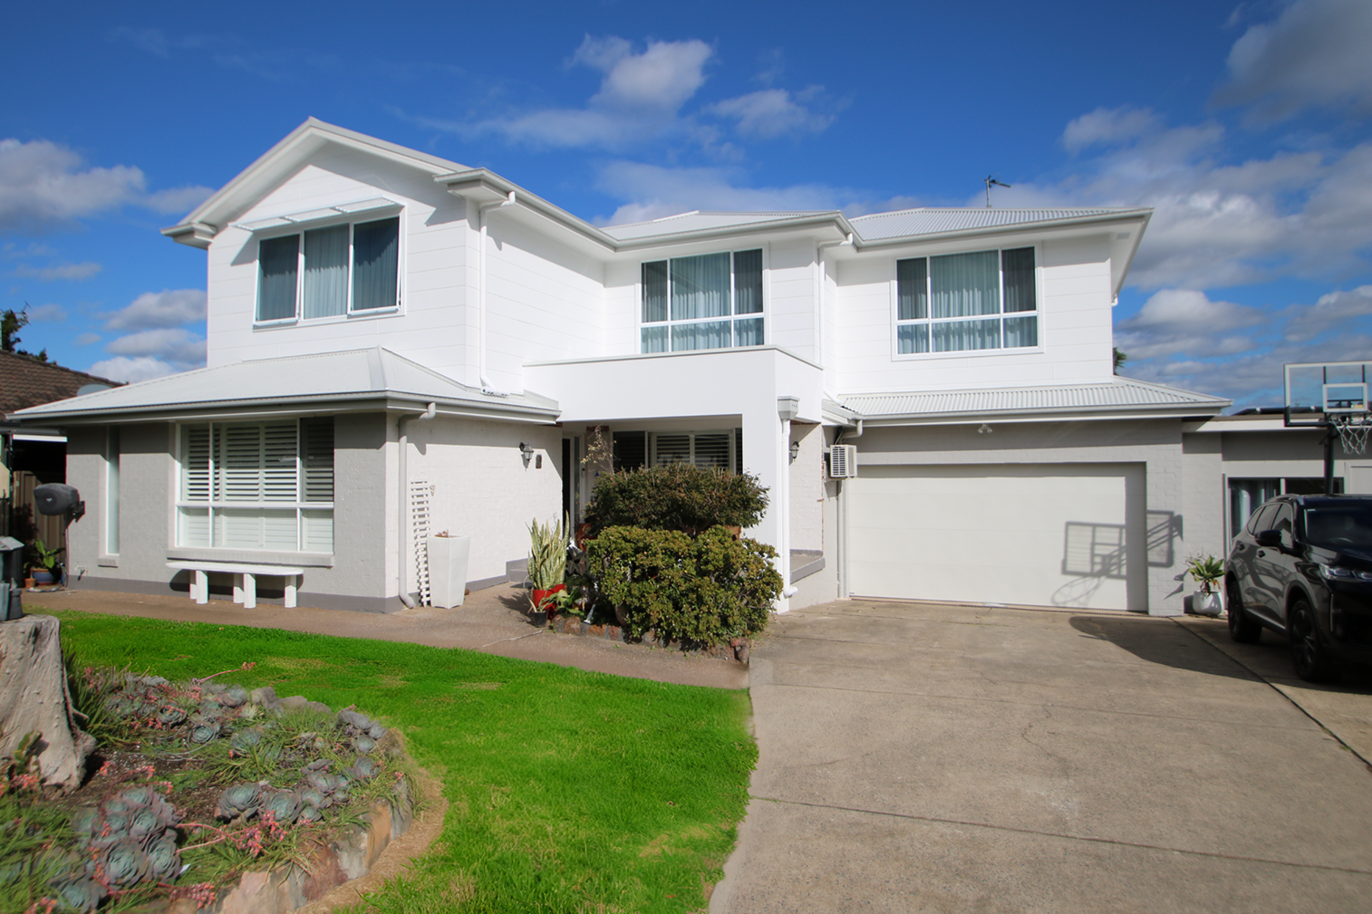
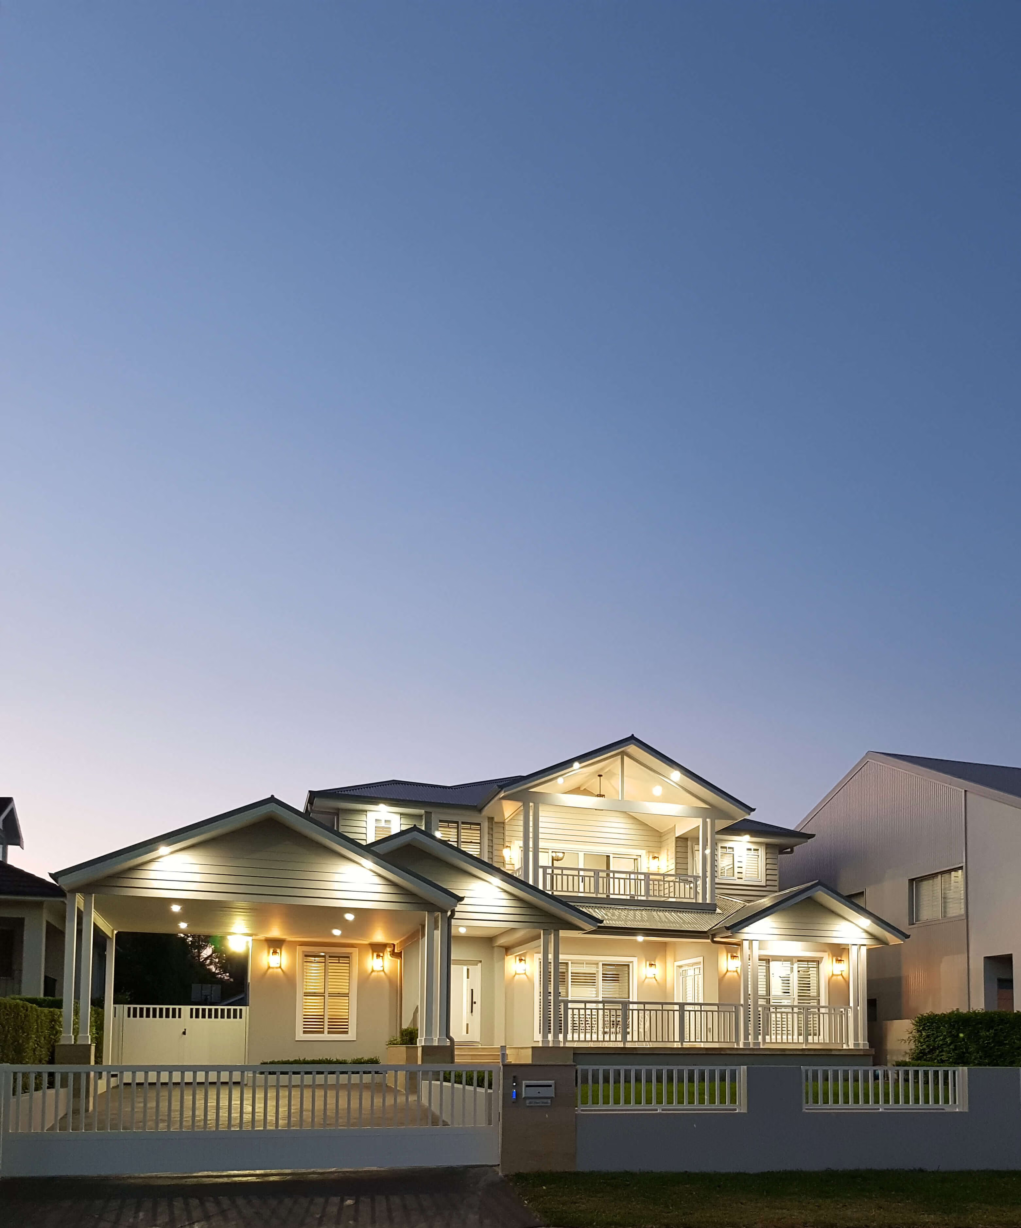
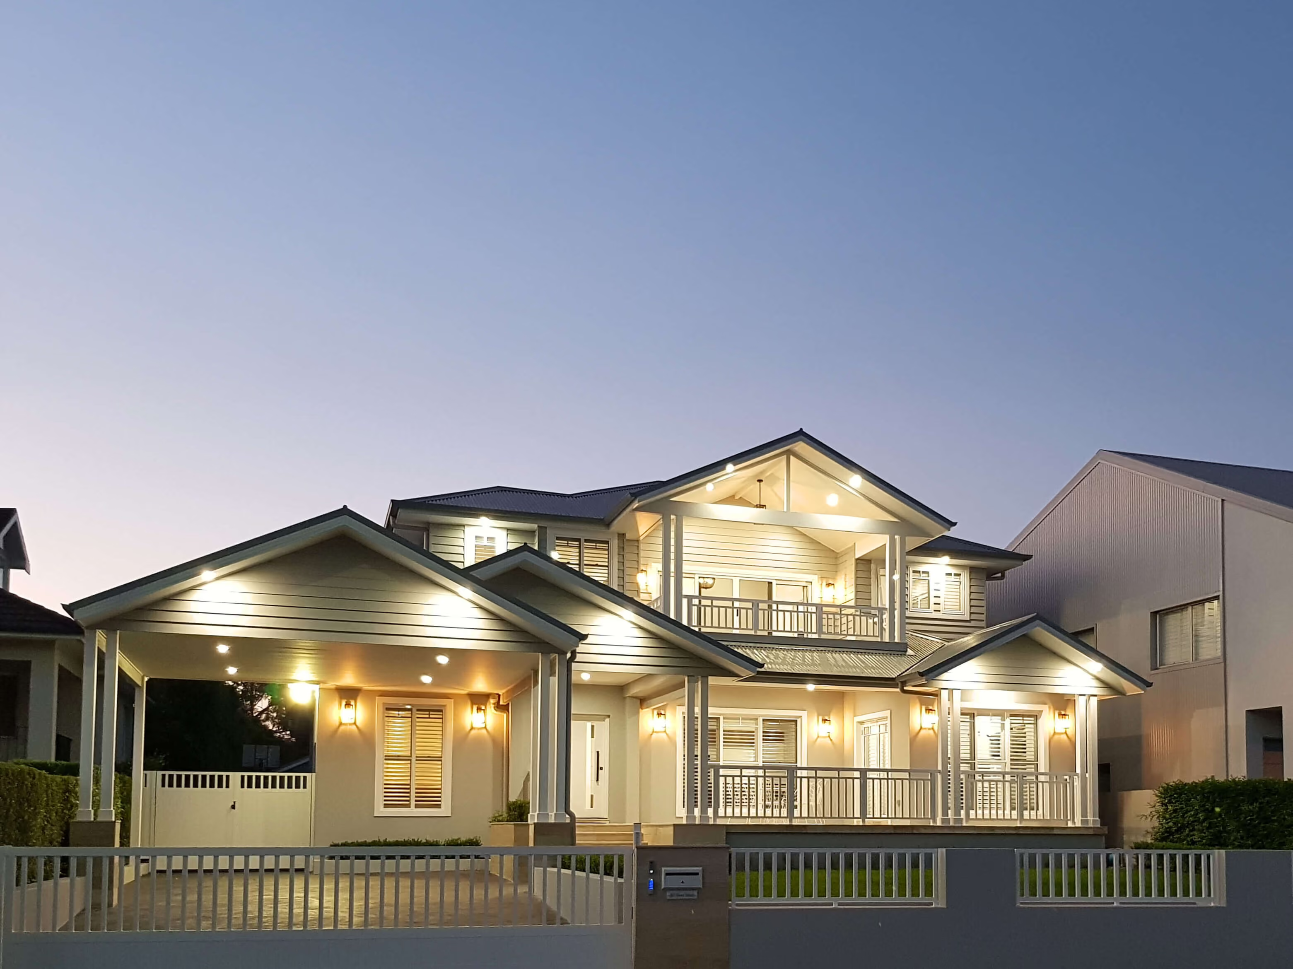
A two-storey Hamptons-style home photographed at dusk with warm interior lighting and a wide verandah.

Kellyville's Local Home Building Specialists

Keystone Building has been extending and renovating homes across The Hills district for close to three decades, and Kellyville is one of the suburbs we know best. In building terms, it is really two suburbs in one. There are the older brick homes around The Village and Acres Road, many of them single level on generous established blocks, and there is the newer estate housing stretching towards North Kellyville and Beaumont Hills, where floor plans are large but land is tight. Each of those starting points calls for a very different approach.

We also know how The Hills Shire Council assesses a residential addition, how the shale-derived clay under this part of the ridge changes the way footings are engineered, and how much the suburb's mature tree canopy shapes where new floor area can go. That local knowledge is the difference between a design that moves smoothly through the approval process and one that stalls. It is why Kellyville families trust us with renovations to homes they intend to stay in for decades.

Our Services in Kellyville

More room for a growing family, without leaving the suburb you chose for its schools, parks and Metro line. Keystone Building has been designing and building Second Storey Additions, Ground Floor Extensions and full home renovations since 1997. Home extensions in Kellyville generally come down to three choices: build up, extend out, or rework the plan you already have. Whichever of the three suits your home, the process is the same: you deal with one local, family-run builder from the first sketch through to final handover.

Second storey additions

For an older single-level home that has run out of room at ground level, Second Storey Additions in Kellyville are usually the most practical answer. Architecturally called a first floor addition, another storey can add bedrooms, bathrooms and a separate living zone above the existing structure, while the yard, pool and side access stay exactly as they are.

The build begins with a structural engineer confirming that the existing slab and footings can carry the load, after which the roof comes off and the structure below is reinforced. On a compact estate block with nowhere left to extend outwards, building up is often the only way to gain genuine floor area.

An illustration of a single-storey house with weatherboard and rendered sections beneath a hipped roof.A dark blue triangular arrow icon.

Ground Floor Extensions

Ground Floor Extensions in Kellyville most often open the back of the house to the garden, adding a larger kitchen and living area, a covered alfresco, a guest bedroom or a self-contained space for a parent or an adult child. Everything stays on one level, so no floor area is lost to a staircase, and access remains step-free for every age in the household. Done well, a Ground Floor Extension also lifts the resale value of the property.

An illustration of a single-storey house with weatherboard and rendered sections beneath a hipped roof.A dark blue triangular arrow icon.

Major home renovations

Complete home renovations in Kellyville are rarely about square metres. Many local houses already have the floor area but not the layout. A full renovation reworks the plan itself, removing the walls that close the kitchen off from the living spaces, drawing daylight deeper into the house, and rebuilding kitchens, bathrooms and laundries to a standard that matches the rest of the street. It is often the most cost-effective way to modernise a 1990s or early-2000s home without touching its footprint.

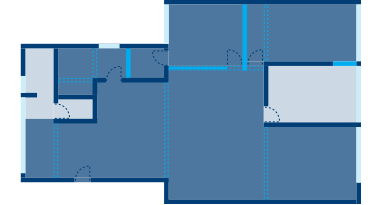
A blue floor plan diagram of a house layout.A dark blue triangular arrow icon.

Design & Council approvals

One team, start to finish. Concept design, engineering, structural drawings, certification and The Hills Shire Council approvals are all handled in-house, so you are never coordinating separate consultants or chasing paperwork between them.

A dark blue triangular arrow icon.

Building in Kellyville: What Local Homes Need

Two very different housing stocks

Older Kellyville homes around The Village sit on established blocks, frequently 700 square metres or more, with room to extend in almost any direction. The estate homes built from the late 1990s onwards are the opposite: they have large floor plans on compact lots, with narrow side setbacks and little spare ground. We establish which of the two you have before proposing anything, because that determines whether the sensible move is up or out.

Shale-derived reactive clay

Much of The Hills ridge sits on soils weathered from Wianamatta shale. These soils behave as reactive clay, swelling and shrinking with the seasons. It is a normal local condition rather than a barrier, but it does mean footings, piers and any structural reinforcement are engineered to your own site classification, not carried over from an assumption about the house next door.

A mature tree canopy

Kellyville's established streets are heavily planted, and The Hills Shire protects that tree canopy through its landscaping and tree management controls. Mature trees influence where an extension can sit, how footings are designed near root zones, and what planting has to be replaced. We map all of this at concept stage, so protecting a favourite tree never forces a redesign late in the process.

Approvals through The Hills Shire Council

Every extension or addition needs the right approval. Depending on the scope and your site, that is either a Complying Development Certificate (CDC) issued by a private certifier or a Development Application (DA) lodged with The Hills Shire Council. Homes in newer estates may also carry design covenants from the original subdivision, and these sit alongside the council controls. We identify the correct pathway at the very start and prepare your plans to meet the relevant requirements, which keeps the approval efficient and your project moving.

Why Kellyville Families Choose Keystone

Adding a top level, extending out or renovating is a big commitment, so the builder you choose matters. As a family-run business, Keystone makes the whole renovation process feel manageable, guiding you through every stage with quality workmanship and a genuine focus on your family's lifestyle. Here is why Kellyville families choose us.

A blue line icon of a calendar with a tick.

Built On Time & Budget

With careful planning, clear communication and realistic scheduling, we keep your home addition on budget and on time (sometimes even earlier, when possible!).

A blue line icon of a person beneath a house roof.

Stay Home While We Build

Staged construction methods mean most families remain in the home throughout the build, saving on rent and storage.

Minimal Disruption

We contain dust, manage noise, tidy up daily and protect your finishes while we work.

A blue map location-pin icon containing a person.

Customer-First Approach

Every layout starts with how your family actually lives, and you are involved in every key design decision.

A blue line icon of a dollar sign with a line through it.

No Hidden Costs

We provide a detailed fixed price building contract that clearly outlines the scope of works and project costs, giving you confidence before construction begins.

A blue line drawing of a three-person family.

Trusted Family Business

Nearly three decades of home extensions, additions and renovations, delivered by a local, family-run team that has been in business since 1997.

Featured Projects

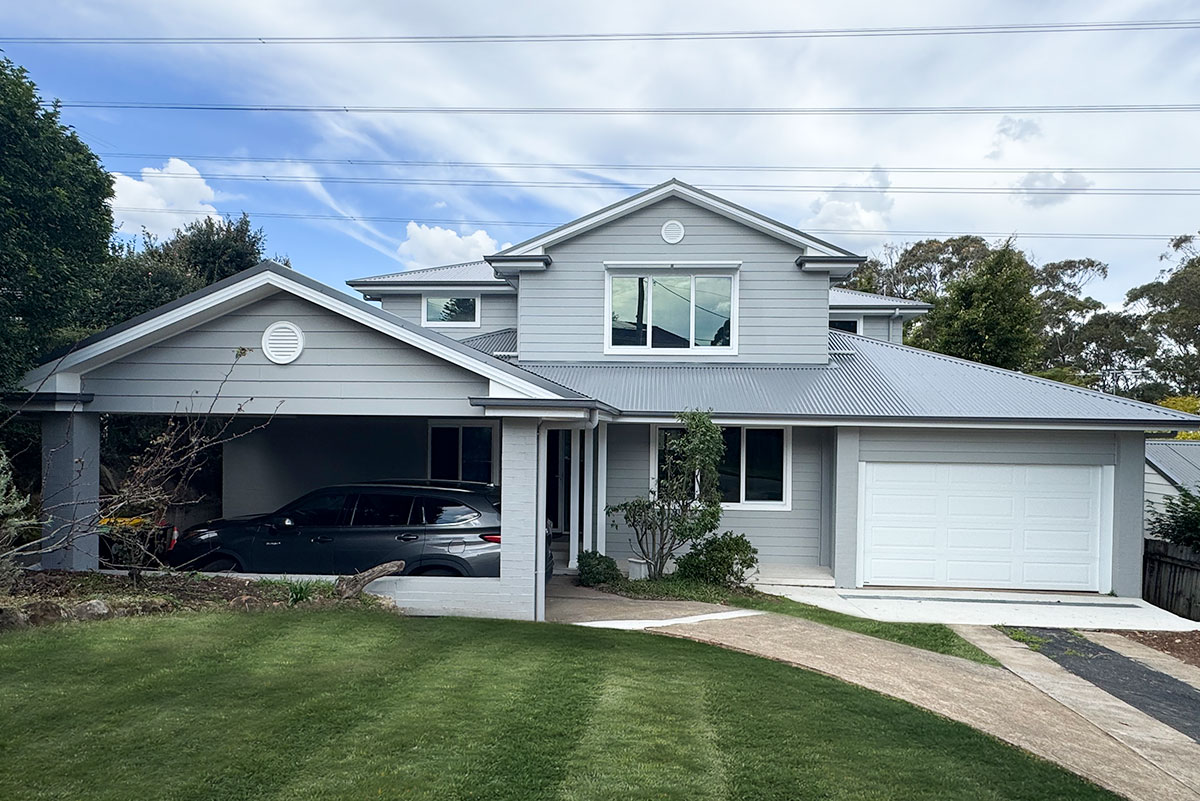
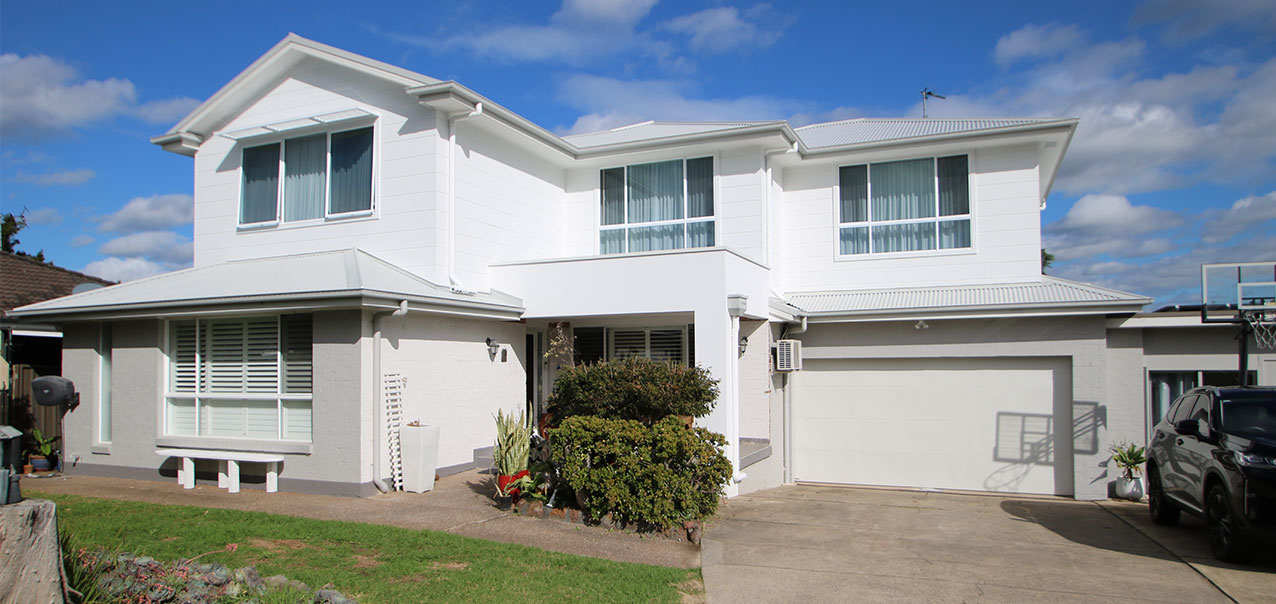
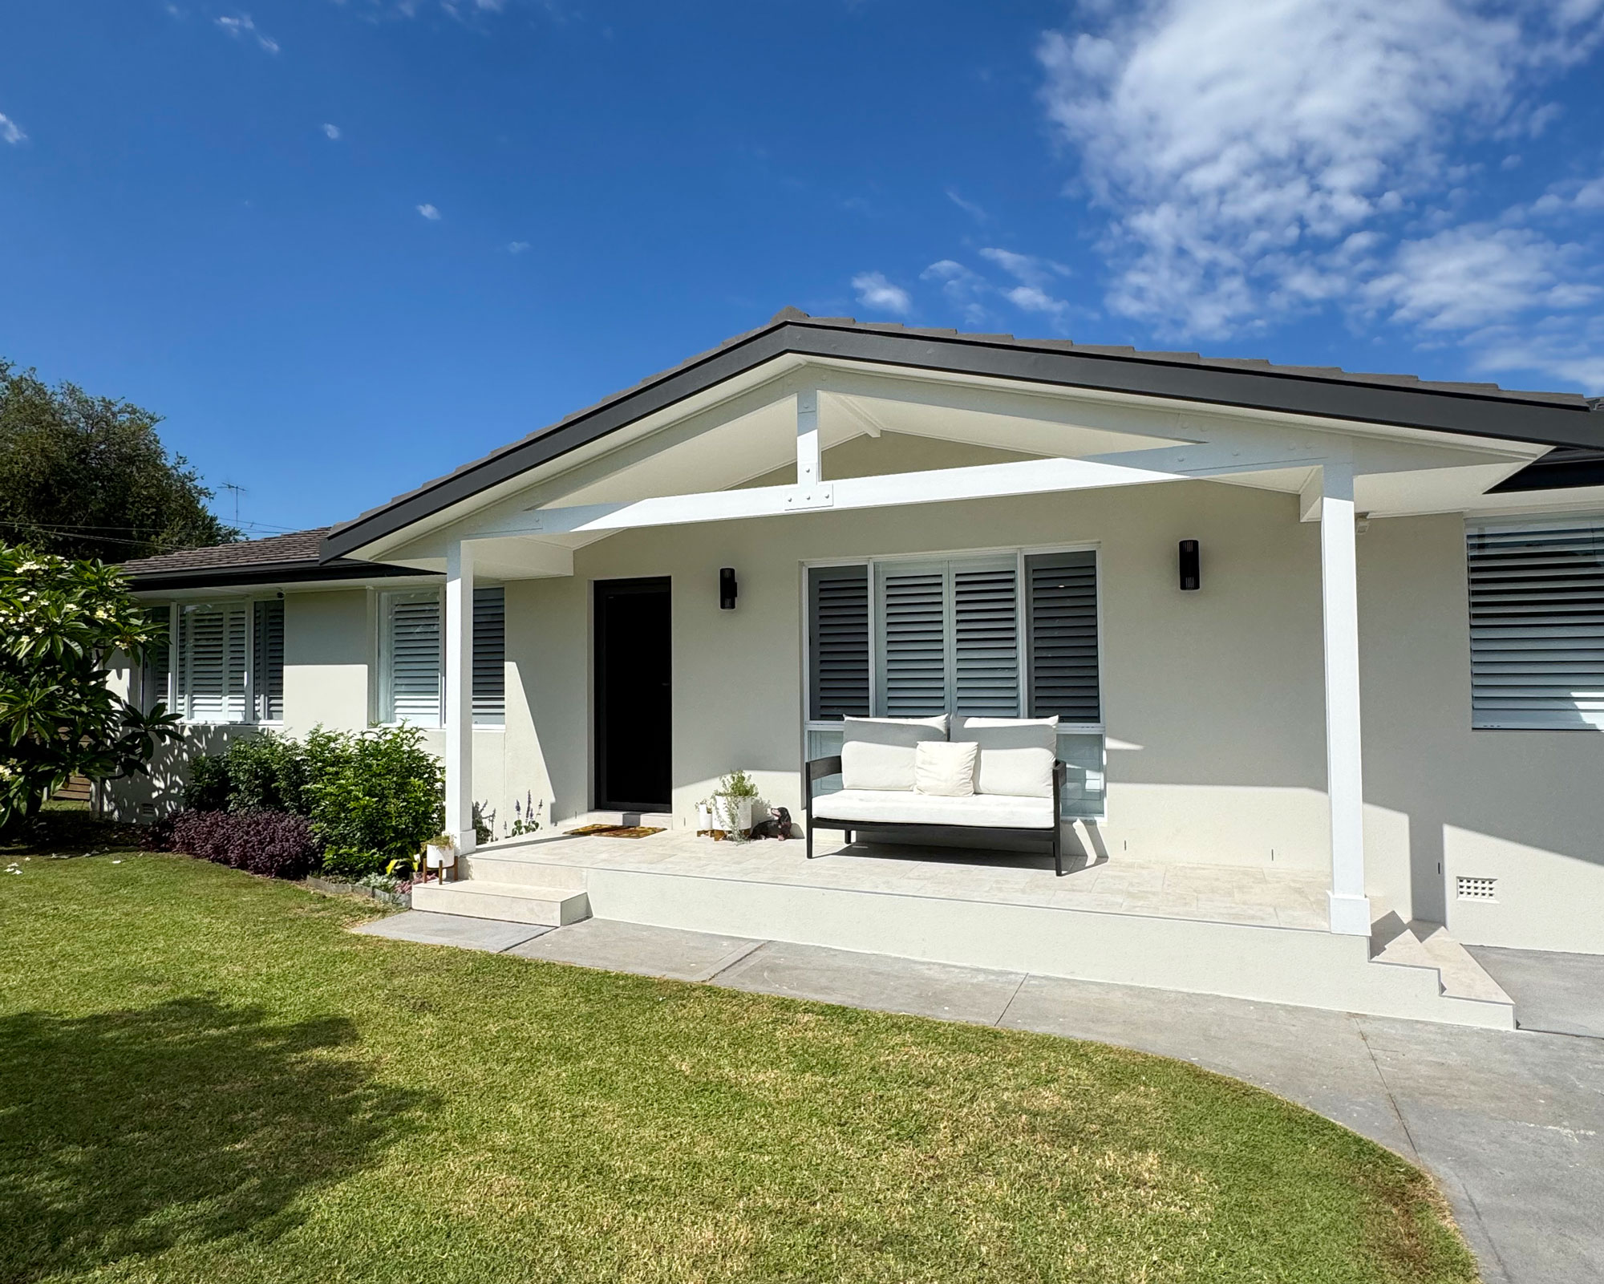
Real completed work from across the The Hills District Local Government area, shown as before-and-after pairs and captioned with the suburb and project type. Each one is a snapshot of the quality of workmanship we bring to every house we work on.

Our Refined Process

1. Free introductory session

A relaxed phone call to get to know you, your ideas, your budget and your goals.

2. Free Design Consultation

A site visit where we sit down and talk through every concept of your proposed build.

3. Formal Concept Design and Proposal

A concept plan from a qualified Building Designer, paired with a fixed-price proposal.

4. Plans and Approvals

Architectural and structural drawings prepared and lodged with the relevant authority.

5. Preparing to Extend

We walk you through the pre-construction checklist so you are ready for day one.

6. Construction Phase

The real work begins, and your vision becomes a finished, lived-in home.

A grey left-pointing chevron arrow.
A white right-pointing chevron arrow.

Free introductory session

A relaxed phone call to get to know you, your ideas, your budget and your goals.

Free Design Consultation

A site visit where we sit down and talk through every concept of your proposed build.

Formal Concept Design and Proposal

A concept plan from a qualified Building Designer, paired with a fixed-price proposal.

Plans and Approvals

Architectural and structural drawings prepared and lodged with the relevant authority.

Preparing to Extend

We walk you through the pre-construction checklist so you are ready for day one.

Construction Phase

The real work begins, and your vision becomes a finished, lived-in home.

A grey left-pointing chevron arrow.
A white right-pointing chevron arrow.
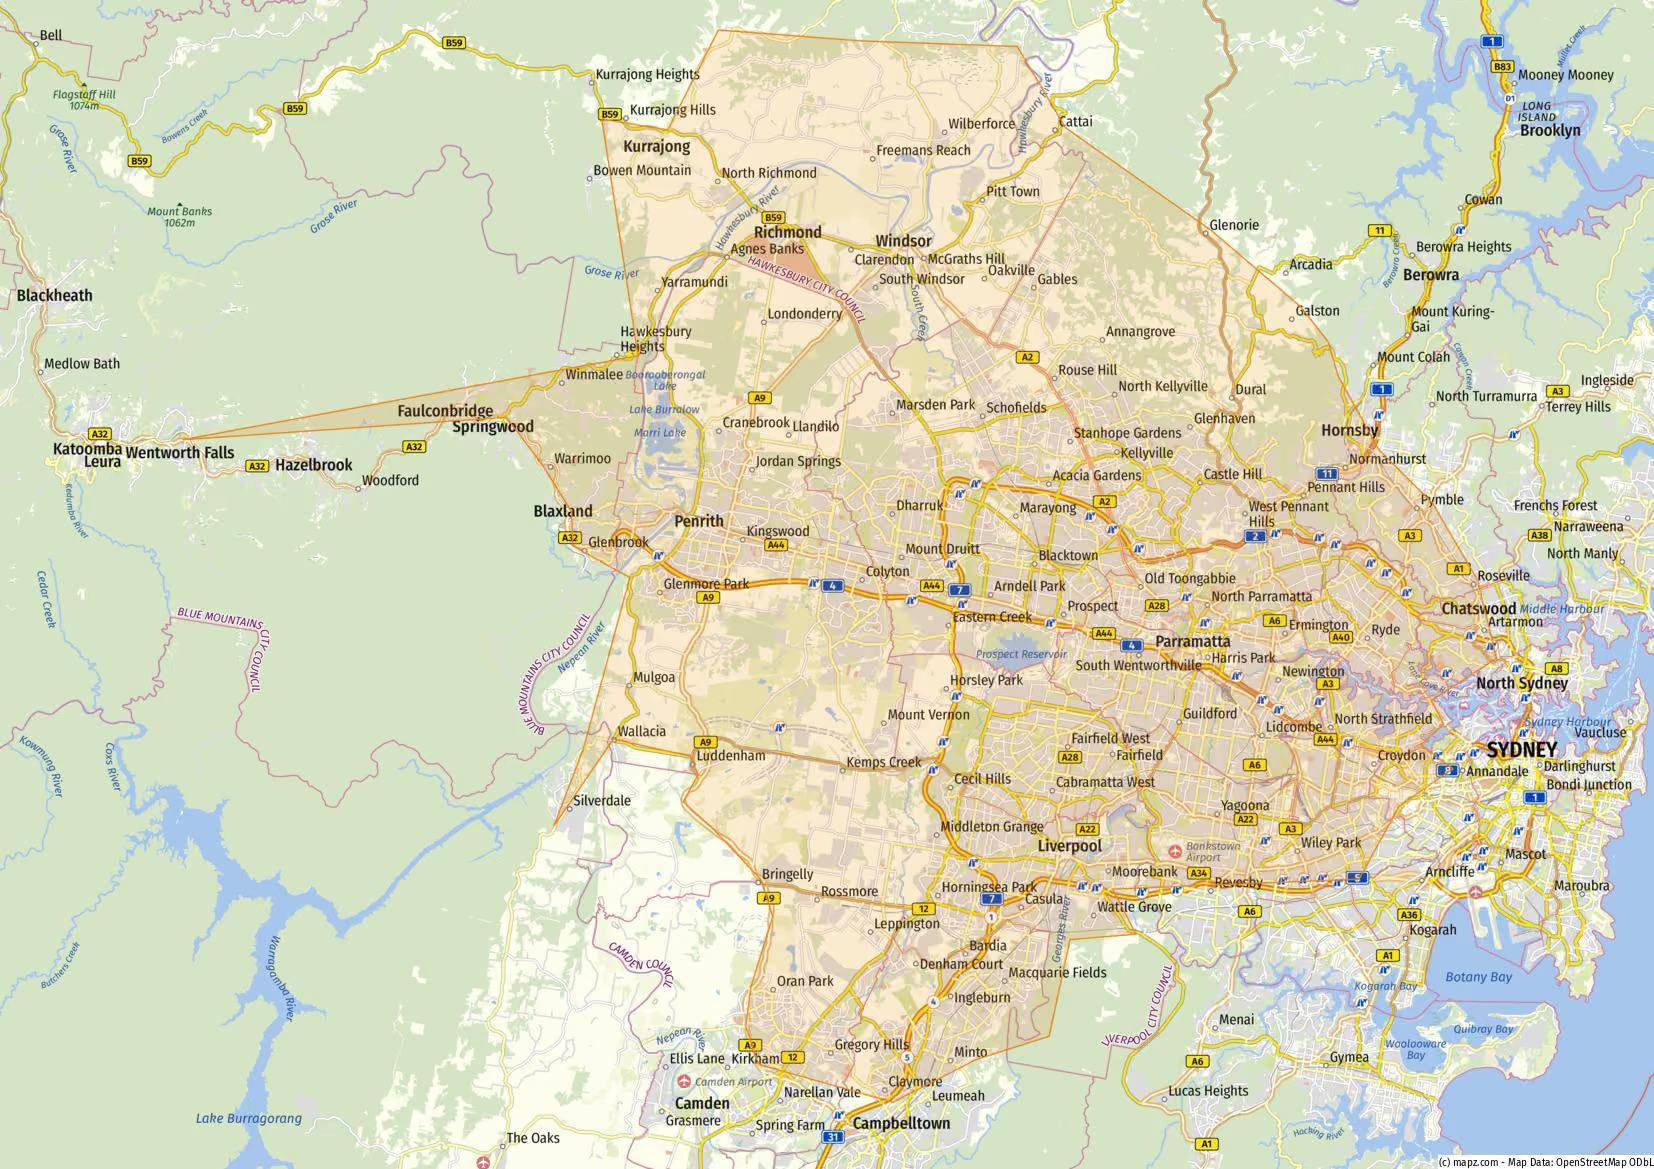
Map highlighting the western and southwestern suburbs of Sydney, Australia, including areas like Penrith, Liverpool, Parramatta, and Campbelltown with major roads and surrounding regions.

Areas We Serve in the The Hills District LGA

We build throughout Kellyville and the surrounding suburbs in and around the Hills District, so wherever you are in the local area, there is a good chance we are already on site nearby.

  • Kellyville
  • North Kellyville
  • Kellyville Ridge
  • Beaumont Hills
  • Rouse Hill
  • Castle Hill
  • Baulkham Hills
  • Glenhaven
  • Bella Vista
  • Norwest
  • Cherrybrook
  • West Pennant Hills
  • Dural
  • Box Hill
  • Annangrove
  • Winston Hills
  • Kenthurst
  • Glenorie

Our service also reaches across Blacktown, Parramatta and Penrith, extending into the wider Western Sydney region, the Hawkesbury and the Blue Mountains.

5.0
40 REVIEWS ON GOOGLE

Our Happy Customers

Keystone holds a 5.0-star rating across more than 40 Google reviews, with feedback from homeowners right across the The Hills District LGA who have added a level, extended out or renovated with us.

  • "To everyone who is reading this with intention to build a first floor addition, your search should end here.”
    Andrea
    NSW
  • "Thank you so much for all your dedicated hard work and especially your consideration to our family during the renovation of our home.”
    Tracey, Jason, Liam & Mackenzie Brown
    NSW
  • “All the tradesman involved in the renovation process were prompt, courteous and very meticulous.”
    Cathy & Stephen Bone
    NSW
  • "Their workmanship is second to none that I have seen and the service and tradespeople they used were fantastic."
    Reginald Moodley
    Penrith
  • "The staff was very friendly and kept our premises spotless and clean. Nothing was too difficult or out of their way. "
    Neil Moodley
    Glenmore Park
  • "The whole process was professional, on time and on budget. The tradesmen were all brilliant and meticulous.”
    Chris and Jim
    Harrington Park
"Their workmanship is second to none that I have seen and the service and tradespeople they used were fantastic."
Reginald Moodley
Penrith
"The staff was very friendly and kept our premises spotless and clean. Nothing was too difficult or out of their way. "
Neil Moodley
Glenmore Park
"The whole process was professional, on time and on budget. The tradesmen were all brilliant and meticulous.”
Chris and Jim
Harrington Park
"To everyone who is reading this with intention to build a first floor addition, your search should end here.”
Andrea
NSW
"Thank you so much for all your dedicated hard work and especially your consideration to our family during the renovation of our home.”
Tracey, Jason, Liam & Mackenzie Brown
NSW
“All the tradesman involved in the renovation process were prompt, courteous and very meticulous.”
Cathy & Stephen Bone
NSW
"Their workmanship is second to none that I have seen and the service and tradespeople they used were fantastic."
Reginald Moodley
Penrith
"The staff was very friendly and kept our premises spotless and clean. Nothing was too difficult or out of their way. "
Neil Moodley
Glenmore Park
"The whole process was professional, on time and on budget. The tradesmen were all brilliant and meticulous.”
Chris and Jim
Harrington Park
"To everyone who is reading this with intention to build a first floor addition, your search should end here.”
Andrea
NSW
"Thank you so much for all your dedicated hard work and especially your consideration to our family during the renovation of our home.”
Tracey, Jason, Liam & Mackenzie Brown
NSW
“All the tradesman involved in the renovation process were prompt, courteous and very meticulous.”
Cathy & Stephen Bone
NSW
"Their workmanship is second to none that I have seen and the service and tradespeople they used were fantastic."
Reginald Moodley
Penrith
"The staff was very friendly and kept our premises spotless and clean. Nothing was too difficult or out of their way. "
Neil Moodley
Glenmore Park
"The whole process was professional, on time and on budget. The tradesmen were all brilliant and meticulous.”
Chris and Jim
Harrington Park
"To everyone who is reading this with intention to build a first floor addition, your search should end here.”
Andrea
NSW
"Thank you so much for all your dedicated hard work and especially your consideration to our family during the renovation of our home.”
Tracey, Jason, Liam & Mackenzie Brown
NSW
“All the tradesman involved in the renovation process were prompt, courteous and very meticulous.”
Cathy & Stephen Bone
NSW
"Their workmanship is second to none that I have seen and the service and tradespeople they used were fantastic."
Reginald Moodley
Penrith
"The staff was very friendly and kept our premises spotless and clean. Nothing was too difficult or out of their way. "
Neil Moodley
Glenmore Park
"The whole process was professional, on time and on budget. The tradesmen were all brilliant and meticulous.”
Chris and Jim
Harrington Park
"To everyone who is reading this with intention to build a first floor addition, your search should end here.”
Andrea
NSW
"Thank you so much for all your dedicated hard work and especially your consideration to our family during the renovation of our home.”
Tracey, Jason, Liam & Mackenzie Brown
NSW
“All the tradesman involved in the renovation process were prompt, courteous and very meticulous.”
Cathy & Stephen Bone
NSW
"Their workmanship is second to none that I have seen and the service and tradespeople they used were fantastic."
Reginald Moodley
Penrith
"The staff was very friendly and kept our premises spotless and clean. Nothing was too difficult or out of their way. "
Neil Moodley
Glenmore Park
"The whole process was professional, on time and on budget. The tradesmen were all brilliant and meticulous.”
Chris and Jim
Harrington Park
"To everyone who is reading this with intention to build a first floor addition, your search should end here.”
Andrea
NSW
"Thank you so much for all your dedicated hard work and especially your consideration to our family during the renovation of our home.”
Tracey, Jason, Liam & Mackenzie Brown
NSW
“All the tradesman involved in the renovation process were prompt, courteous and very meticulous.”
Cathy & Stephen Bone
NSW
"Their workmanship is second to none that I have seen and the service and tradespeople they used were fantastic."
Reginald Moodley
Penrith
"The staff was very friendly and kept our premises spotless and clean. Nothing was too difficult or out of their way. "
Neil Moodley
Glenmore Park
"The whole process was professional, on time and on budget. The tradesmen were all brilliant and meticulous.”
Chris and Jim
Harrington Park
"To everyone who is reading this with intention to build a first floor addition, your search should end here.”
Andrea
NSW
"Thank you so much for all your dedicated hard work and especially your consideration to our family during the renovation of our home.”
Tracey, Jason, Liam & Mackenzie Brown
NSW
“All the tradesman involved in the renovation process were prompt, courteous and very meticulous.”
Cathy & Stephen Bone
NSW
"Their workmanship is second to none that I have seen and the service and tradespeople they used were fantastic."
Reginald Moodley
Penrith
"The staff was very friendly and kept our premises spotless and clean. Nothing was too difficult or out of their way. "
Neil Moodley
Glenmore Park
"The whole process was professional, on time and on budget. The tradesmen were all brilliant and meticulous.”
Chris and Jim
Harrington Park
"To everyone who is reading this with intention to build a first floor addition, your search should end here.”
Andrea
NSW
"Thank you so much for all your dedicated hard work and especially your consideration to our family during the renovation of our home.”
Tracey, Jason, Liam & Mackenzie Brown
NSW
“All the tradesman involved in the renovation process were prompt, courteous and very meticulous.”
Cathy & Stephen Bone
NSW

FAQs

Find answers to the most common questions you may have.

How much is a Kellyville extension or renovation priced?

There is no single square-metre rate, because so much depends on the home we are working with. We give you a free price guide at your first consultation, based on the details you provide, then a detailed fixed price once a site assessment and final plans are confirmed.

The variables that move the figure most are the ones that stay hidden until we inspect: how much structural reinforcement the existing house needs, how tight site access is for machinery and deliveries.. Many clients fund the work through a construction loan that draws down in stages as the build progresses. That is worth raising with your lender before design begins.

How long does a Kellyville project take from first meeting to handover?

Plan for two stages. Design, engineering and council approval can take a few months up front. A Complying Development Certificate is typically assessed in around 20 business days, while a Development Application through The Hills Shire Council generally takes eight to twelve weeks. On site, a Ground Floor Extension usually runs for about twelve weeks, and a Second Storey Addition for twelve to eighteen weeks, depending on the scope of the work and the weather.

Can we keep living at home while you build?

Yes, and around 95 per cent of our clients do. The stages that require you to give up a room differ from project to project. A Second Storey Addition takes over the room where the new staircase breaks through, while a renovation is at its most disruptive when the kitchen or the main bathroom is offline. In those cases, a temporary kitchenette or a second bathroom usually keeps daily life running through the few weeks involved.

Do we need approval to remove a tree to make room for an extension?

The Hills Shire regulates the removal and pruning of many trees, and the fact that a tree stands where you want to build is not on its own grounds for taking it out. Where a tree can stay, footings can usually be designed to work around the root zone. Where removal is justified, we prepare the tree removal application as part of your approval package, and replacement planting is generally required as a condition.

How do you handle neighbour privacy and overshadowing?

Privacy and overshadowing are among the first things assessed on a Second Storey Addition, and among the most common reasons a poorly prepared design gets held up. Upper level windows are positioned, offset or screened so they do not look directly into a neighbour's living areas or private open space, and shadow diagrams are prepared to show that surrounding homes keep the required winter sunlight. Resolving this at the concept stage costs far less than redesigning after a submission.

Can you work from plans we already have?

If you have concept drawings from an architect or draftsperson, we can review them, price them and build from them, or refine them where the design and the construction budget do not line up. If you would rather start with a blank page, our in-house design service covers everything from the first concept through to construction drawings.

5.0
40+ GOOGLE REVIEWS

Talk to Sydney's Home Renovation Specialists

Every Keystone project starts with a free, no-obligation consultation, a relaxed conversation about what you want your Home Extensions & Additions in Kellyville home to become. We will walk you through the whole journey, from the first design idea to council approval and the construction schedule that follows. There is no pressure and no cost to find out what is possible. Give us a call on 02 4722 5466 or request a quote to get started.

Get a free consultation and quote with no obligation.
Share your plans and speak directly with our team.
Ask questions about timing, approvals, or next steps.
info@keystonebuilding.com.au
02 4722 5466
Unit 1, 29 Coombes Drive, Penrith 2750
Thank you! Your submission has been received!
Oops! Something went wrong while submitting the form.