Malonga
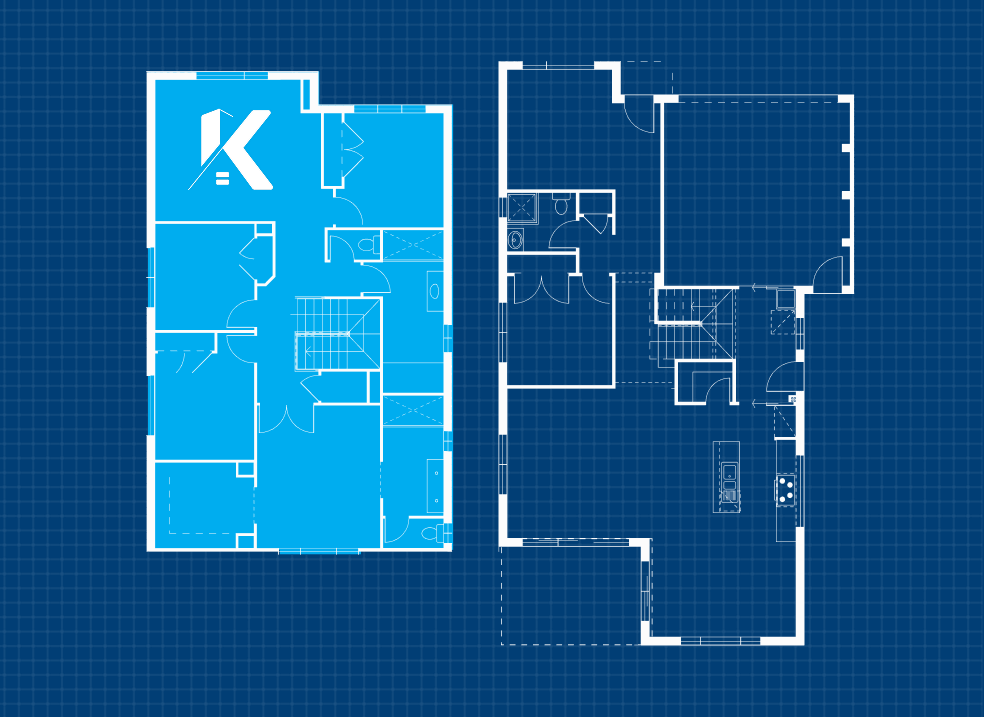
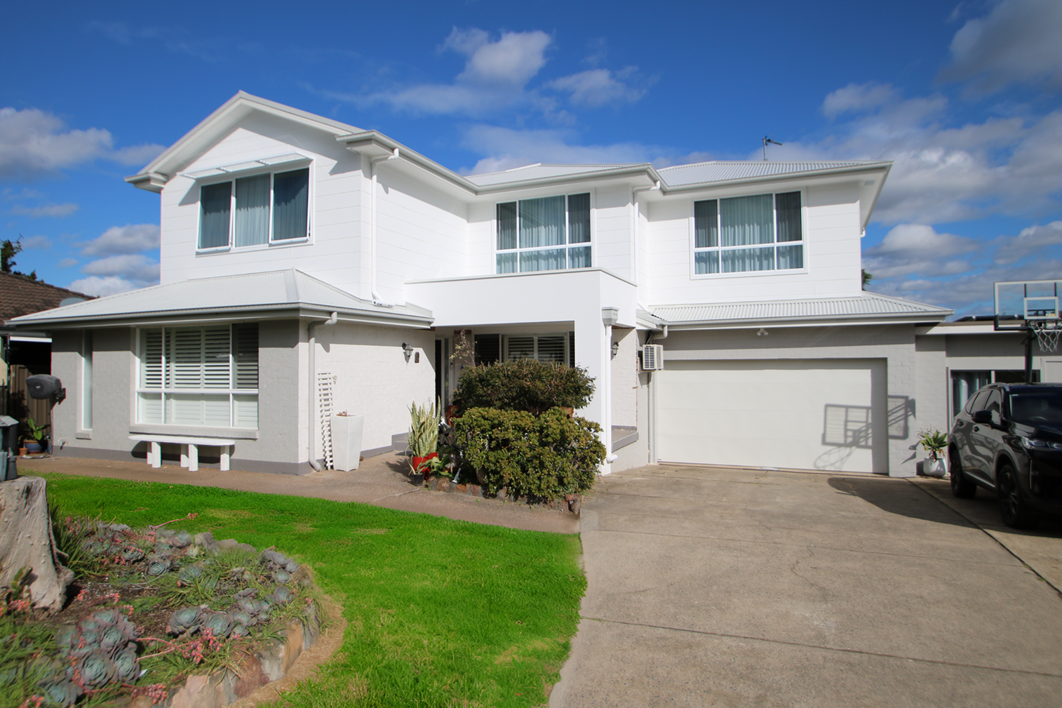
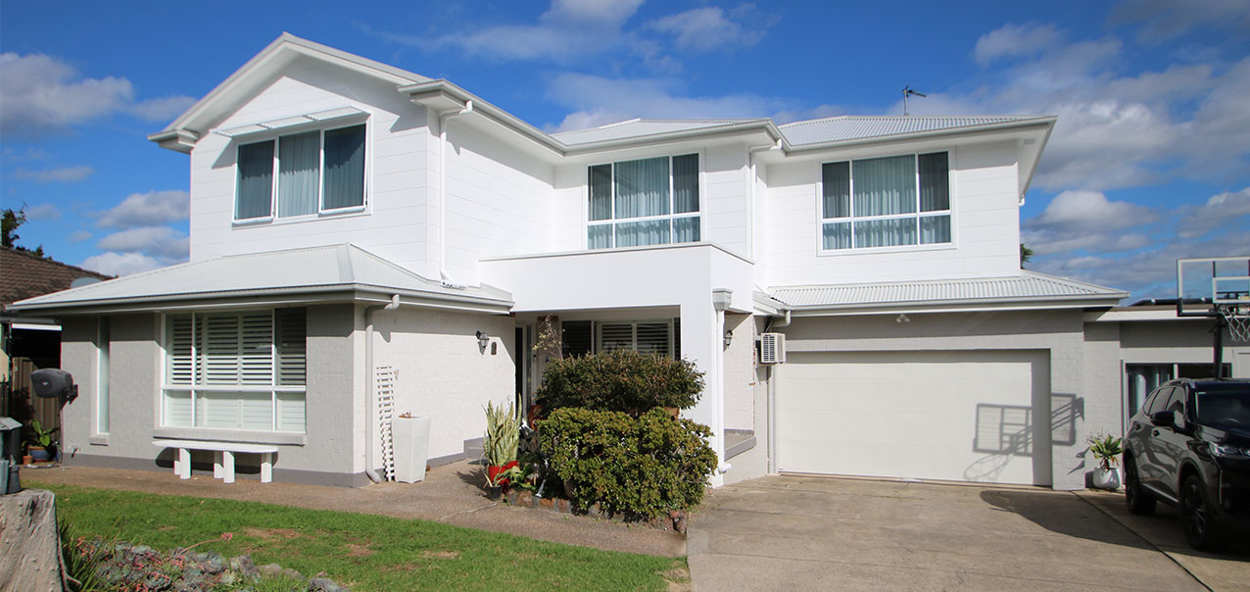
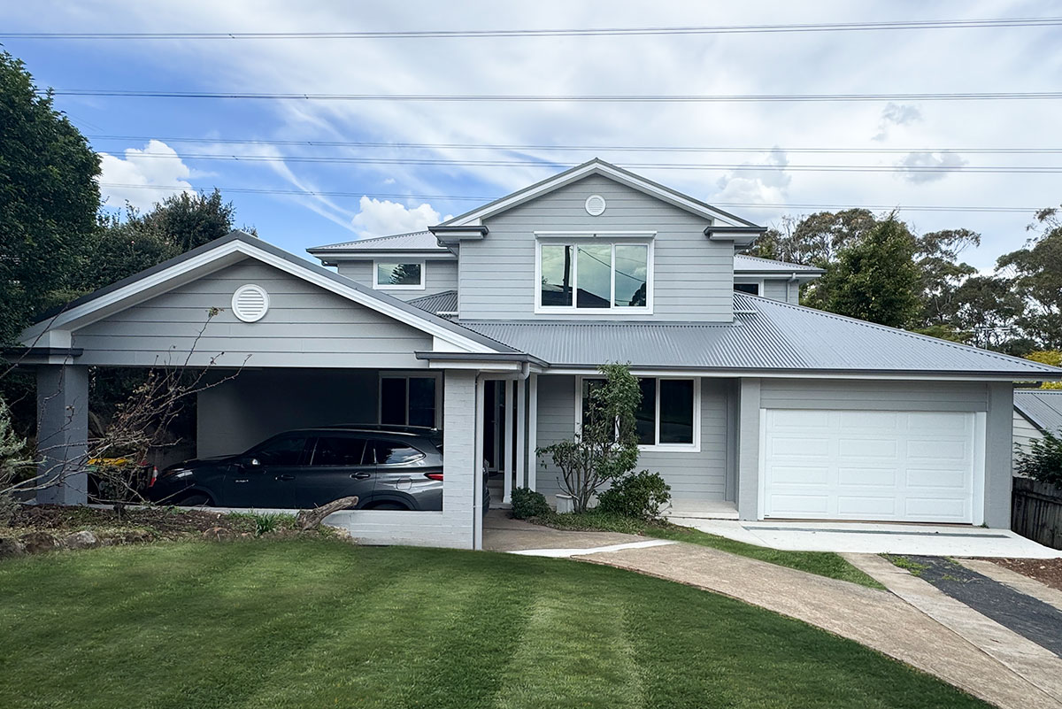
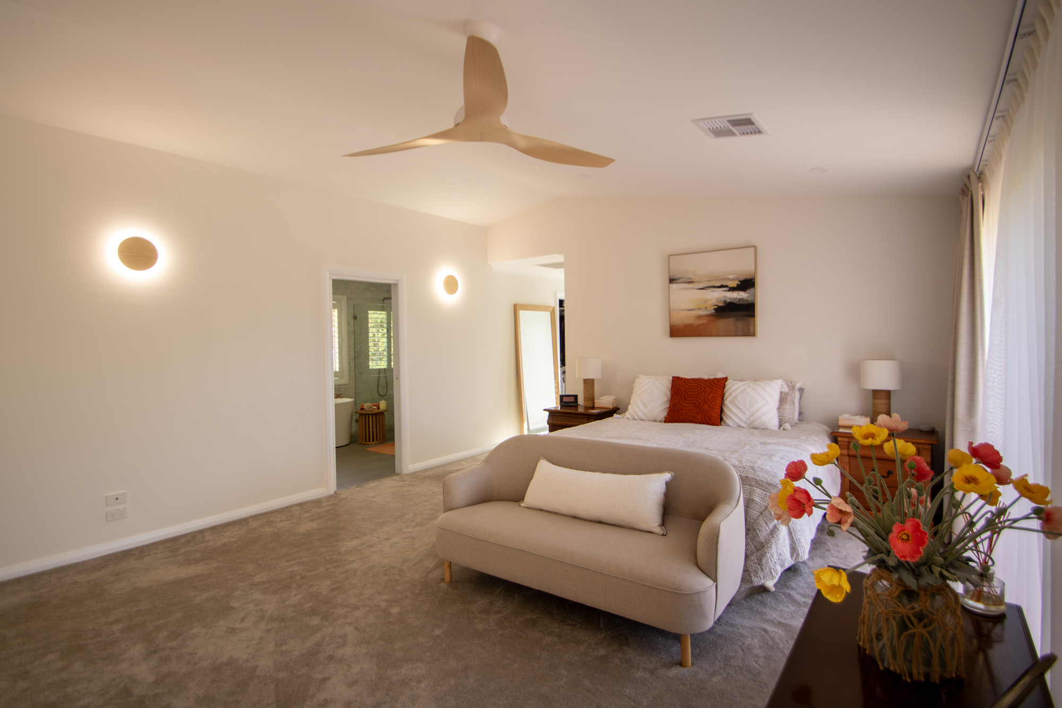
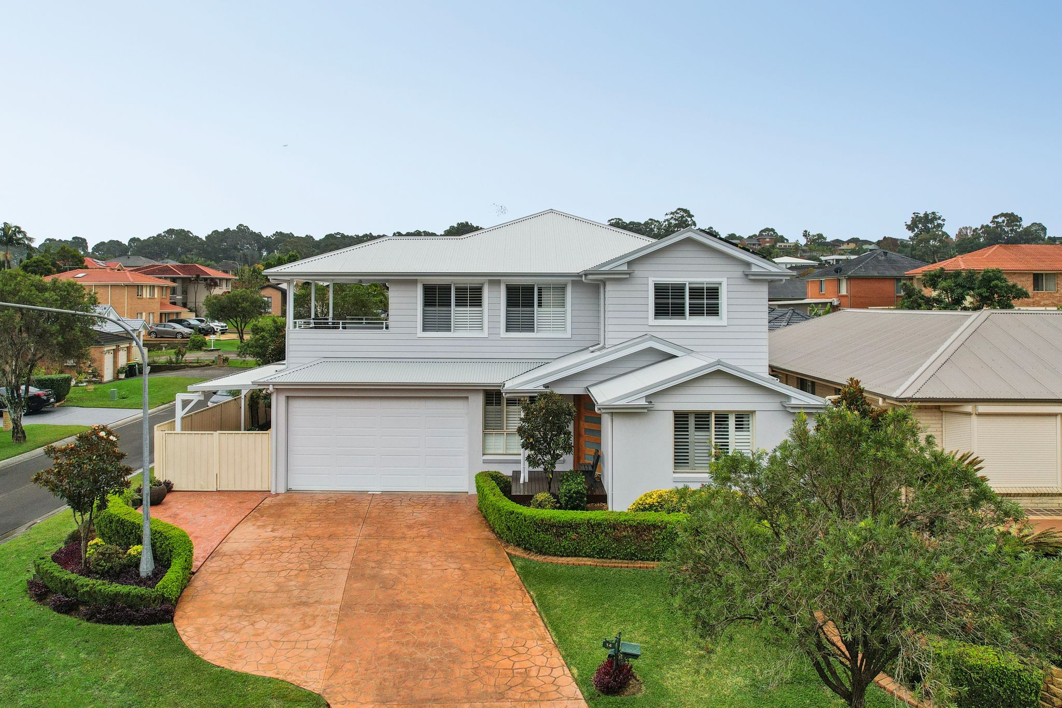
This major Second-Storey Addition and Ground-Floor Renovation project has completely transformed this Kellyville residence. The new top floor adds a Master Suite, two standard Bedrooms and an additional Living Room significantly increasing the home's private space.
3 Bedrooms | Ensuite & Bathroom | Linen Cupboard | Open Plan Living Area | Colorbond roof
Project Gallery

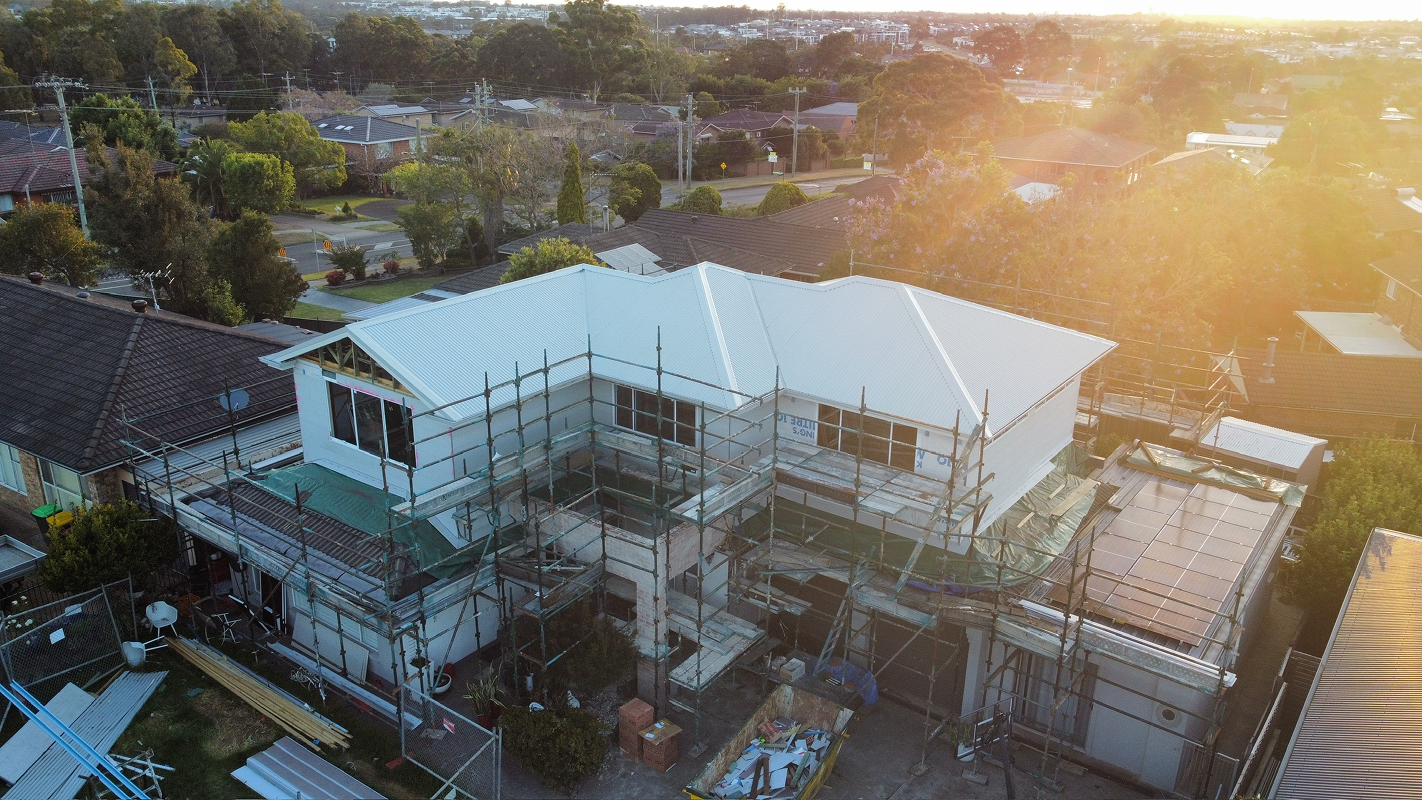
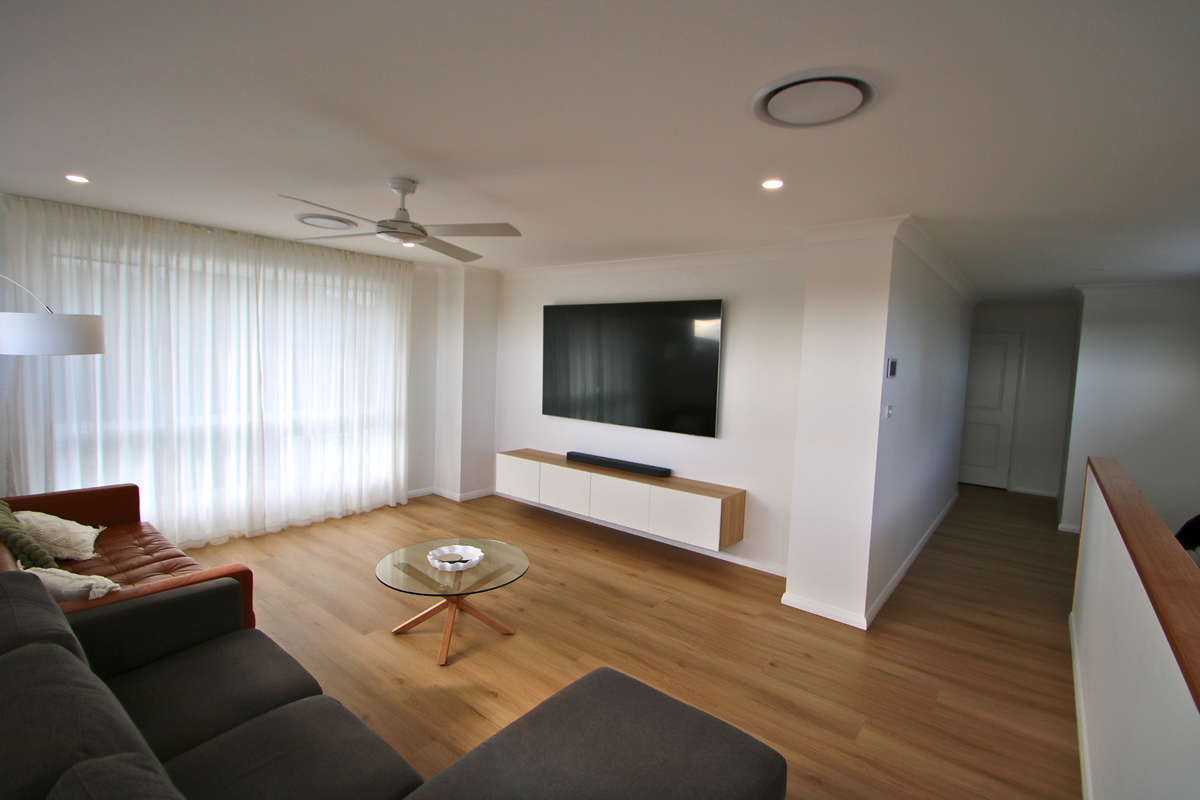
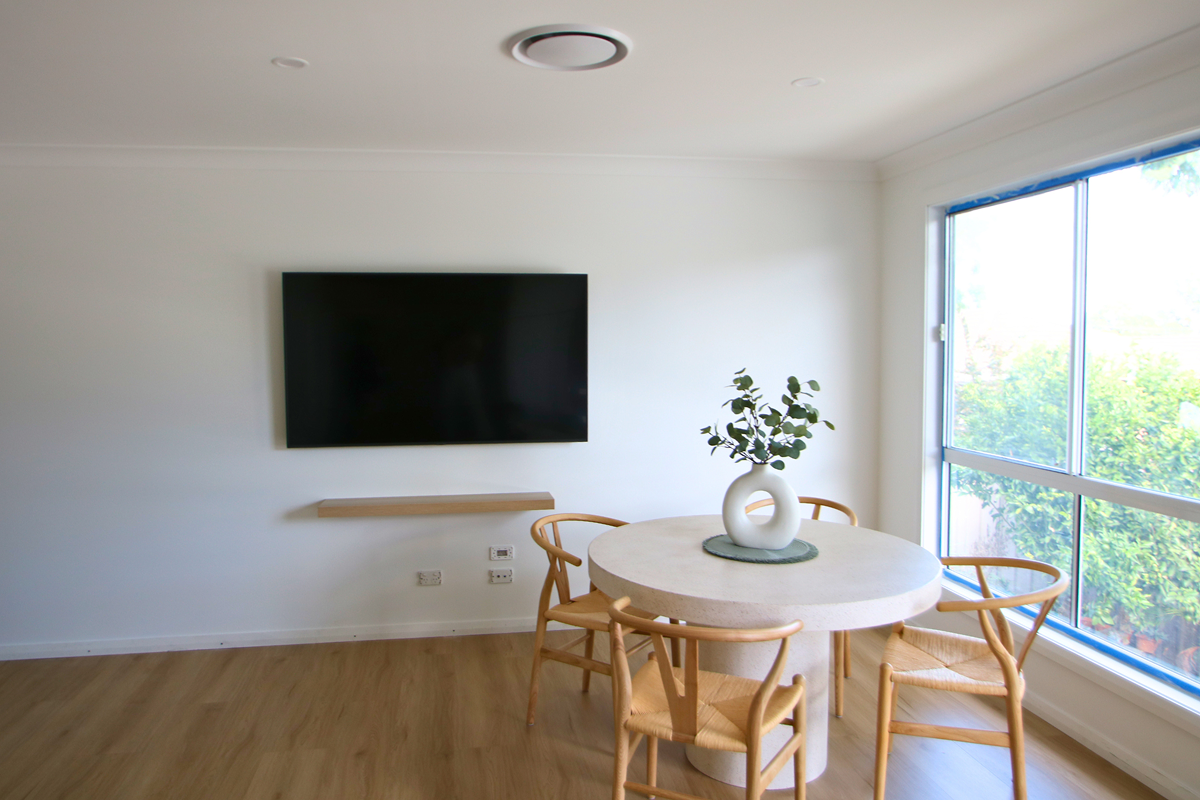
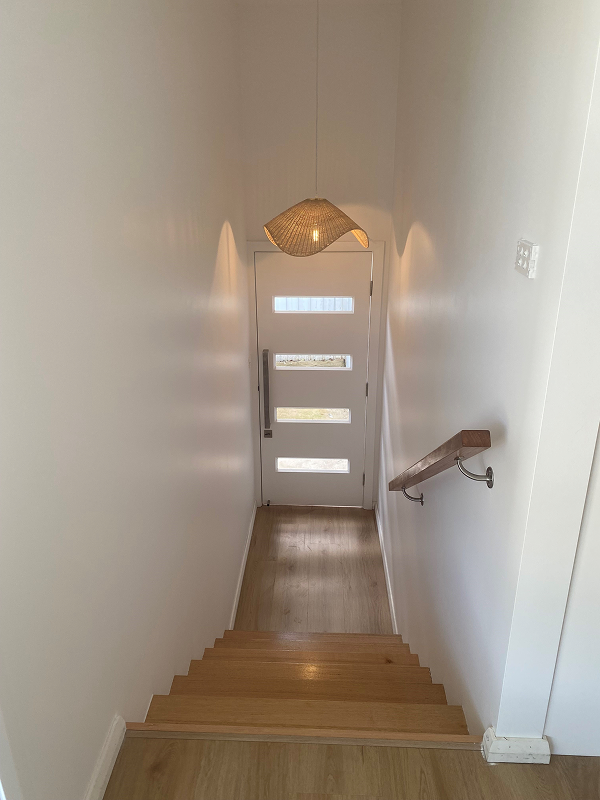
Rooms Added: Master Bedroom with Walk-in Robe & Ensuite, plus 2 standard Bedrooms with Robes, Living Room, Bathroom with separate WC and a walk-in Linen Cupboard.
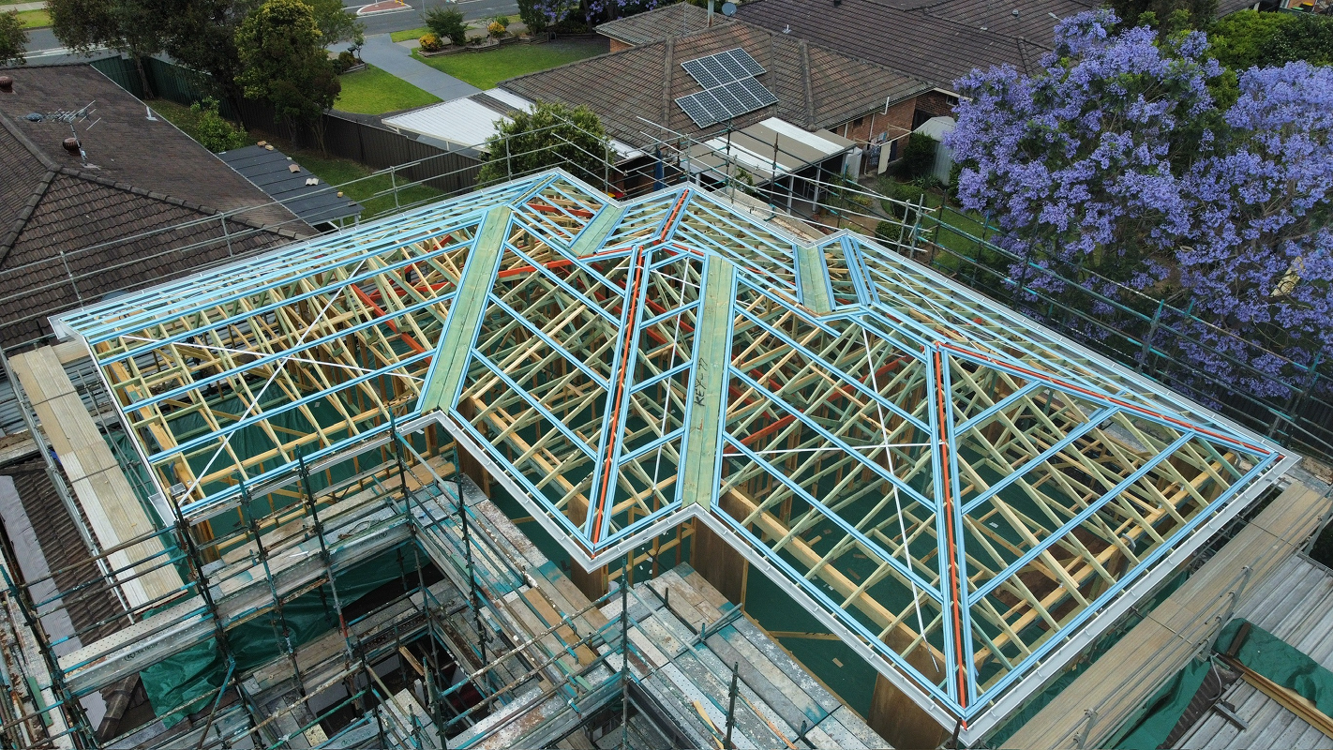
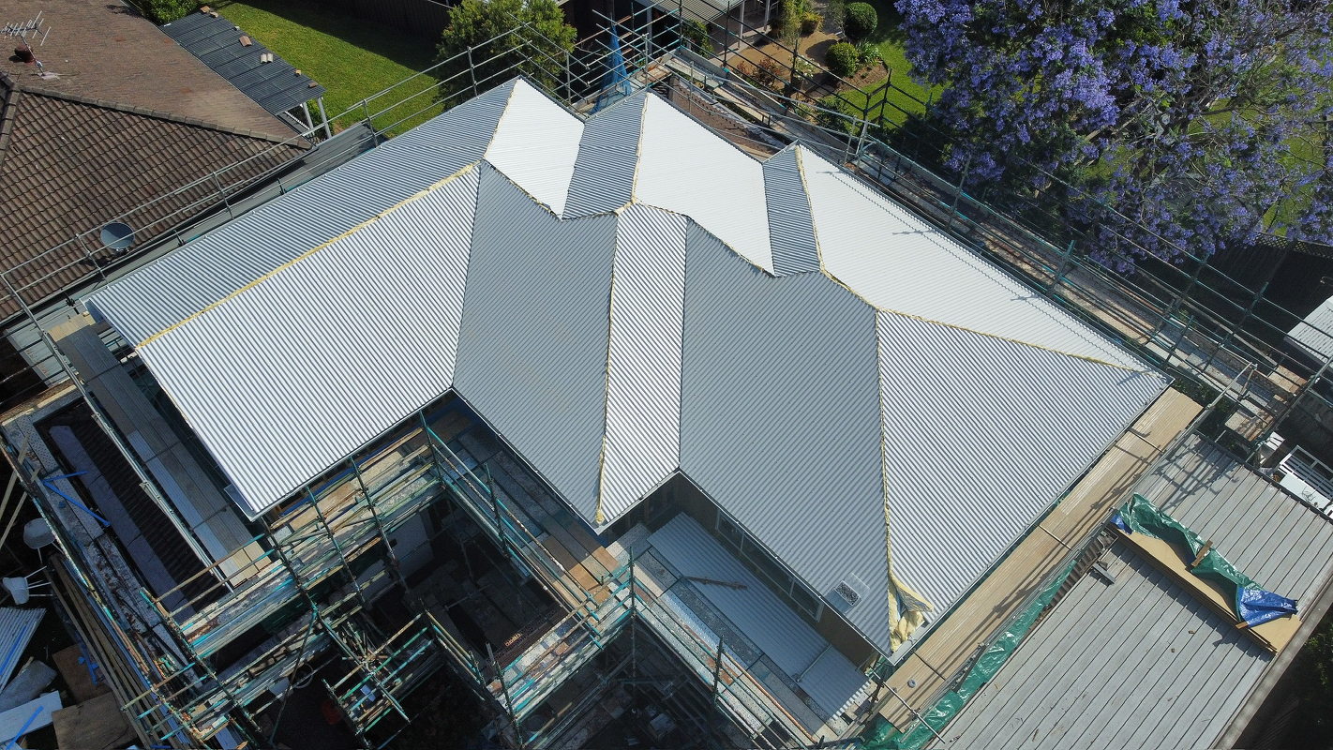
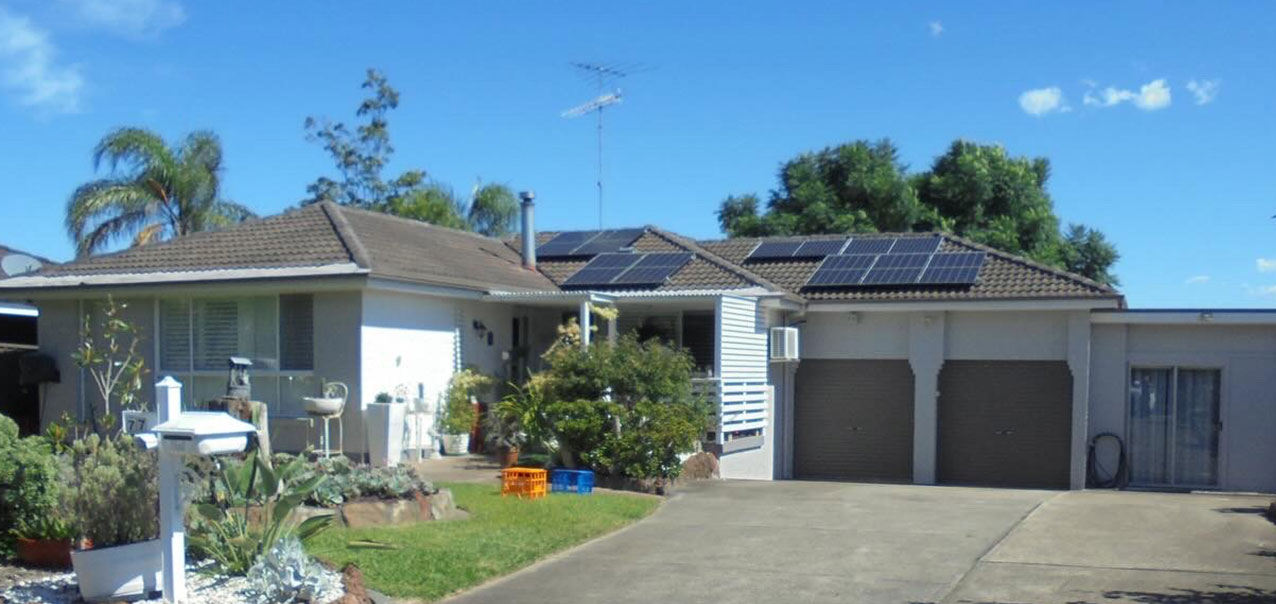
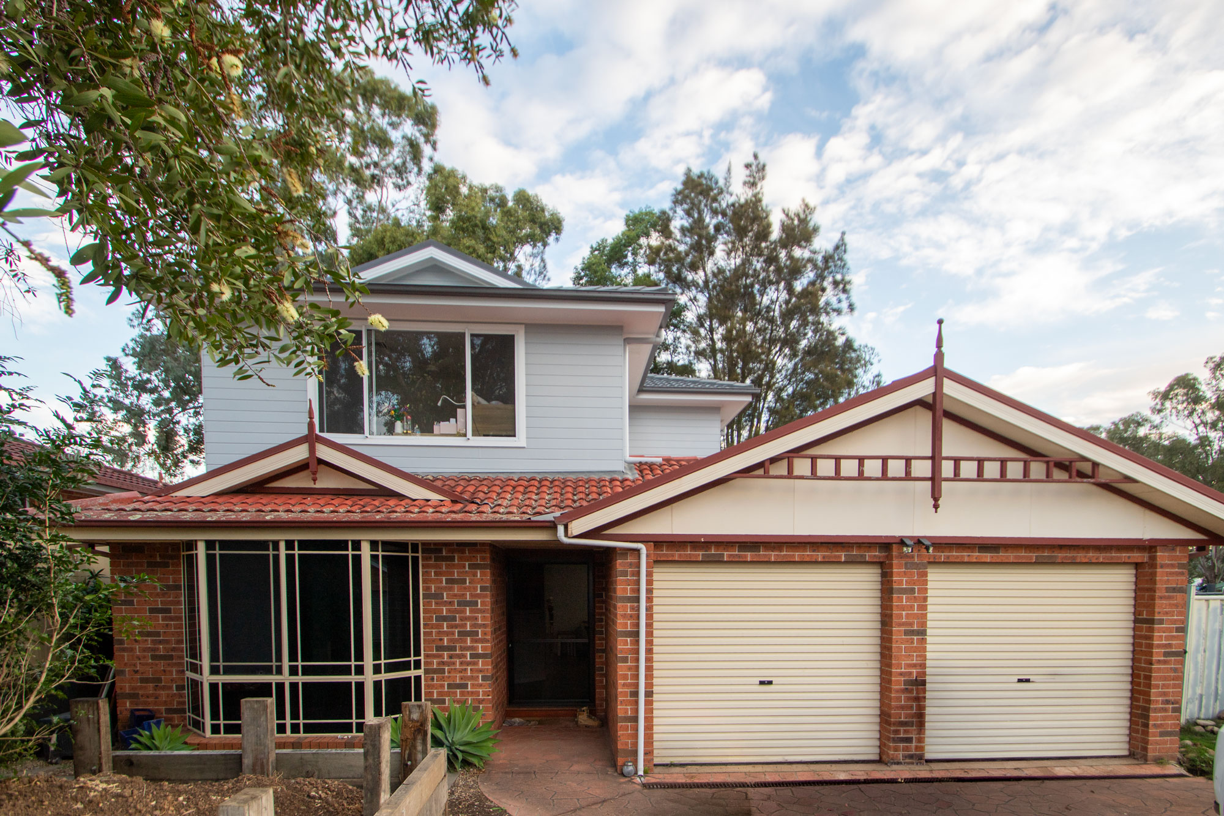
Renovations to the existing home: New Colorbond roofing, new double garage door, re-build and raise floor level, close in existing patio/deck area, open plan living, replace existing sliding door with bi-fold door to new living room, provision for new kitchen & laundry and remove fireplace & chimney from ground floor.
Second Storey Additions
The second storey home extension involved adding several new rooms and making significant renovations to the existing structure.
The project introduced two new standard bedrooms, each equipped with built-in robes, and a master bedroom featuring a spacious walk-in robe and a luxurious ensuite.
Additionally, a new living room was created, offering a comfortable space for family gatherings, and a well-designed bathroom with a separate WC, along with a walk-in linen cupboard, provided ample storage.
Ground Floor renovations
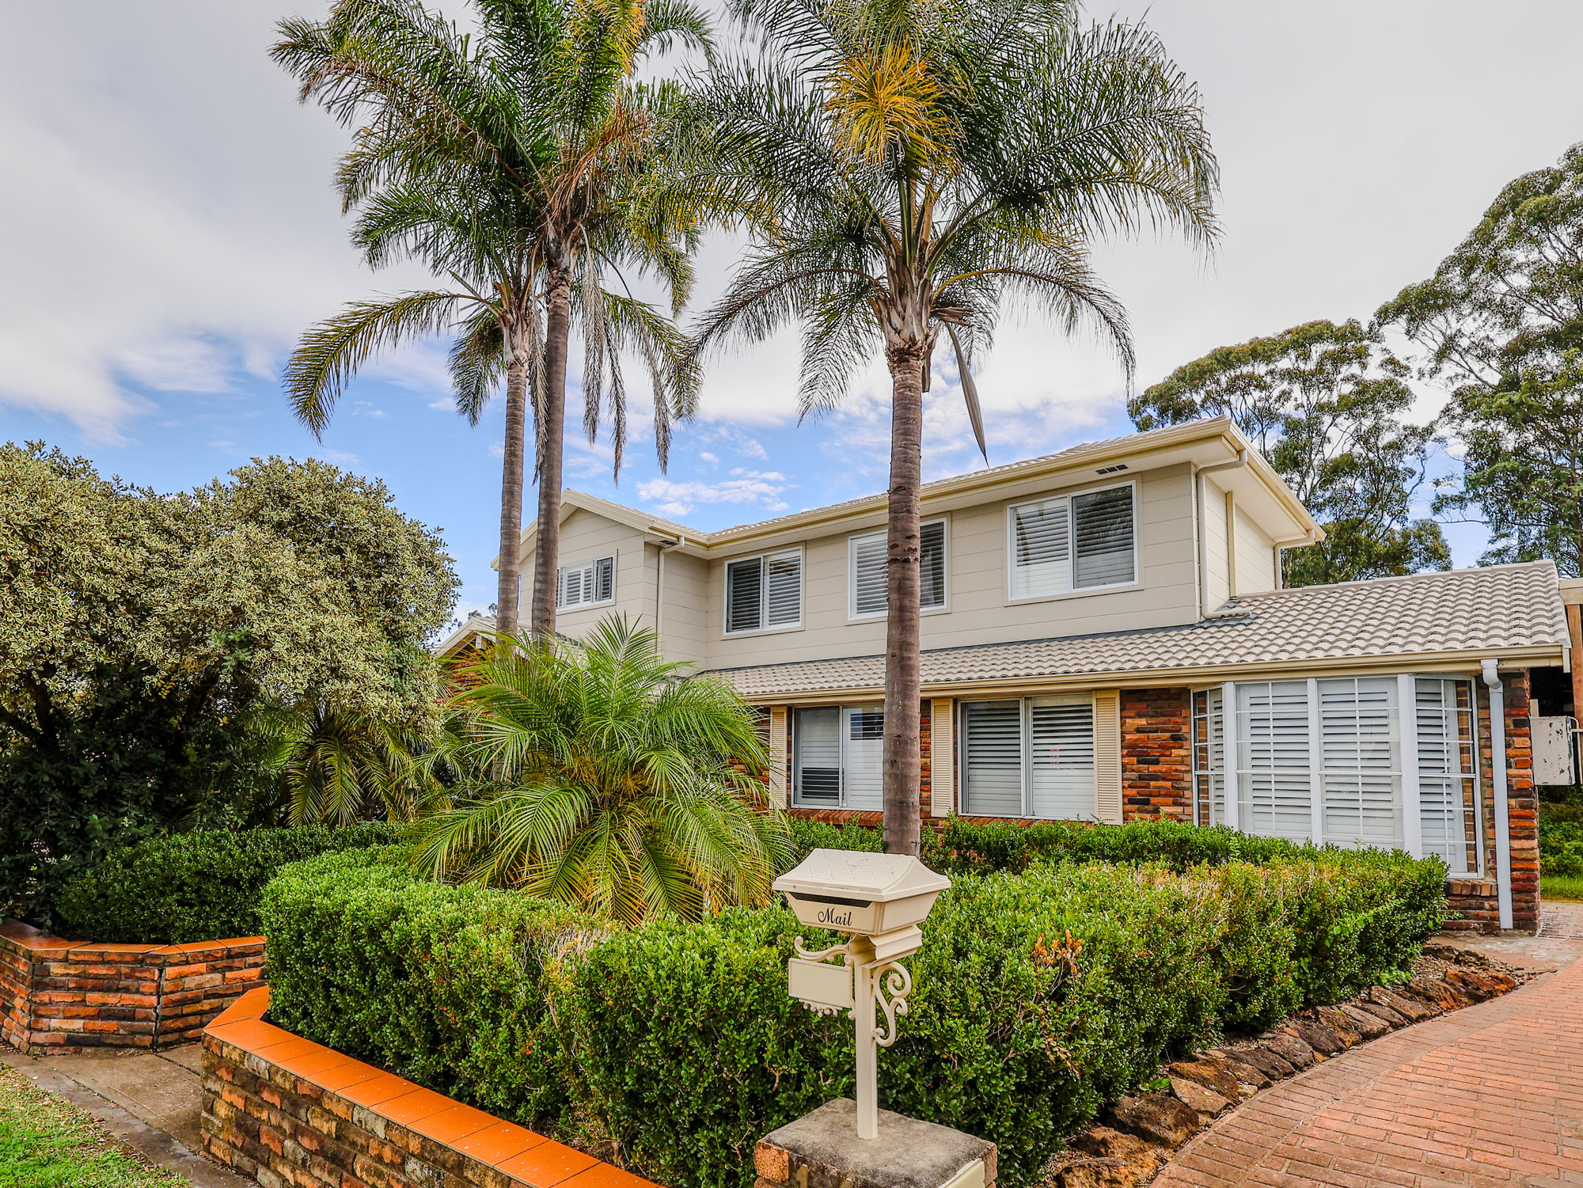
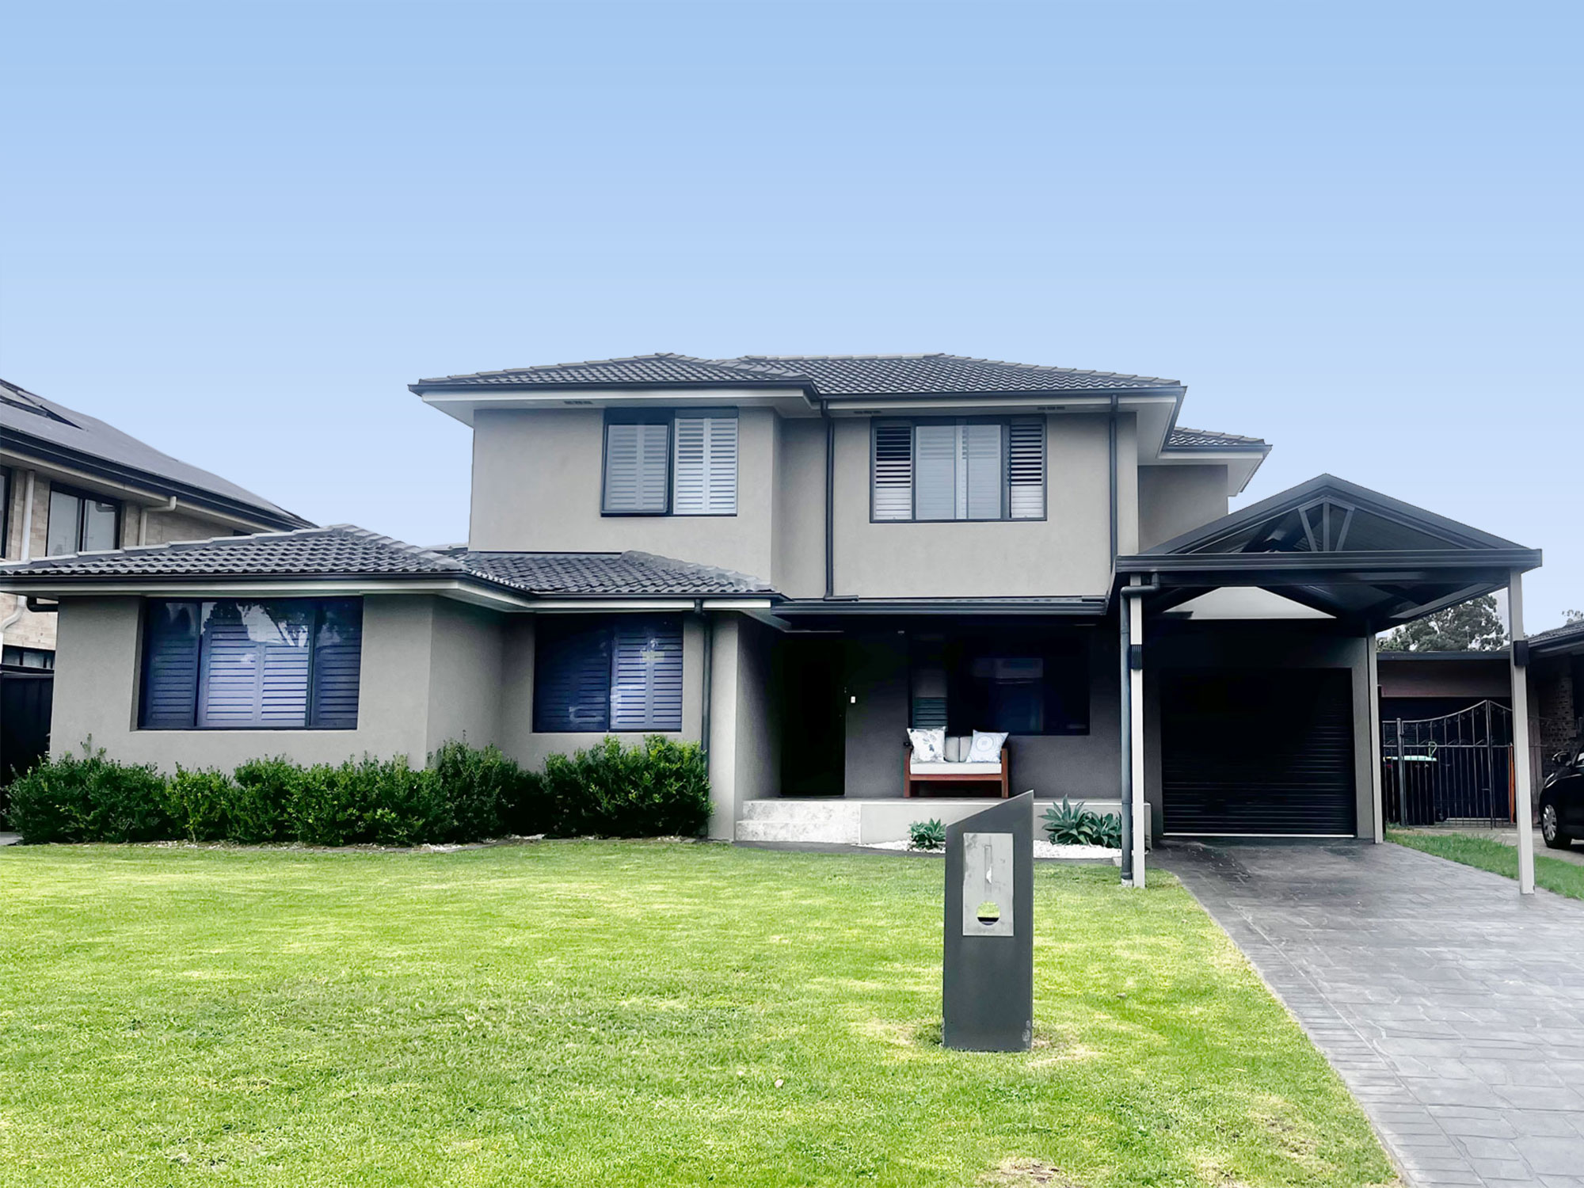
The renovations to the existing home were comprehensive, beginning with the installation of new Colorbond roofing and a modern double garage door. The floor level was rebuilt and raised, providing enhanced stability and elevation.
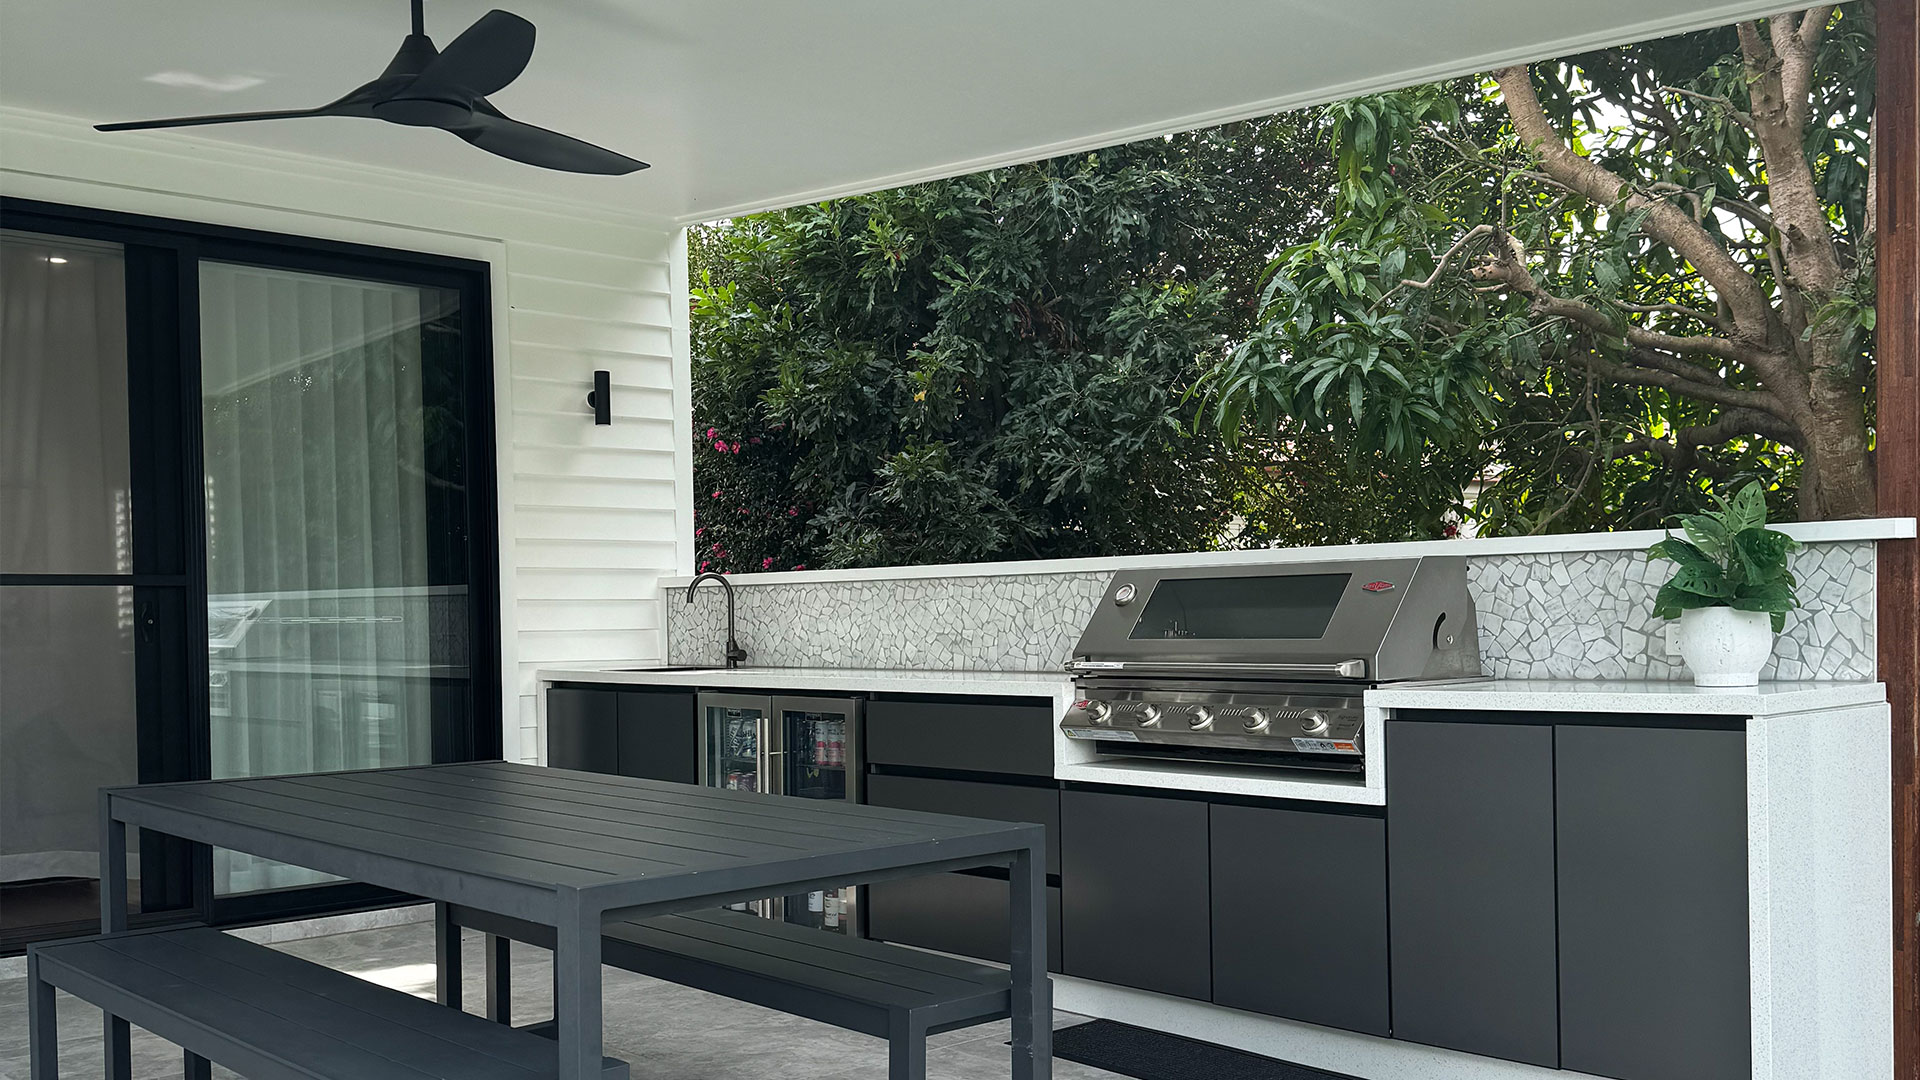
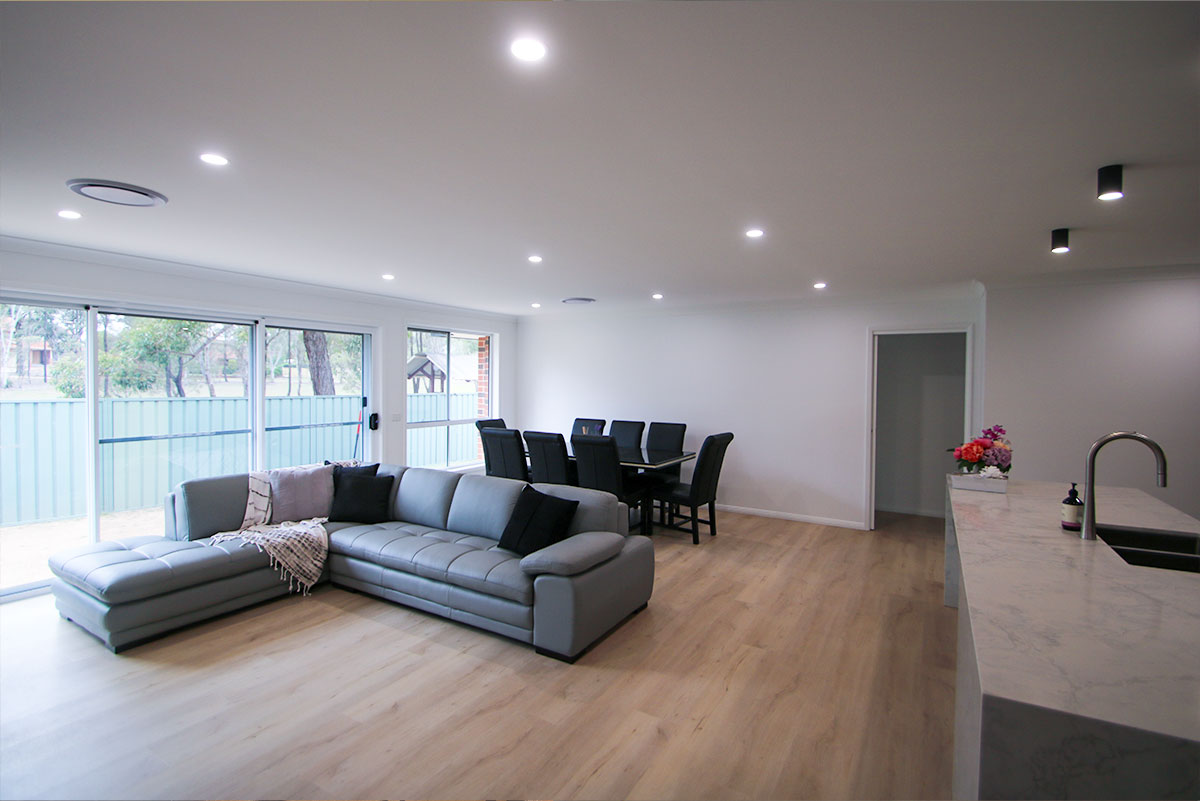
The existing patio and deck area were enclosed, creating a seamless extension of the living space. An open-plan living area was designed to promote a sense of spaciousness and connectivity. Provisions were made for a new kitchen and laundry, and the outdated fireplace and chimney were removed from the ground floor, further modernizing the space.
The transformation resulted in a home that not only offers more living space but also features modern amenities and enhanced functionality, providing a comfortable and stylish living environment for the homeowners.
Before & After


%20(1).jpg)
%20(1).jpg)
.jpg)
Start Your Home Transformation
Your first consultation and quote are on us!