Blacktown
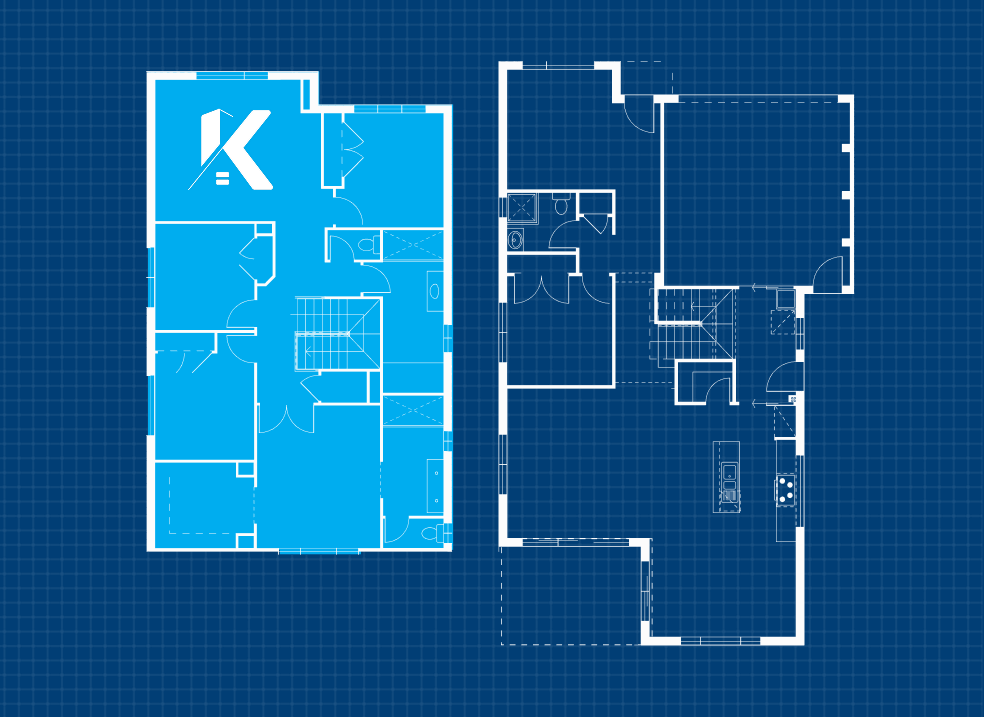
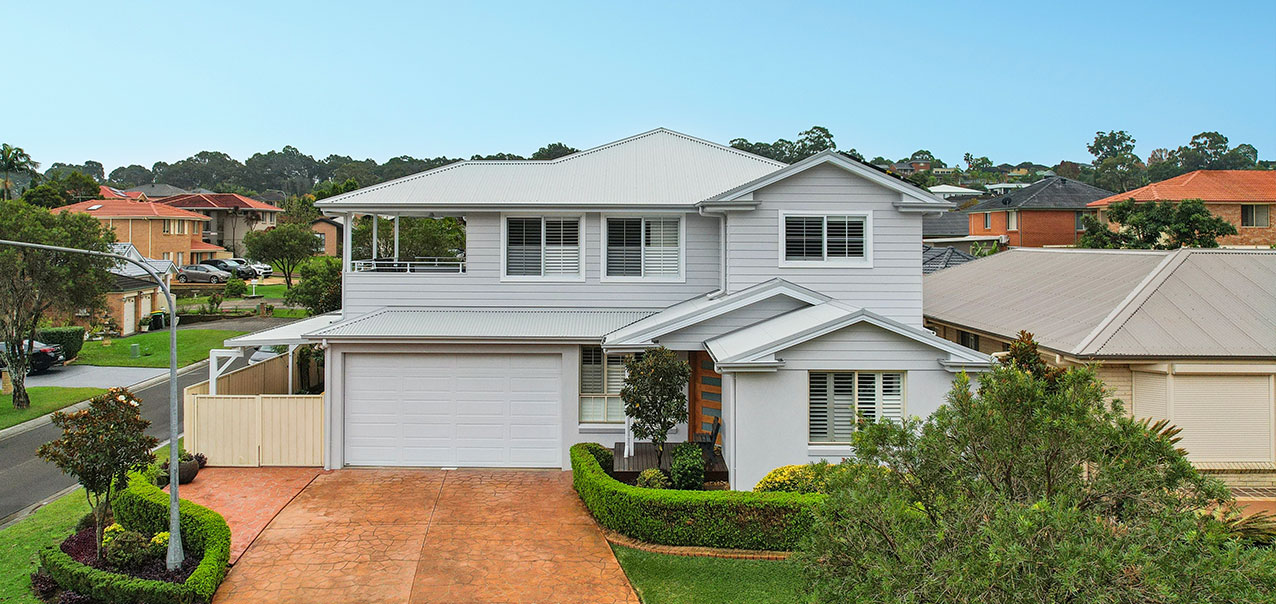
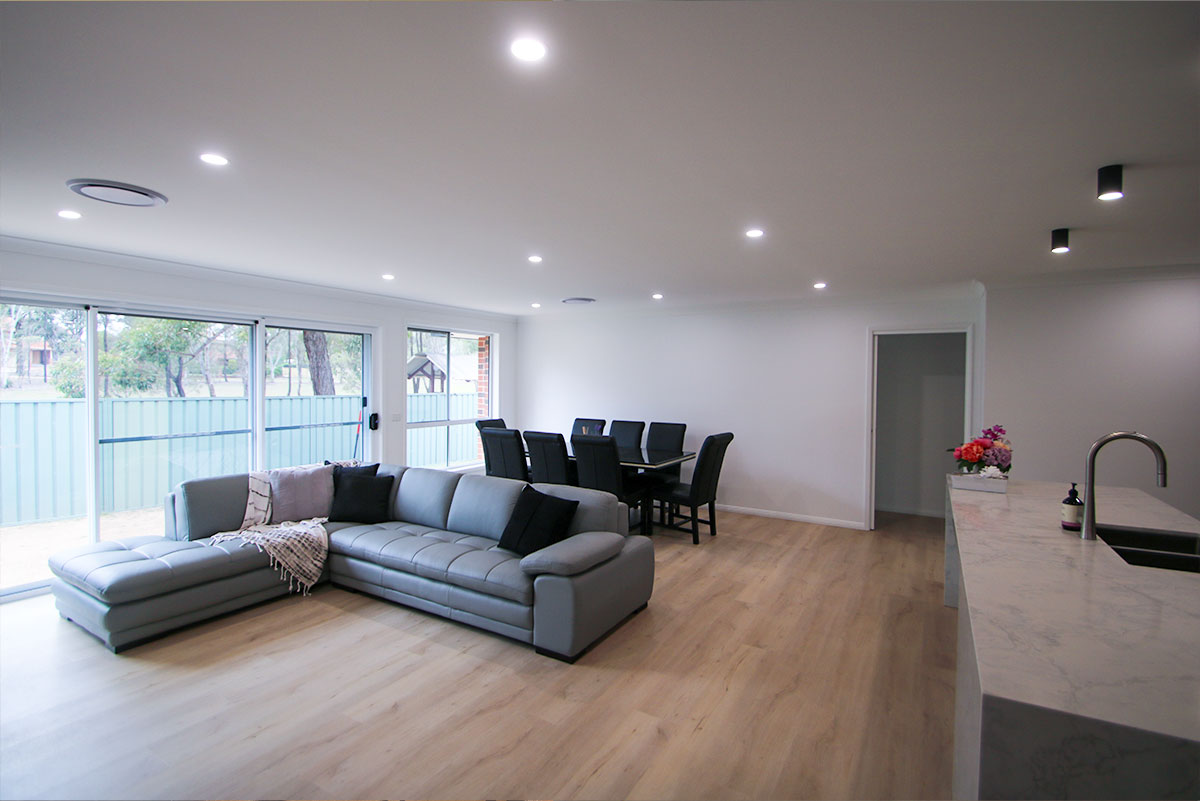
This family of five needed more room as their children grow up. The second storey addition was designed to create a more spacious and functional family home, with additional living areas for a growing household without moving or compromising yard space.
4 spacious Bedrooms | 2 Bathrooms | Extra Living Spaces | complete Facade transformation
Project Gallery

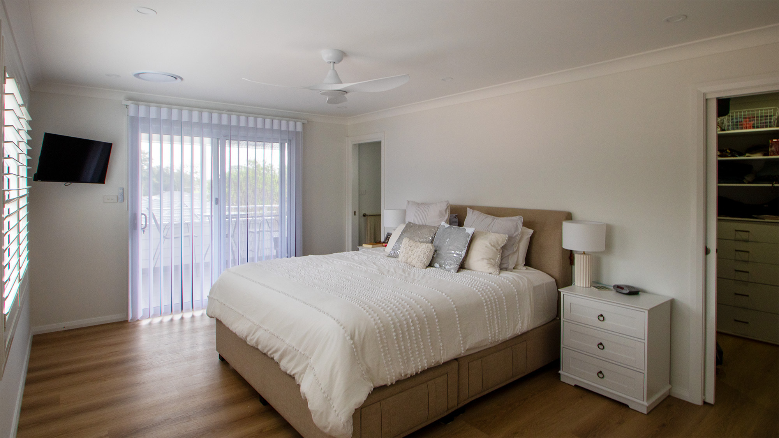
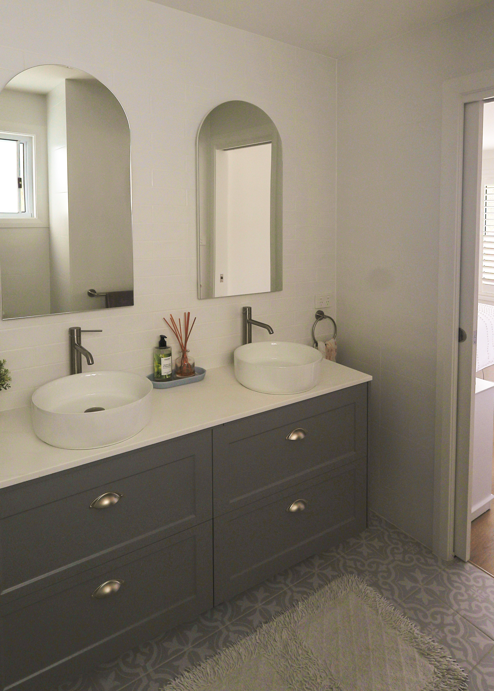
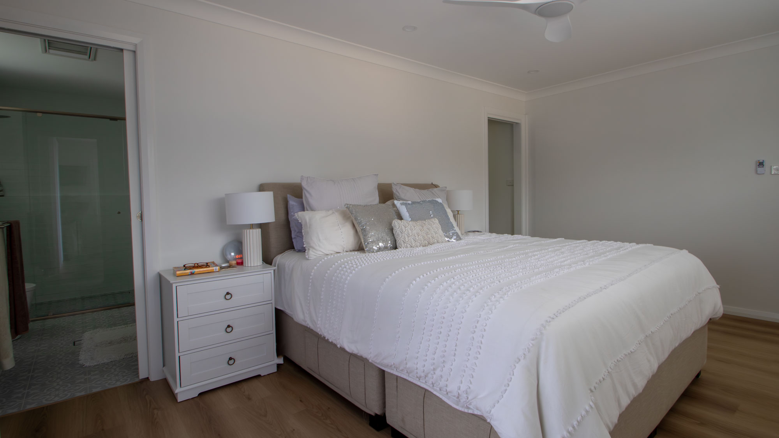
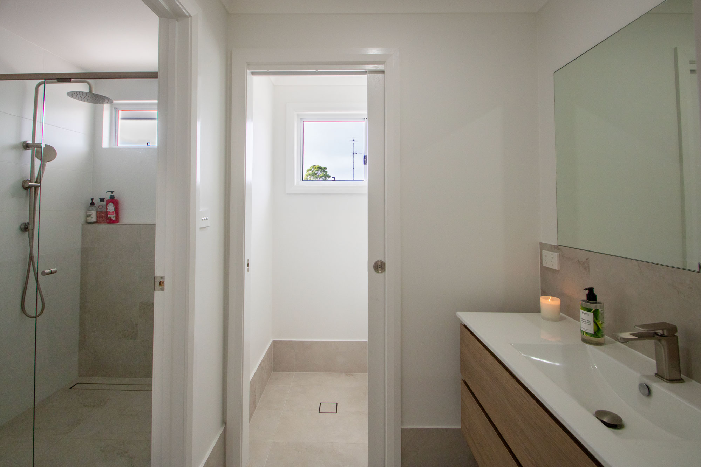
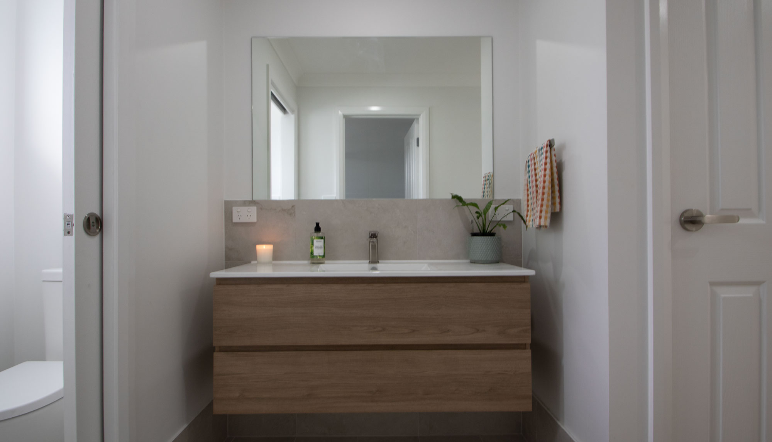
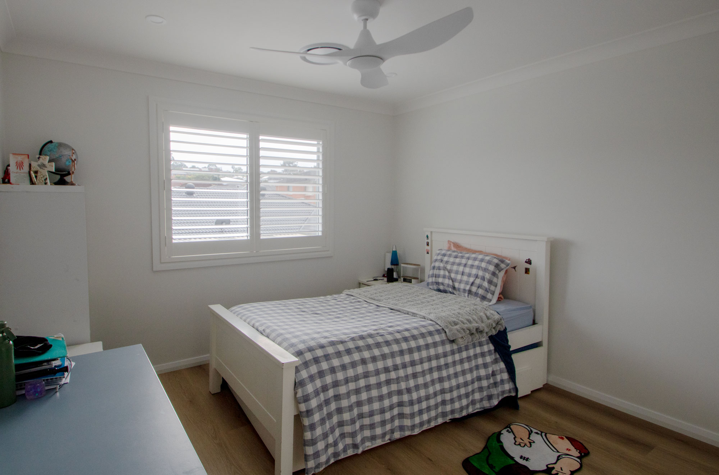
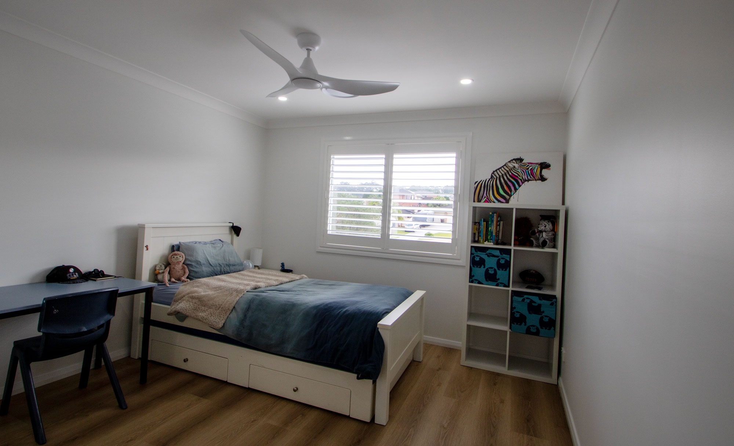
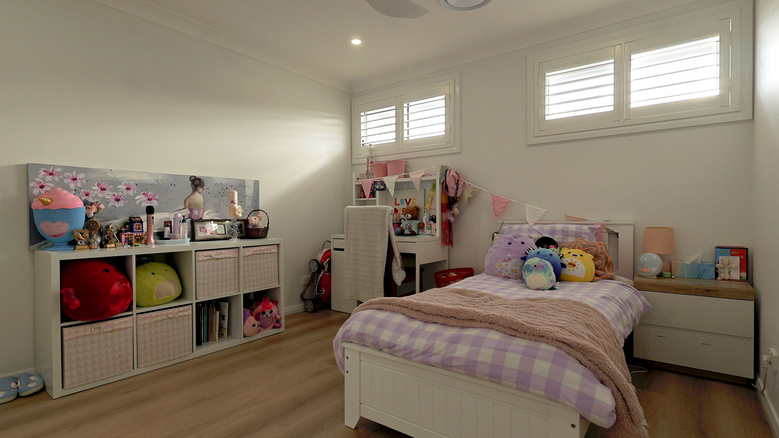
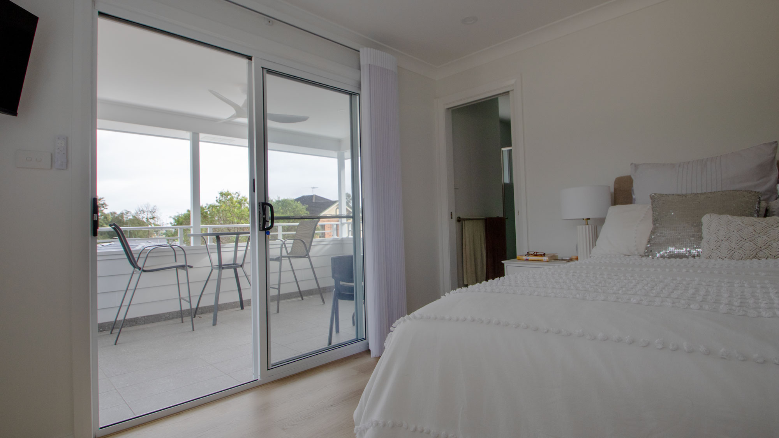
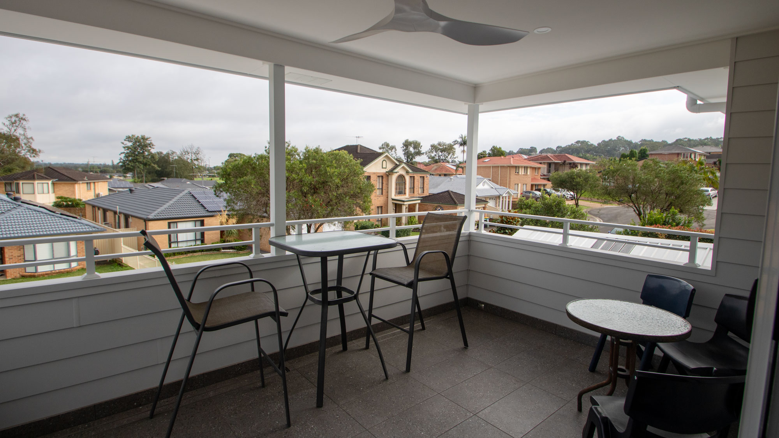
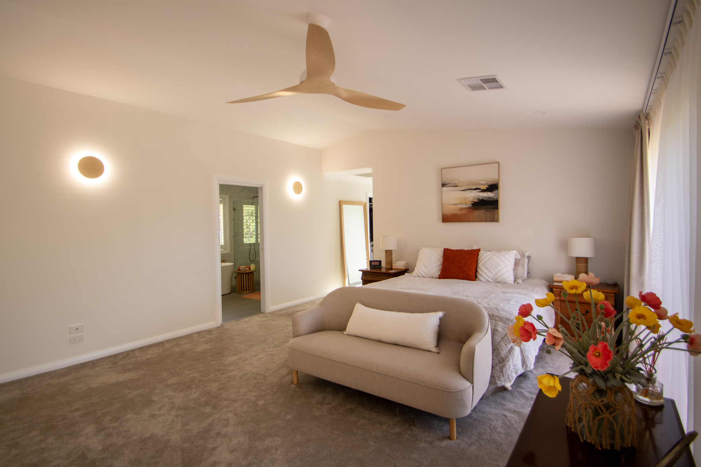
The new top level includes a generous master suite featuring a walk-in robe, ensuite and private balcony for the parents to enjoy. Three more bedrooms with built-in robes have been added for the kids, along with a three-way bathroom with seperate shower, double vanity, and toilet so they can all use the space as needed while maintaining privacy.
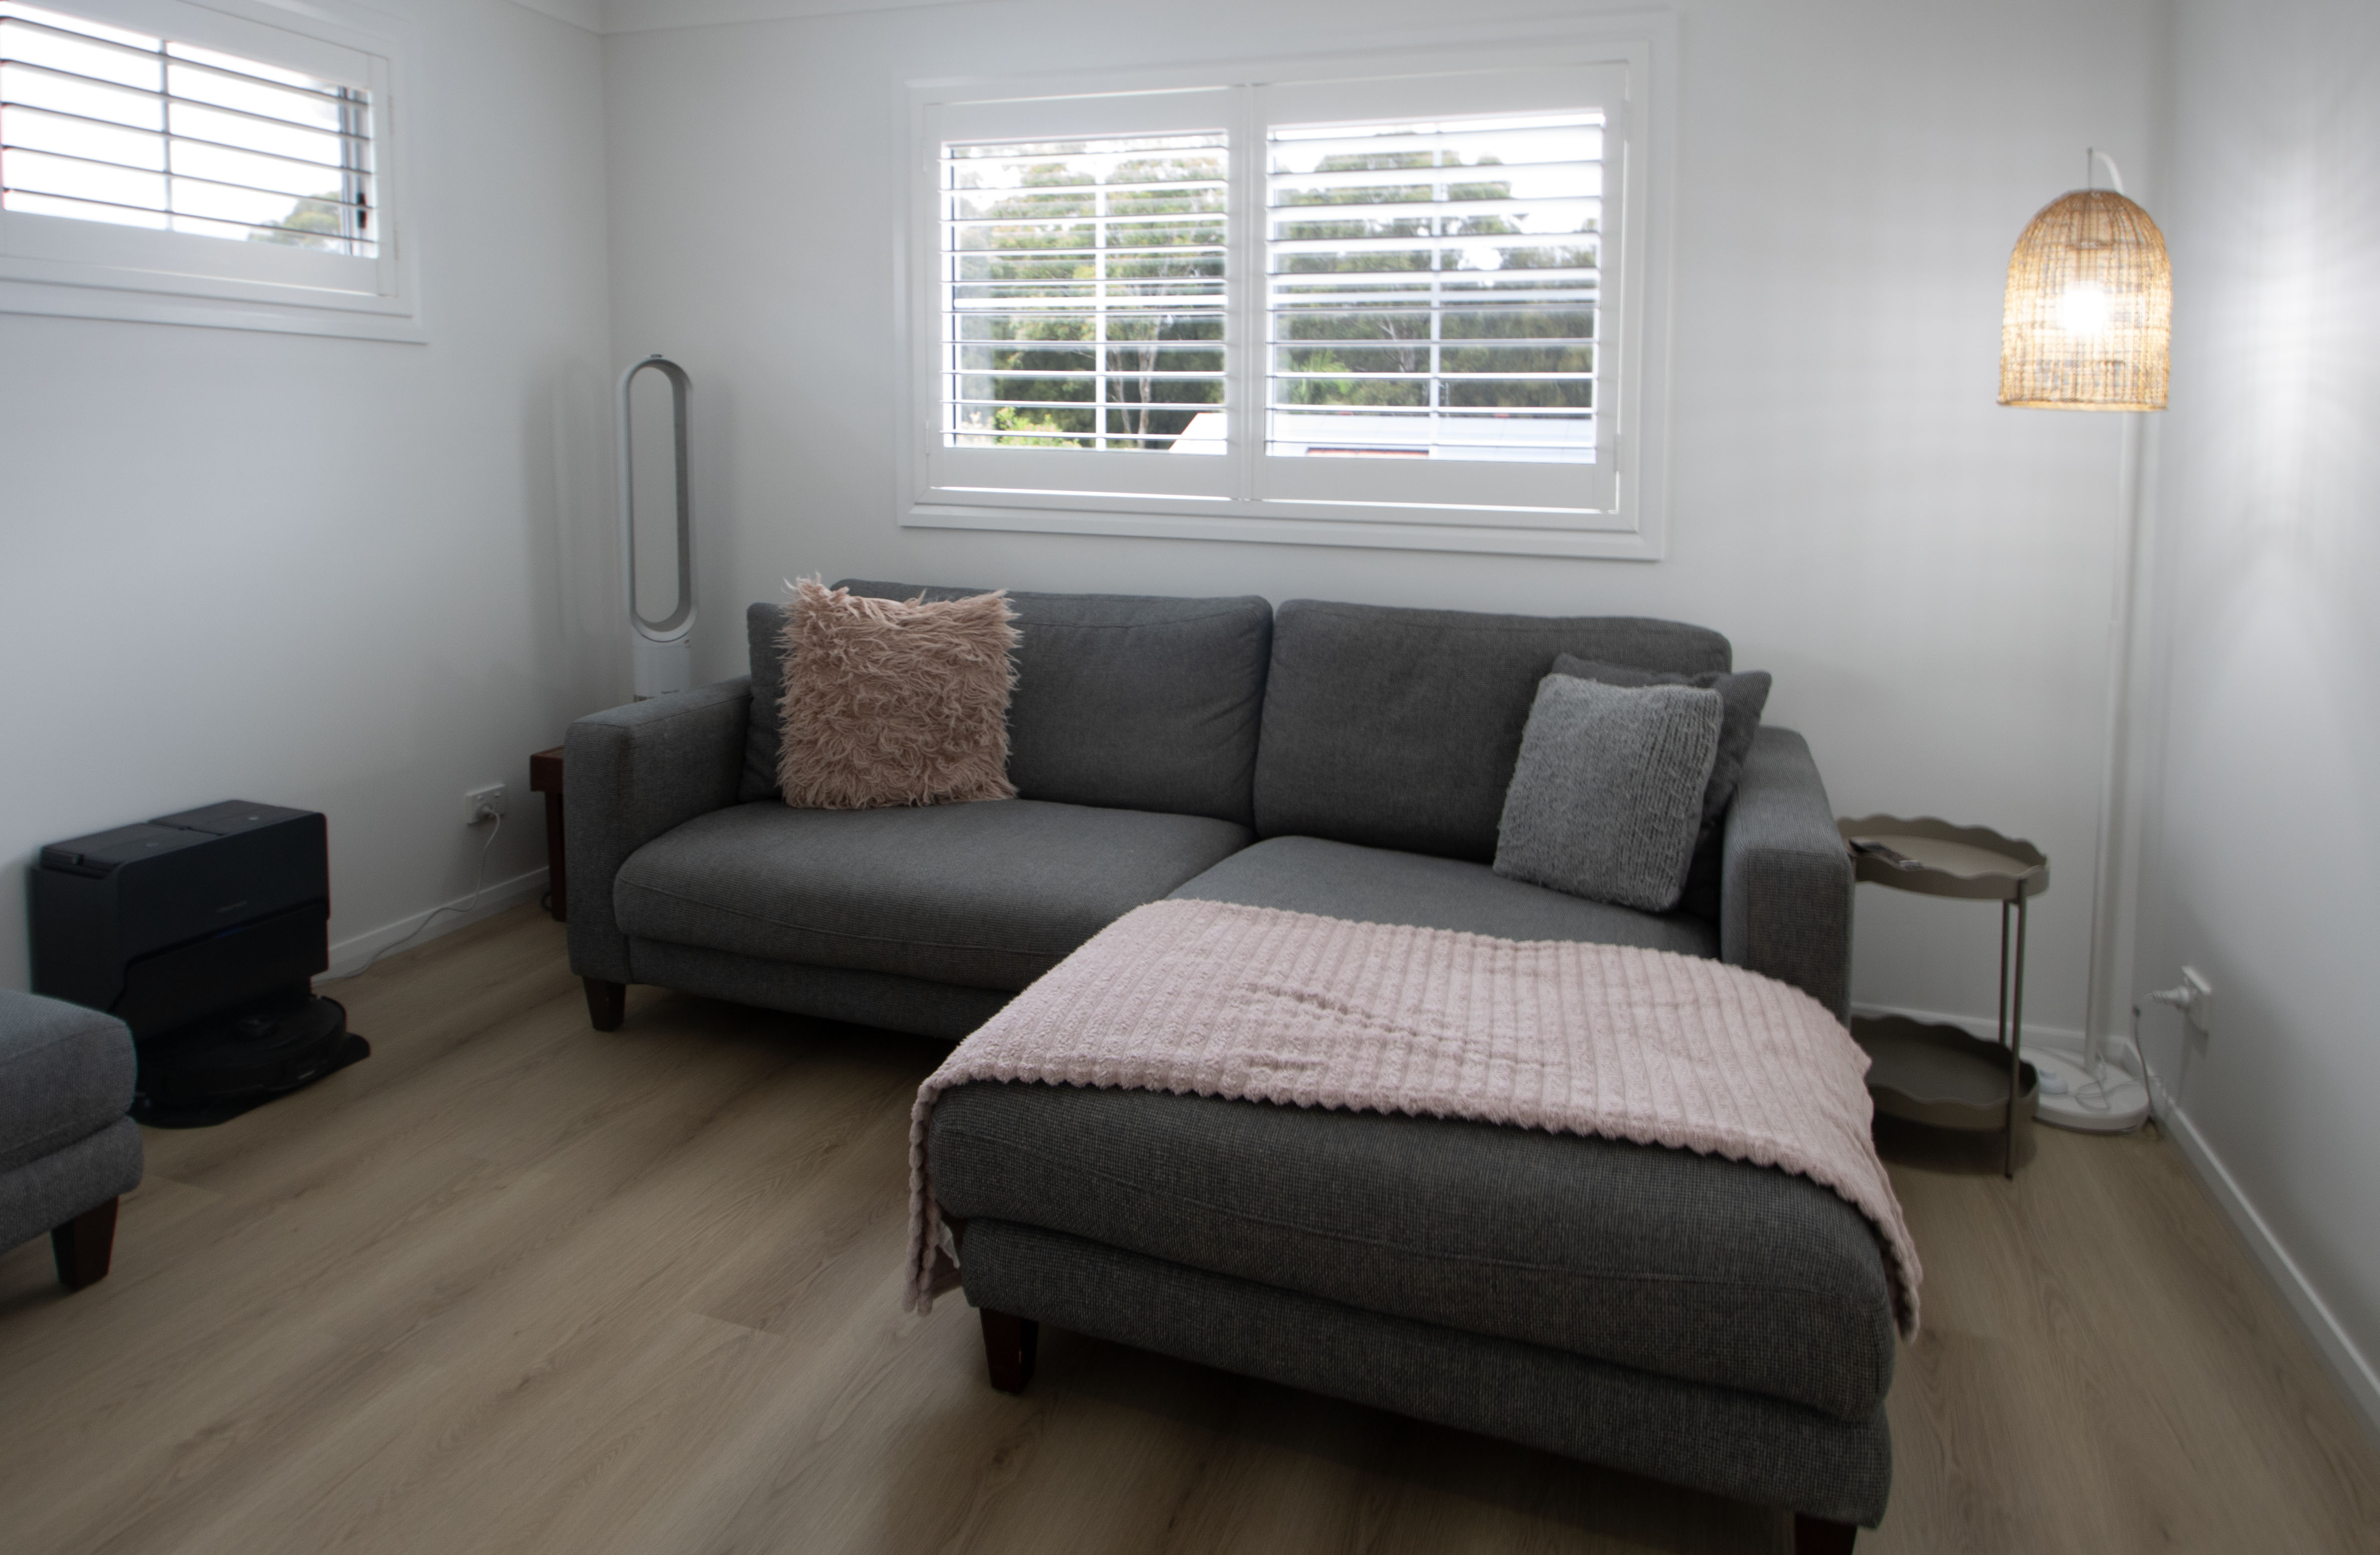
A living room was also incorporated into the upper level, creating a separate breakout space for the family to relax and unwind. Additional storage was provided, while ducted air and fans were installed for year-round comfort.
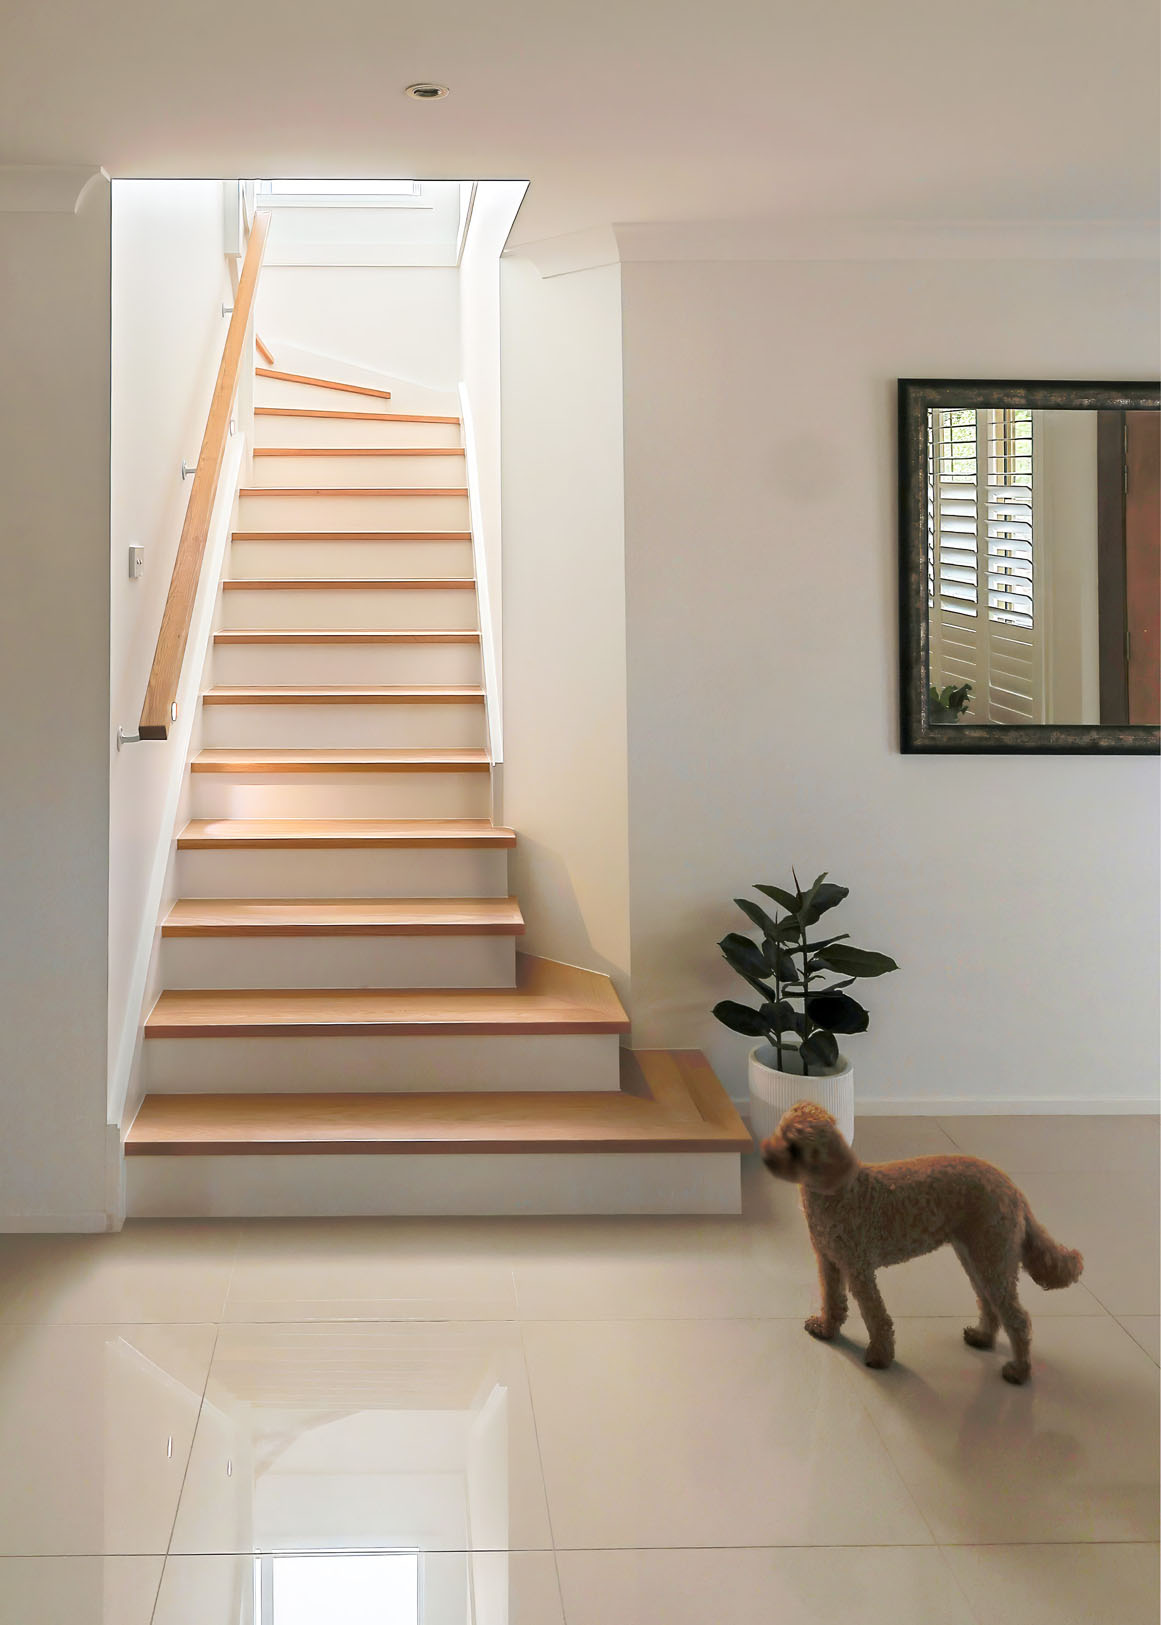
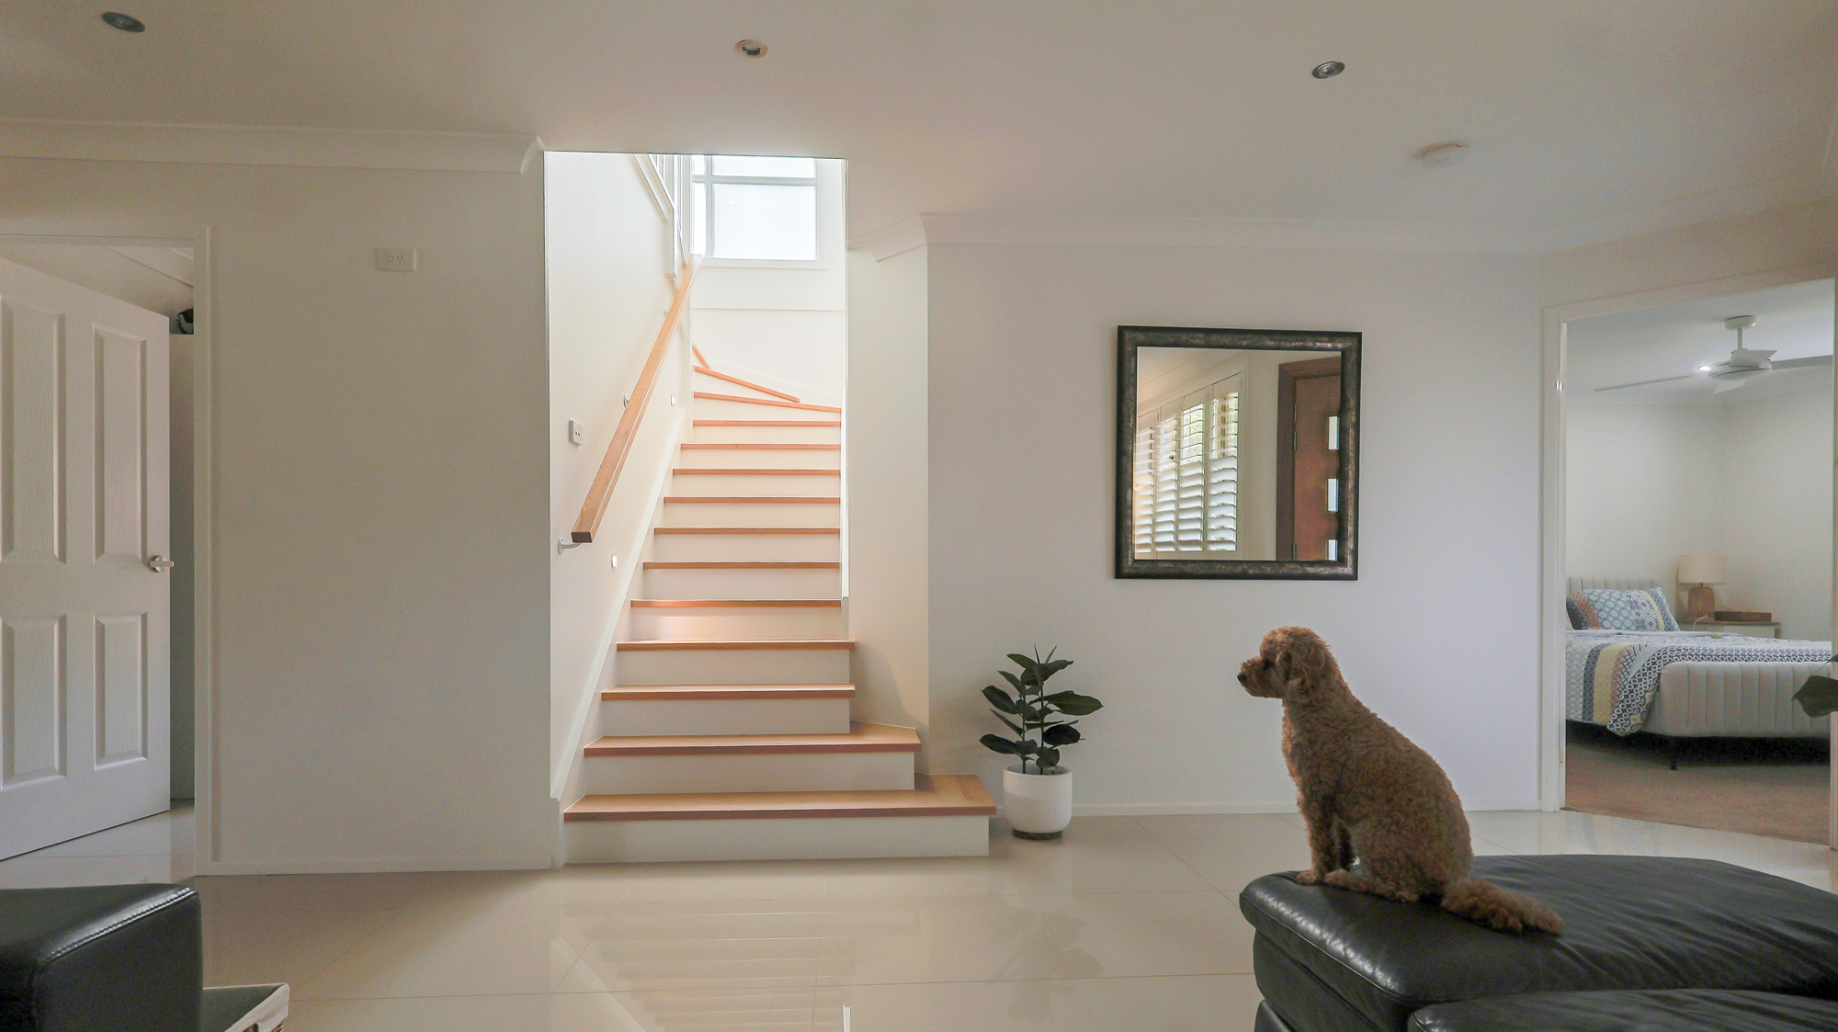
Downstairs, an existing bedroom was converted into a study and storeroom next to the light-filled staircase leading to the top floor.
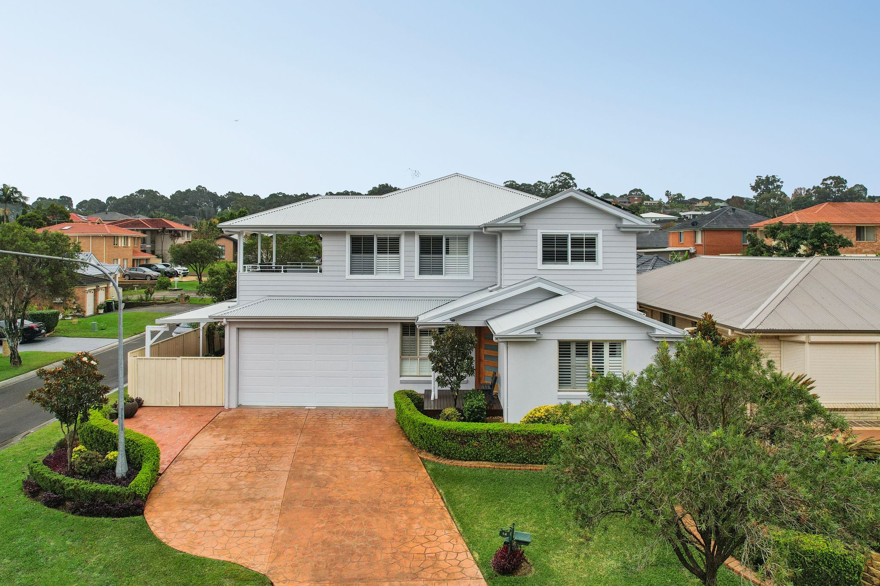
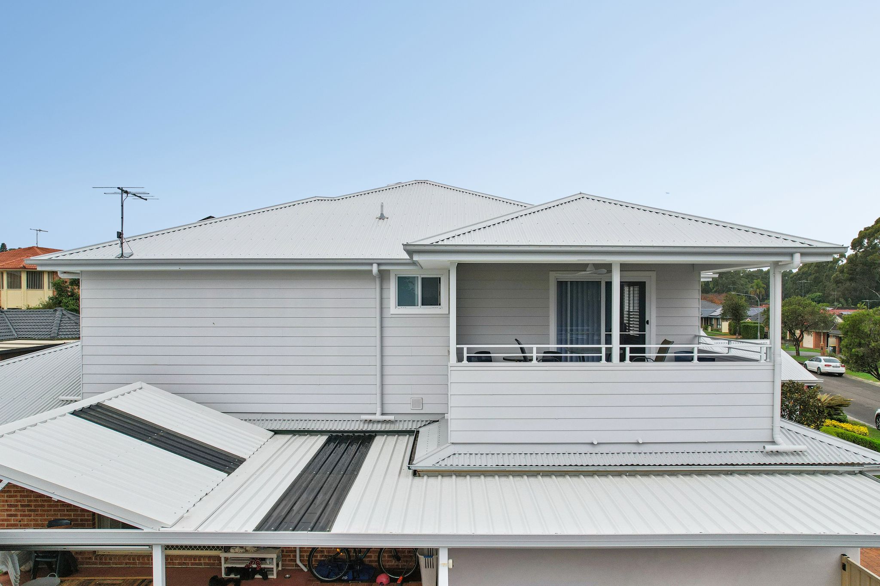
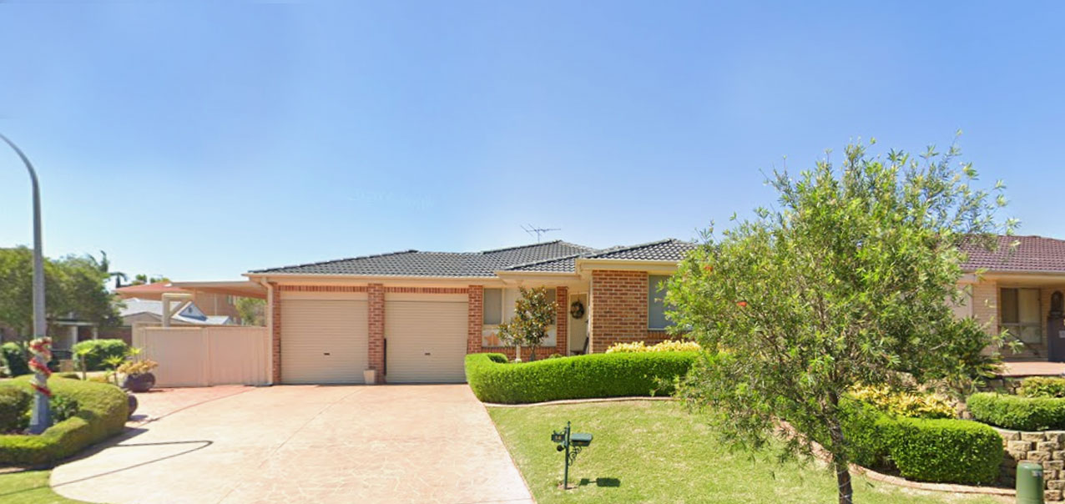
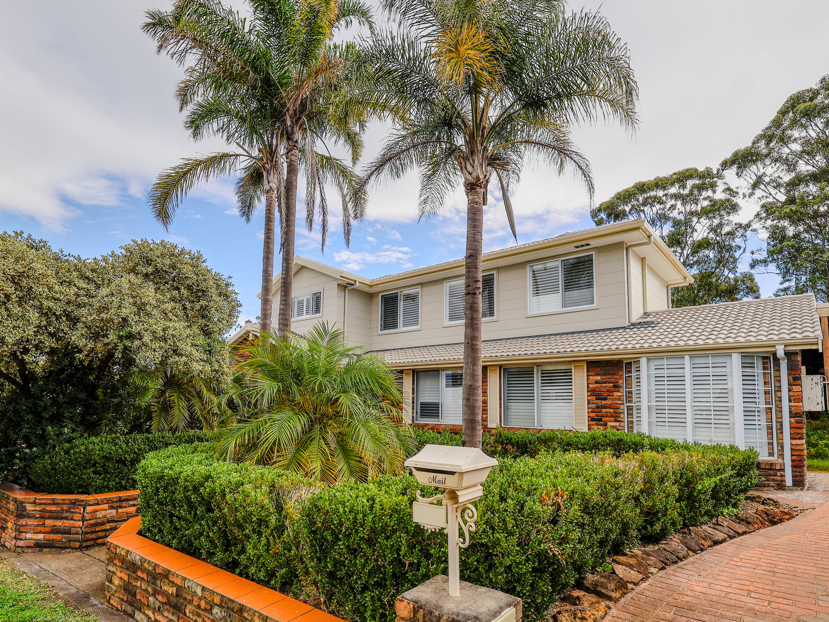
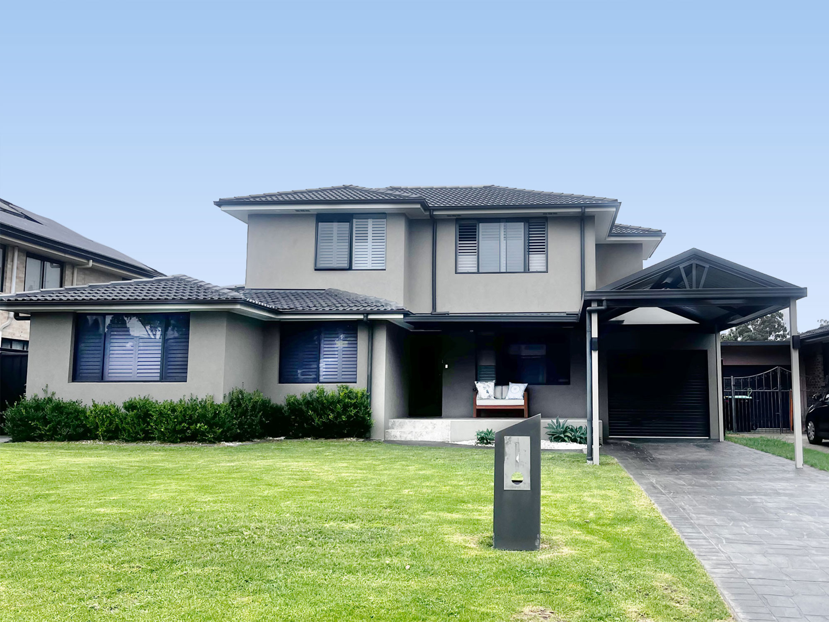
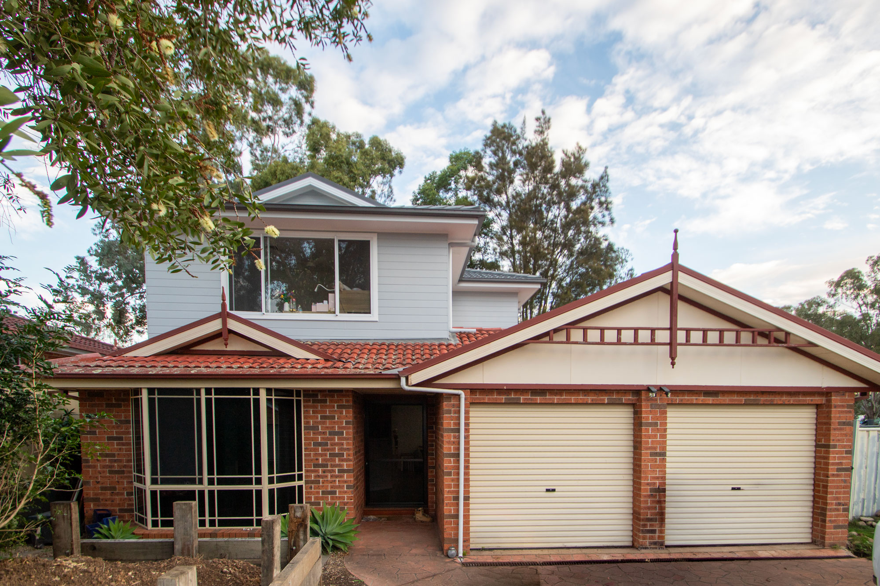
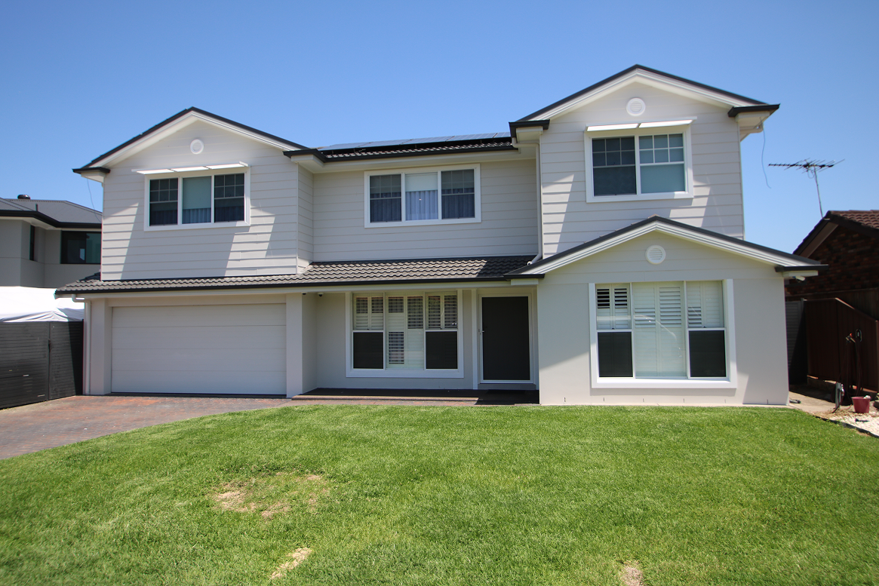
The street presence had a whole new upgrade with rendering the existing front façade to modernise the exterior and match with the Second Storey Addition, plus a new double garage panel lift door.
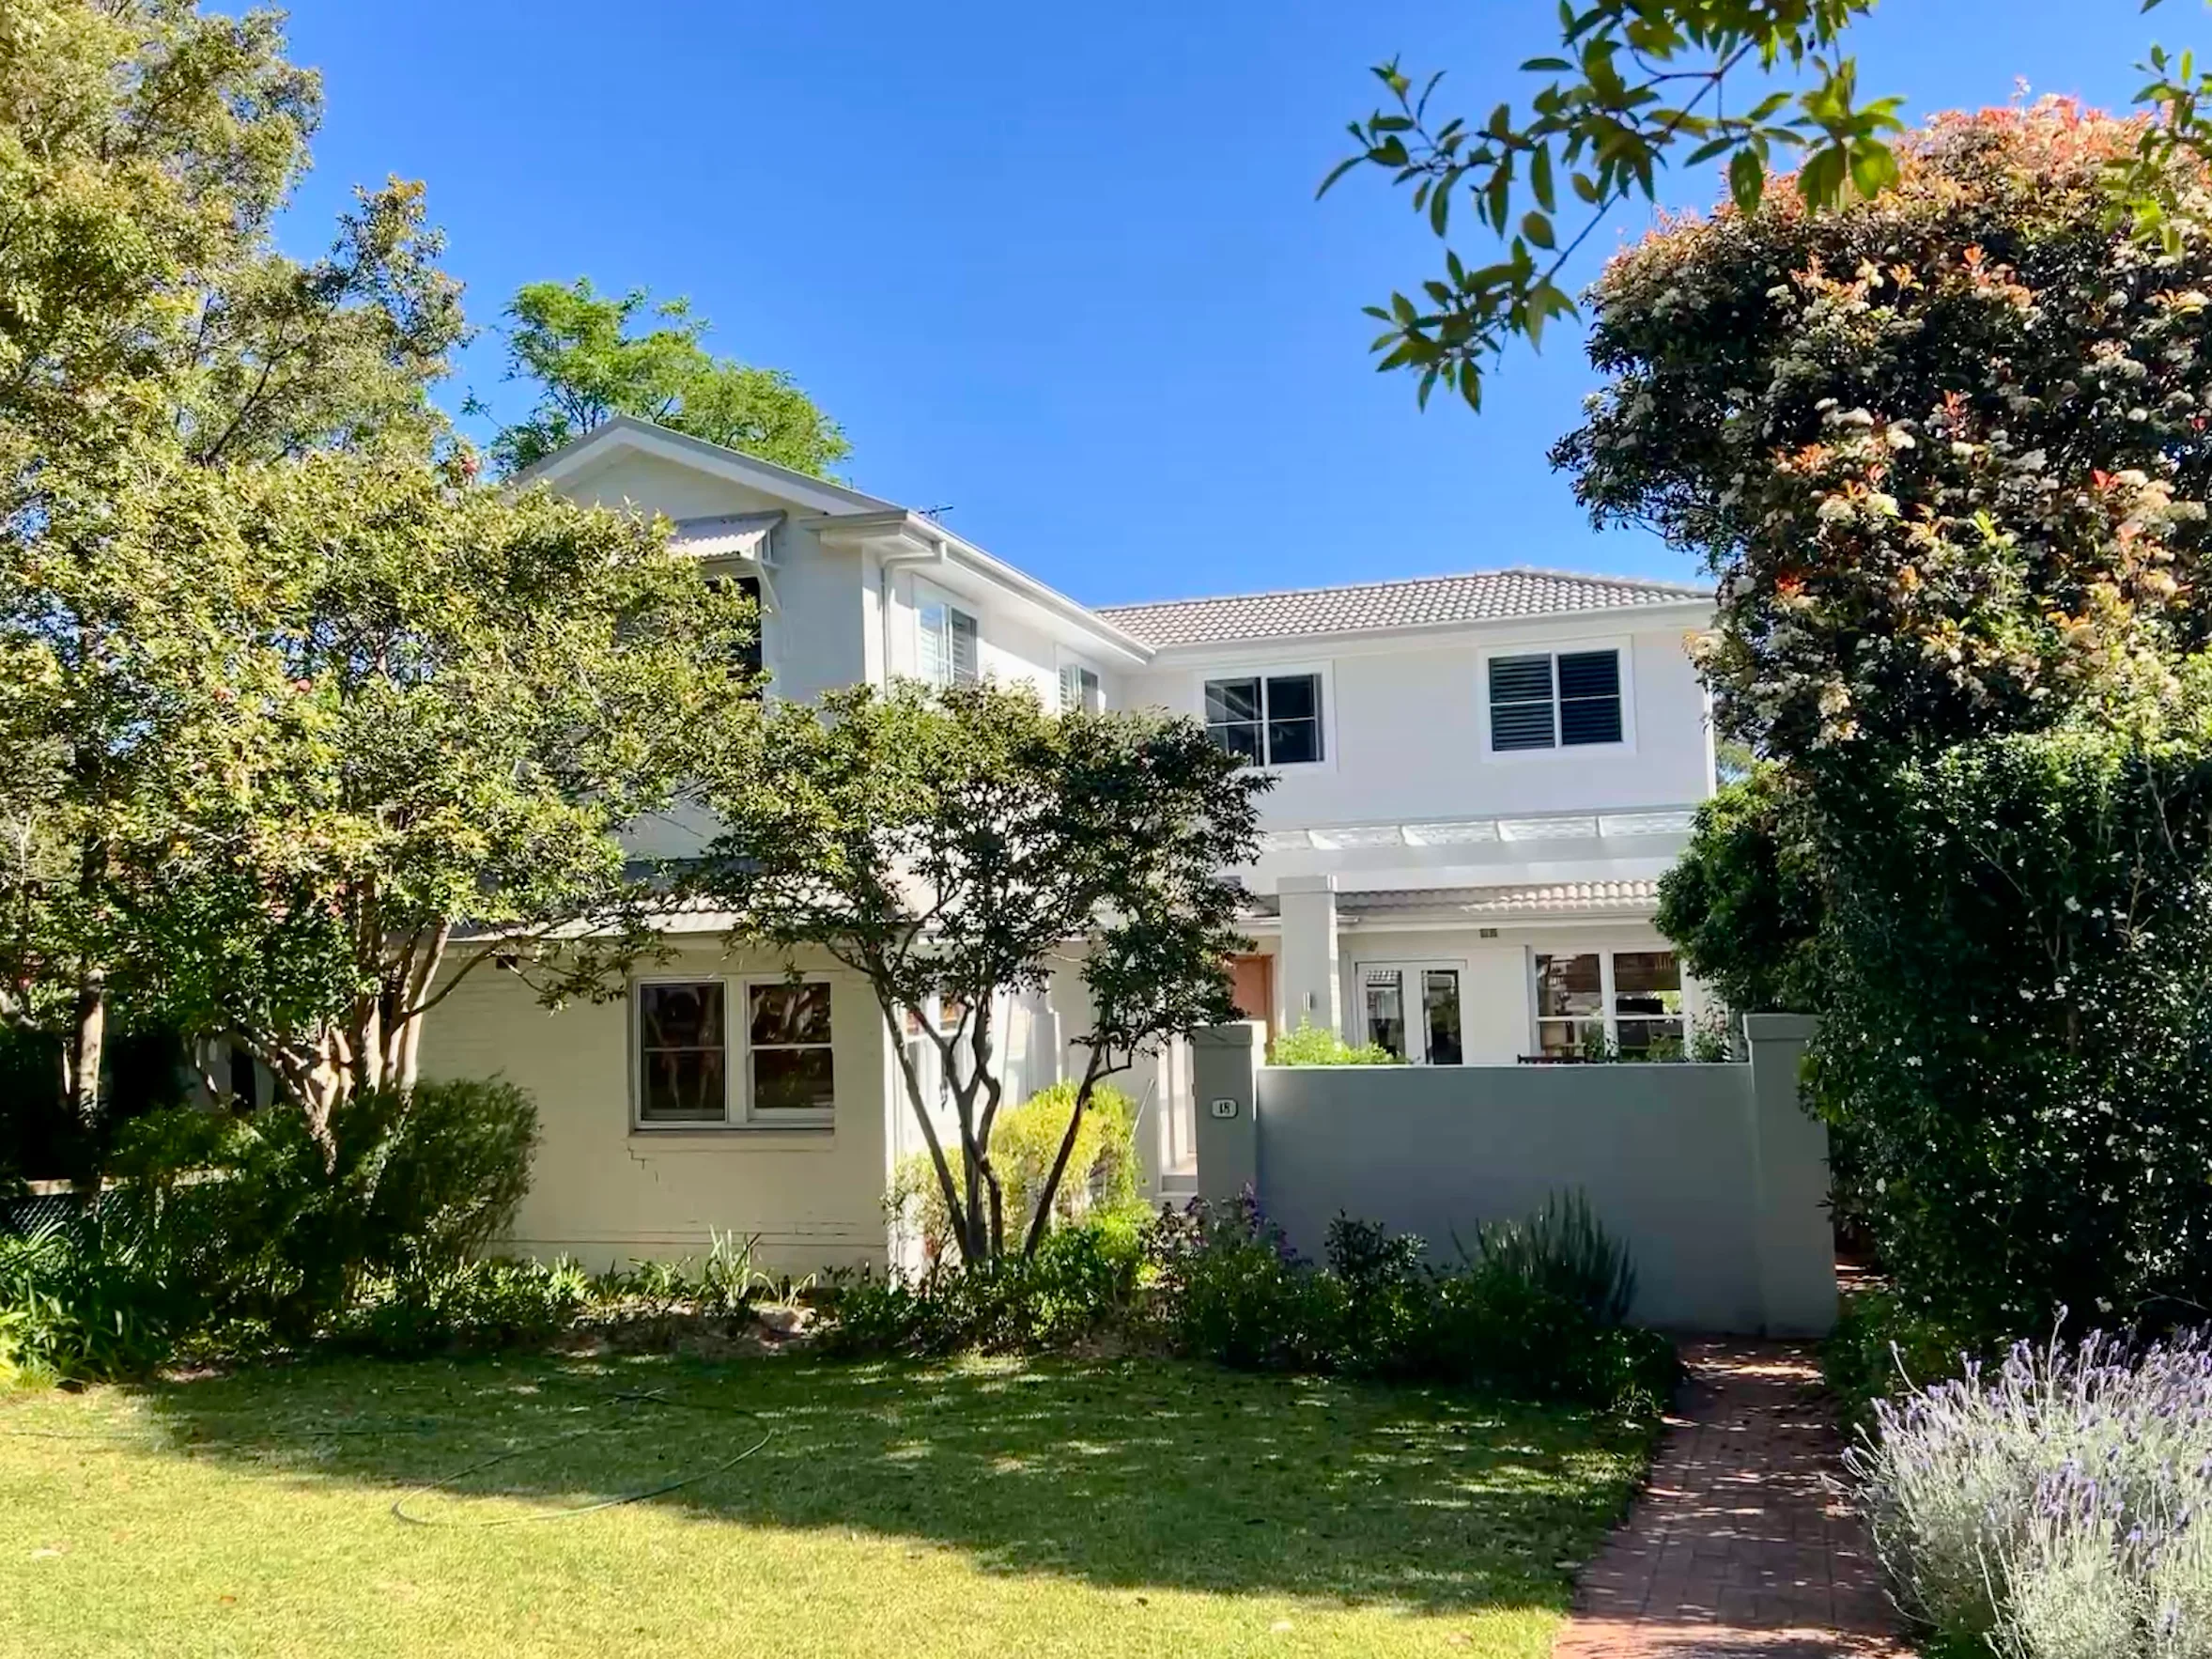
The second-storey addition has transformed the house into a striking, modern and more functional family home while maintaining the yard space, all without the family having to move.
Before & After


%20(1).jpg)
%20(1).jpg)
.jpg)
Start Your Home Transformation
Your first consultation and quote are on us!