Key Takeaways
- The five transformations that make the biggest difference are building up, extending out, reworking your existing floor plan, renovating the hardest working rooms, and improving how your home handles light and heat.
- Penrith's large blocks, reactive clay soils and hot western Sydney summers all shape what is worth doing, so local conditions should guide the plan before any design work begins.
- Most projects can be approved as a Complying Development Certificate rather than a full Development Application, and most families keep living at home while the work is carried out.
Plenty of Penrith families reach the same point. The house still suits the street, the school run and the neighbours, but it no longer suits the family inside it. The kitchen is closed off from where everyone actually gathers, the kids are sharing a bathroom that was never built for four people, and the backyard sits behind a wall of brick with one small window looking at it.
Moving is the obvious answer, but it is usually the expensive one. Between stamp duty, agents' fees, removalists and the simple fact that a bigger home in the same area costs more than the one you own, the money often goes further when it stays in the house you already have. Well planned home renovations in Penrith can deliver the space, light and layout you were shopping for, without a single change of address.
At Keystone Building we have been designing and building Extensions, Second Storey Additions and full home renovations across Penrith and Western Sydney since 1997. In that time we have seen which changes genuinely transform how a family lives day to day, and which ones simply look good on a plan. Here are five of them.
1. Build Up With a Second Storey Addition
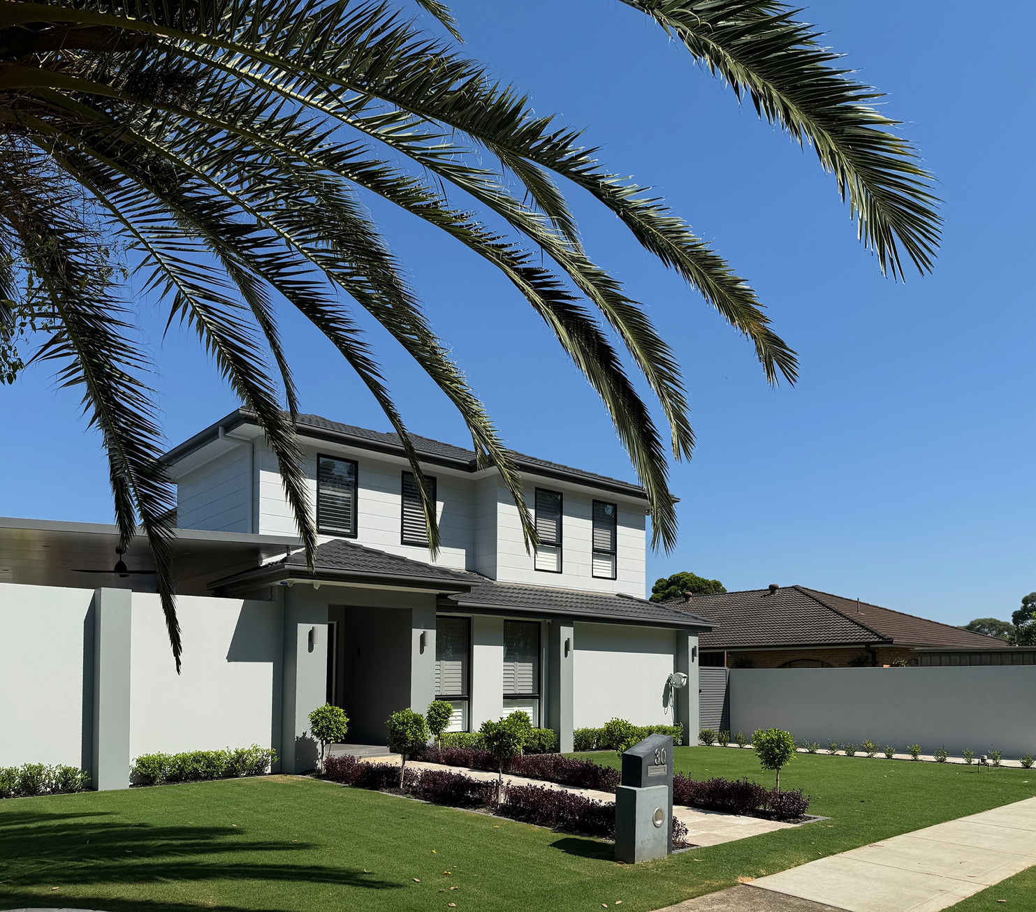
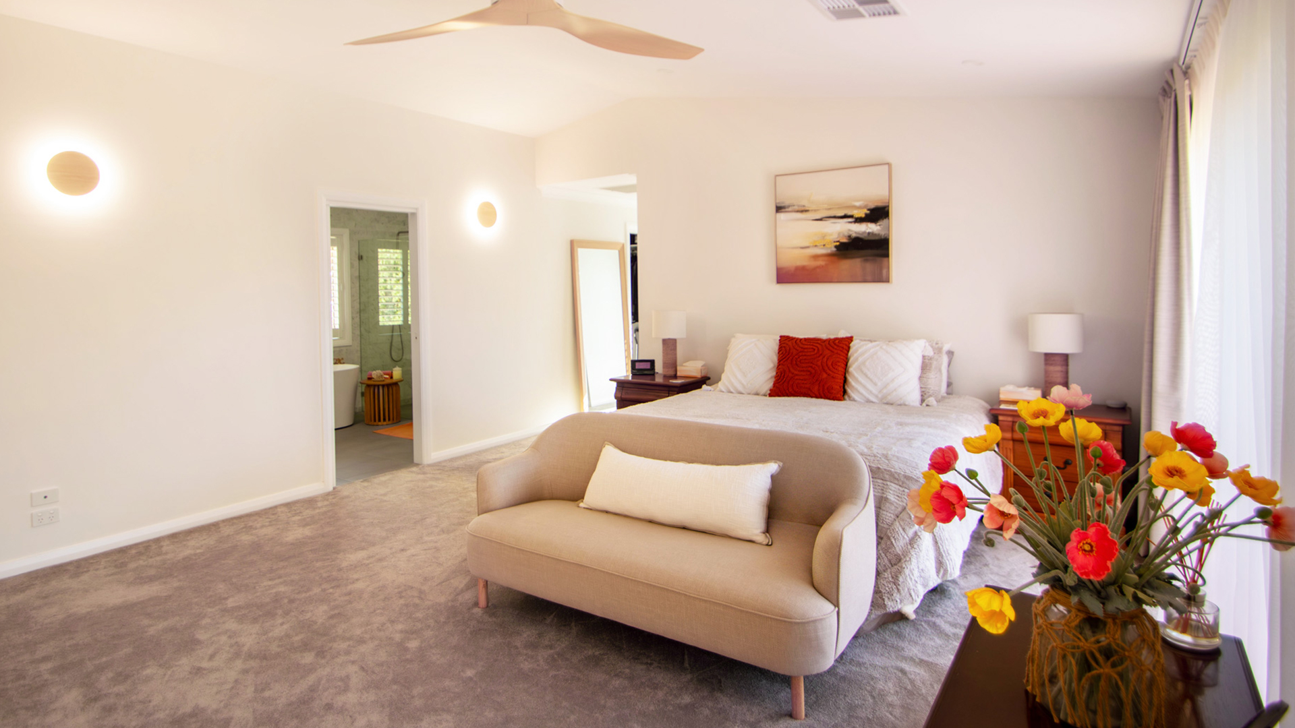
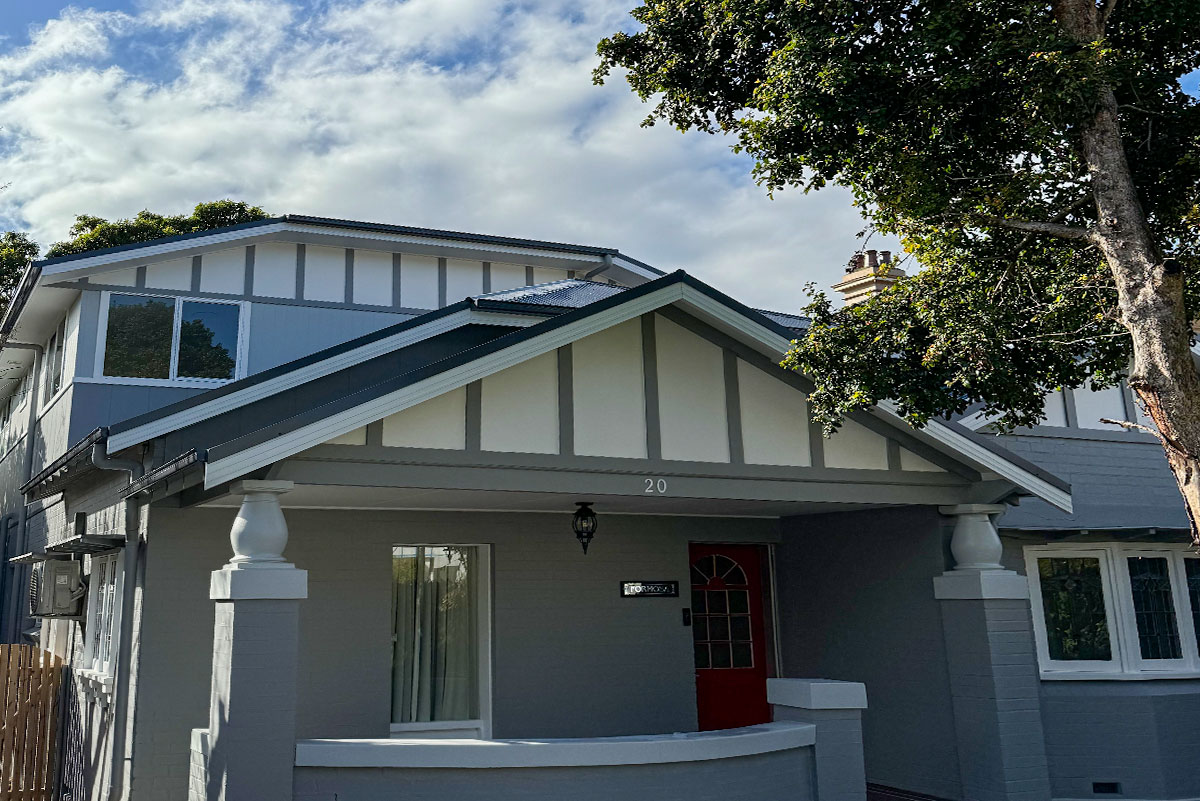
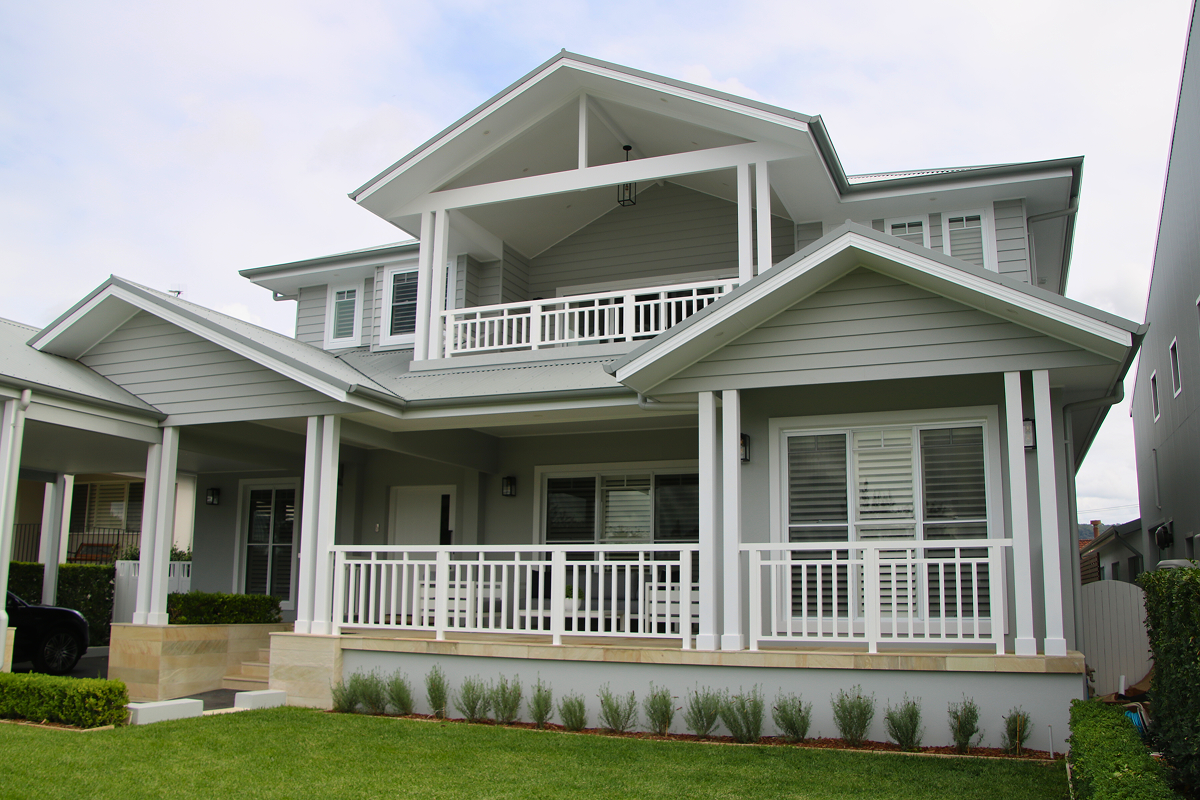
If your block is comfortable but your floor plan is not, building upward is the most direct way to double your living space without giving up a metre of backyard. A Second Storey Addition typically delivers three or four bedrooms, a master suite with its own ensuite, a second bathroom and living room, and often a retreat or study, all on a footprint you already own.
The real advantage is separation. Moving the bedrooms upstairs frees the entire ground floor for living, which means the kitchen, dining and lounge can finally open into one another instead of competing for space with a hallway of bedroom doors. Families with teenagers tend to feel the difference immediately, because there is somewhere for everyone to be.
2. Extend Out at Ground Level
Penrith is one of the better parts of Sydney for extending outward. Much of the area sits on low density residential land with block sizes that easily carry a rear or side Ground Floor Extension.
A rear extension is usually where families see the biggest lifestyle change. It is the move that turns a cramped galley kitchen into an open plan kitchen, dining and living zone that spills straight onto a deck or alfresco area. Everything stays on one level, which suits households with young children, older parents living with them, or anyone who would rather not add a staircase to their daily routine.
Side extensions and smaller bump outs are worth considering too. A widening along one side of the house can be enough to gain a well-designed laundry, a butler's pantry, a home office or a fourth bedroom, and the cost sits well below a full scale addition. The question worth answering early is how much of the yard you’re able to use. Just because it looks like you have the space doesn’t mean your council will allow it.
There are rules around setbacks from your property boundaries — and we can check these before we even do a site visit. That’s one of the benefits of using Keystone Building, we manage all the details so you don’t have to.
3. Rework the Floor Plan You Already Have
A surprising number of Penrith homes, particularly project homes built through the 1980s and 1990s, already have enough square metres. They are simply carved into small rooms that no longer match how anyone lives.
Removing a wall between the kitchen and the family room, relocating a bathroom, widening a doorway, or turning a formal lounge nobody uses into a media room or fifth bedroom can change the feel of a house dramatically for a fraction of the cost of an extension. Reworking the layout also avoids the approval, excavation and roofing work that comes with adding new space, so the timeline is far shorter.
The catch is that internal walls are not all equal. Some carry roof loads, and some hide plumbing stacks, electrical runs or air conditioning ducting that has to go somewhere else if the wall disappears. A structural engineer's assessment tells you whether a wall can go and what beam is needed to replace it.
4. Extend Where the House Is Working Hardest
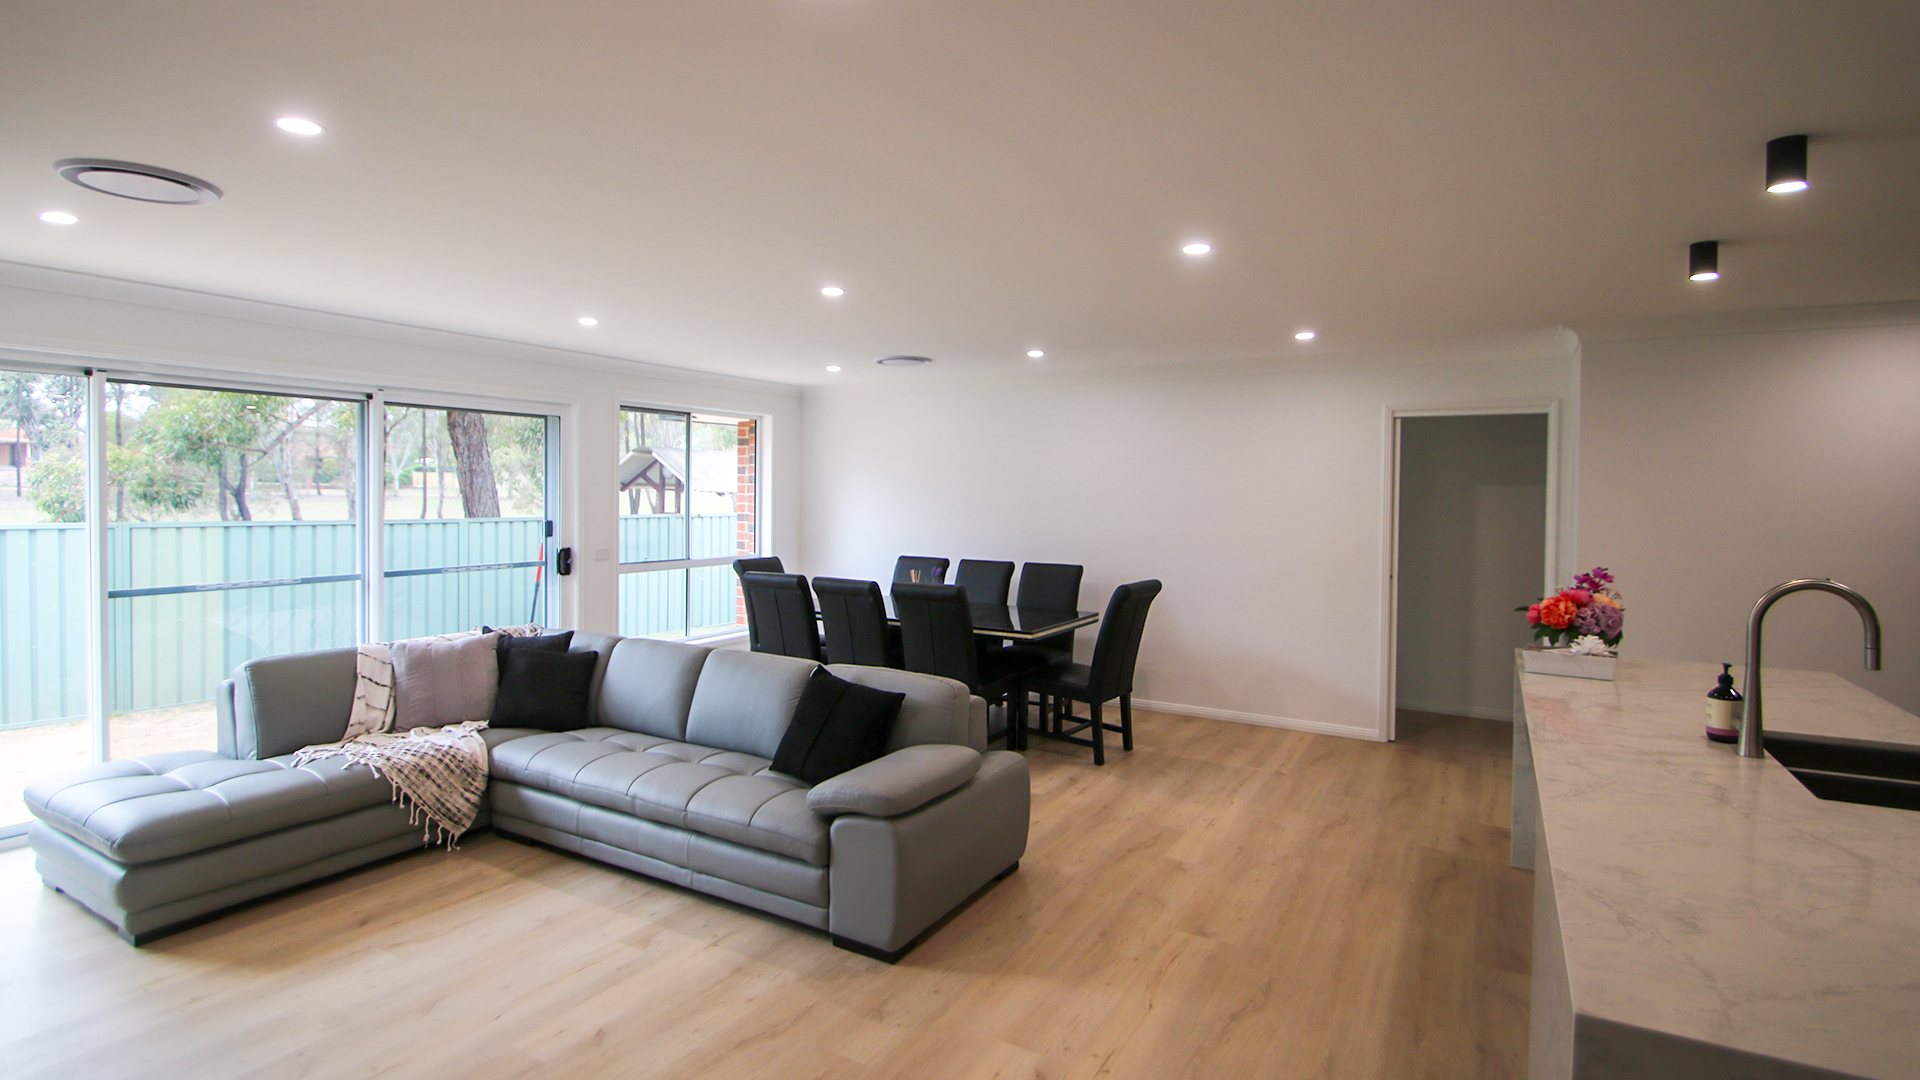
When a home starts to feel tight, the pressure usually lands on the same few spaces: the kitchen and living area, the main bedroom, and the second bathroom. That is why home Extensions and Additions in Penrith make so much sense for growing households. Adding space where it is needed lets you stay in the street you love, and buyers and valuers notice floor area and usable rooms first.
A Ground Floor Extension is worth planning around the way your household actually moves. Opening the back of the house into a larger kitchen and family room, linking it properly to the yard, and placing the new space so it doesn't turn an existing room into a dark corridor will matter far more in five years than the finishes you pick. If the original layout works against you, extending is often the chance to relocate the kitchen or living area to a better spot, rather than adding square metres to a poor position.
Additions such as a second storey or a new bedroom and ensuite wing are where doing the job properly matters most, because the failures are expensive and hidden. Checking that the existing slab and frame can take the load, tying the new roofline into the old one cleanly, and getting approvals and engineering sorted before work starts are what stop a great addition becoming a rectification job down the track. Building the extension and any bathroom or kitchen upgrades as a single stage also keeps the structural, plumbing and electrical trades on site once instead of several times.
5. Rethink How Your Home Handles Light and Heat
Penrith regularly runs several degrees hotter than the coastal suburbs, and many Western Sydney homes here were not designed with that in mind. Improving how a house manages daylight and summer heat is the least visible transformation on this list and often the one families notice most, because it changes how the home feels every single day and what it costs to run.
Start with the openings. Replacing a small aluminium window on the northern side with a wider, better performing unit brings consistent natural light in through the day, while western glass is where the afternoon heat arrives and where external shading, awnings or wider eaves earn their keep fastest. Skylights and highlight windows pull daylight into the middle of a deep floor plan, which is exactly where older homes go dark.
Then look at the fabric. Ceiling and wall insulation, sealing the gaps around windows, doors and downlights, and adding cross ventilation so the house can flush out heat overnight all make a measurable difference to comfort. Any NSW renovation involving new habitable space has to meet BASIX energy and water targets anyway, so it is worth designing to beat those targets rather than scrape past them.
Choosing the Right Transformation for Your Block
The right path depends on three things: the space available, your existing home, and the council pathway – and we’ll work through each to find the right solution for your project.
If the backyard is generous and you want everything on one level, extending out is usually what adds both more space and significant value. If the block is tight, the yard is precious, or you want to capture breeze and outlook, building up makes more sense.
The approval pathway matters just as much as the design. A project that sits within the standards of the NSW Housing Code, covering height, setbacks, site coverage and landscaped area, can often be approved as a Complying Development Certificate (CDC) through a private certifier in a matter of weeks.
Anything outside those standards, or a property affected by heritage listing, bushfire mapping or the Nepean flood planning level, goes to Penrith City Council as a Development Application (DA) with a neighbour notification period attached. We manage the approval pathway upfront, so you know exactly what’s required, keeping your project moving with a clear and realistic timeline.
Talk to Sydney's Home Addition Specialists
The most successful transformations are the ones where design and construction are considered together from the very beginning, so the plan on paper is something that can actually be built on your block, for your budget, within the approval pathway you are on.
Keystone Building is a family owned, fully insured builder that has been transforming homes across Penrith and Western Sydney for more than 25 years. Our experienced team of home renovation specialists handle the entire journey, from the first free design consultation through concept plans, council approvals and construction to final handover, on a fixed price contract with a fixed completion date. For the vast majority of our projects, our clients keep living at home while we build.
Give us a call on (02) 4722 5466 today for a free consultation, and let us show you what is possible for your dream home.
Penrith Home Additions FAQs
How are payments structured on a renovation, and what protects my money?
In NSW the deposit on a residential building contract is capped at 10% of the contract price, and everything after that is a progress payment tied to a stage of work that has actually been completed. Any job over $20,000 is covered by the Home Building Compensation Scheme.
My home was built before the 1990s. What should I know about asbestos?
Homes built or renovated before 1990 commonly contain bonded asbestos in eaves, wall sheeting, wet area linings and old vinyl backing, and it has to be identified before demolition starts rather than found during it. We’ll arrange a licensed assessor to inspect and, where material is present, a licensed removalist handles it under SafeWork NSW rules with the waste tracked to a licensed facility. It is a manageable situation when it is allowed for, and an unwelcome surprise when it is not.
Should I renovate in stages or do everything at once?
Doing the work as one project is almost always cheaper per square metre, because you pay once for the approval, the scaffolding, the site establishment and the mobilisation of each trade rather than repeating all of it.
What if my property is affected by the Nepean flood planning level?
Flood affected land does not rule out a renovation, it changes the rules the design has to satisfy. Minimum floor levels, flood compatible materials below a set height, and structural requirements may all apply. We take care of the Certificate of Title search and Council Planning Certificate upfront, reviewing both at the design stage so any site-specific requirements are accounted for from the beginning.
Does renovating actually stack up financially against buying a bigger home in Penrith?
For most Penrith homeowners it does, largely because of the costs that never appear in a listing price. Stamp duty, conveyancing, agents' commission on the sale, removalists and the price gap between your home and a larger one in the same area regularly add up to a meaningful chunk of a renovation budget on their own, and none of that money improves where you live. Buying makes more sense when the location itself is the problem.
How long will I be without a kitchen or bathroom while the work happens?
For a kitchen, plan on roughly four to eight weeks between demolition and the benchtop going in, with cabinetry lead times being the usual bottleneck. A bathroom typically takes three to five weeks, and if it is your only bathroom, it is worth sequencing the work so a temporary shower or a second toilet remains usable. A simple laundry kitchenette with a microwave, kettle and bar fridge makes the kitchen phase far less painful than most people expect.