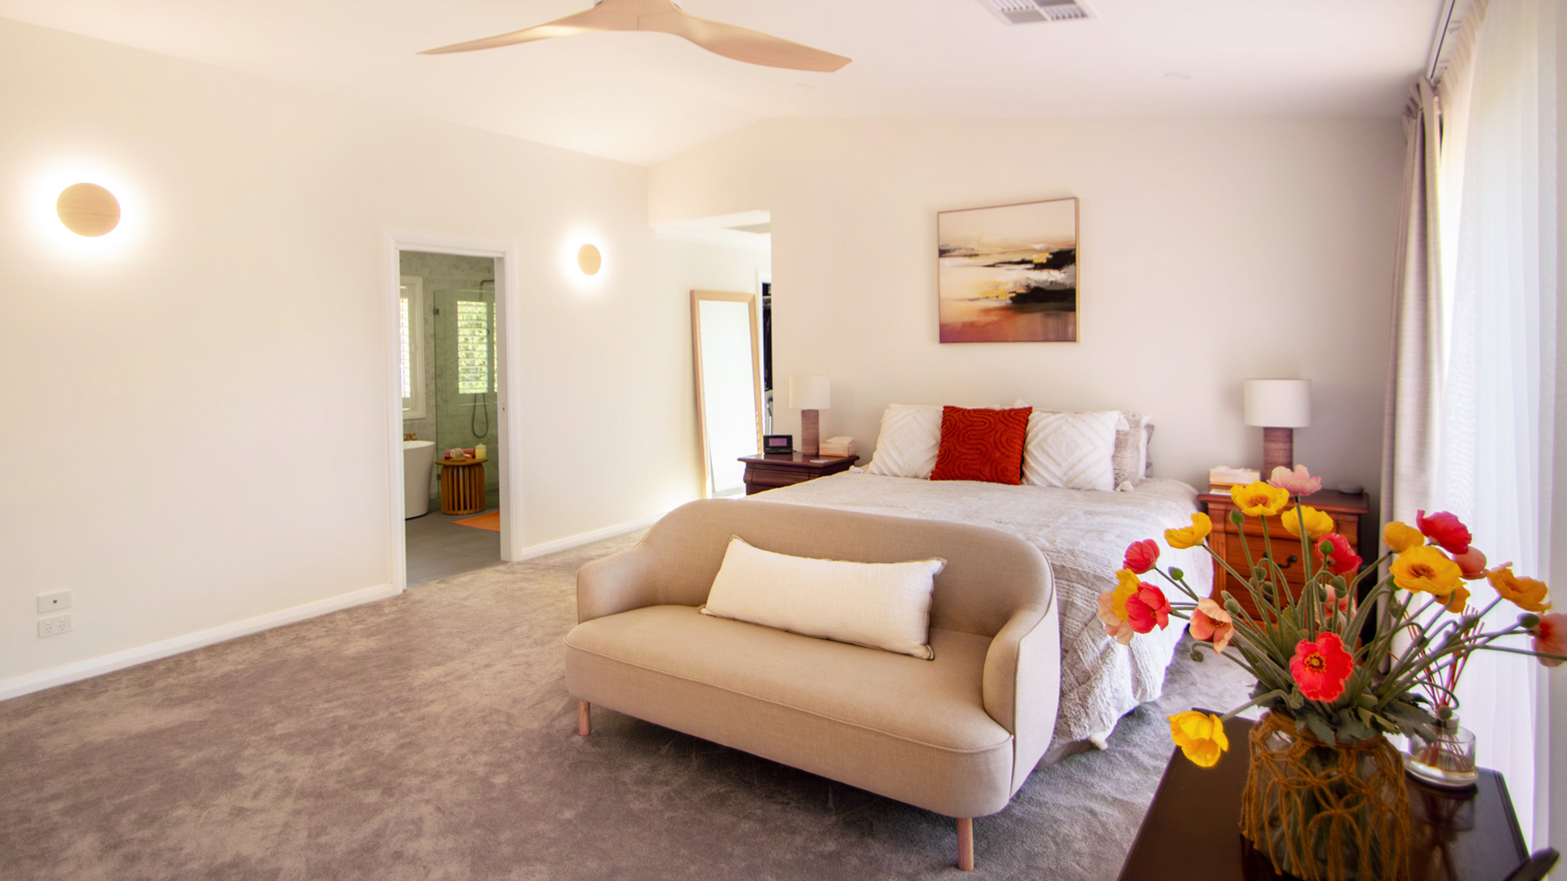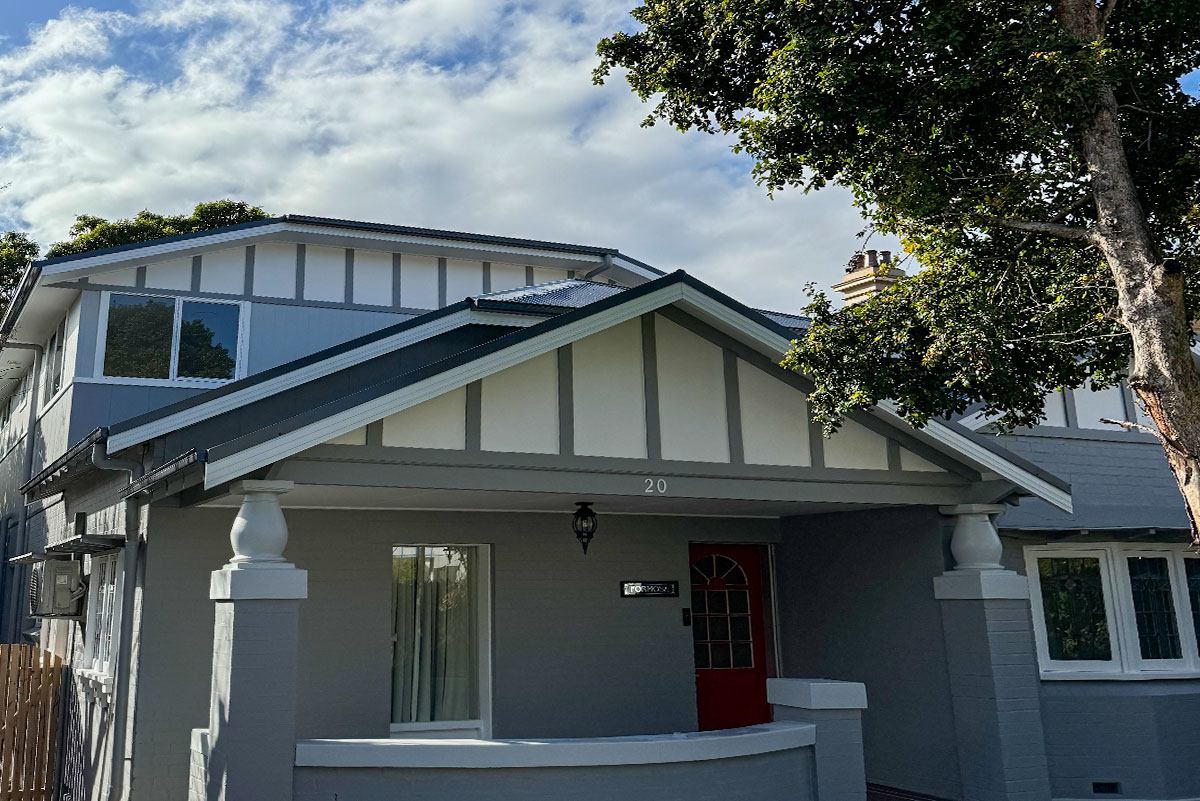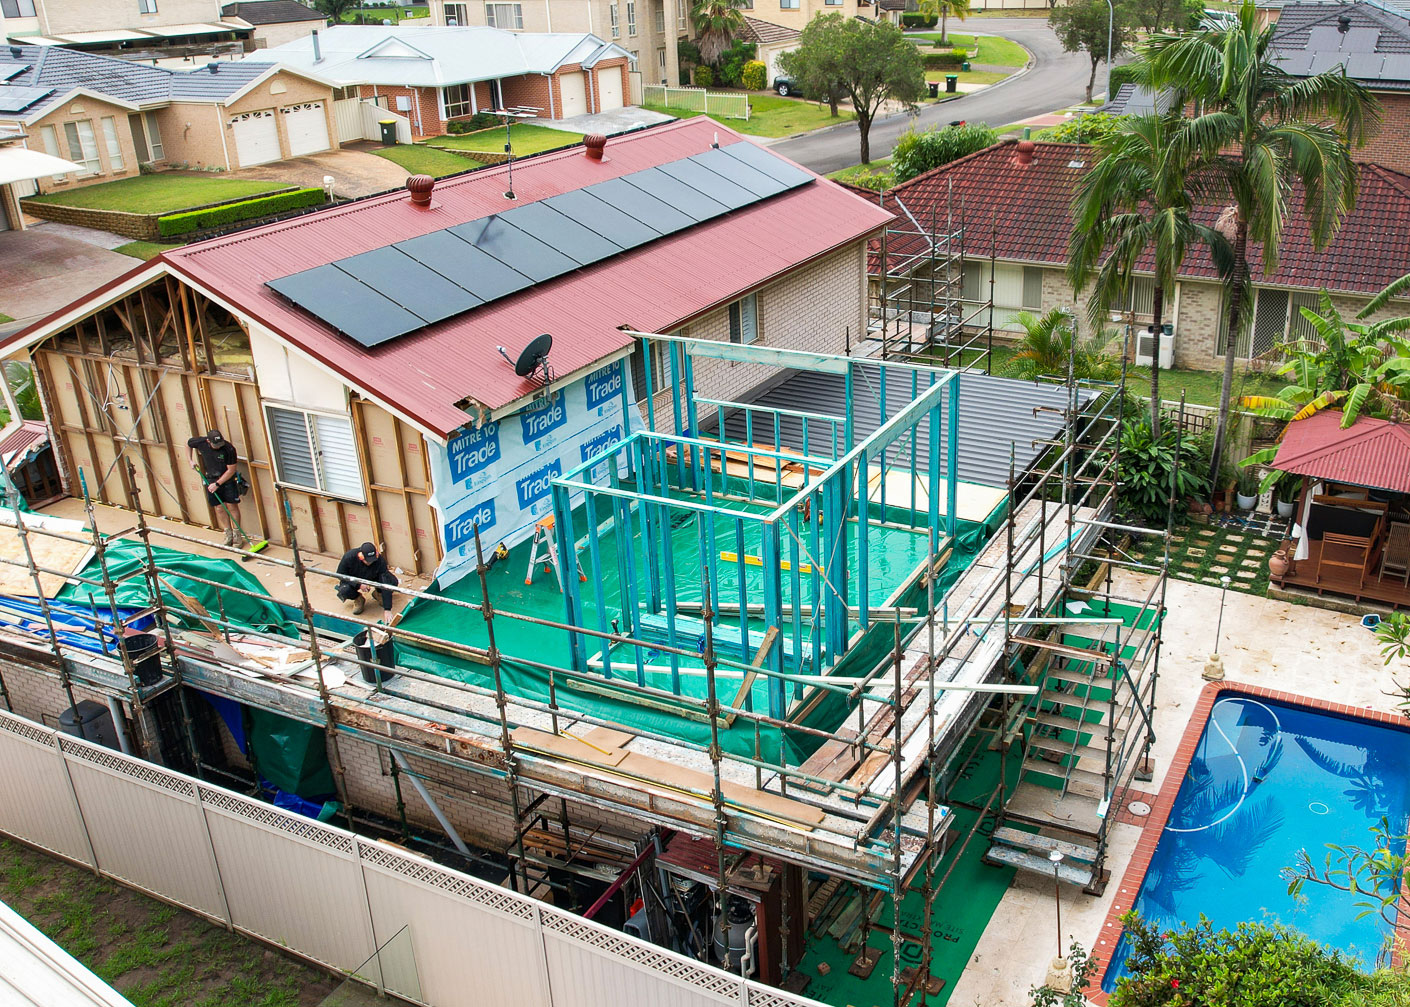
Key Takeaways
- A home Extension adds the extra space your household needs without the cost and upheaval of selling and moving, and it comes in two main forms: building out at ground level or building up with a second storey.
- The right approach depends on your block size, budget, and how your family lives, so the smartest first step is an honest assessment of your land and your long-term plans, not a fixed idea of what to build.
- Most home extensions in NSW need either a Complying Development Certificate or a Development Application, and working with experienced local extension builders from the design stage keeps approvals, costs, and the build itself running smoothly.
For many Western Sydney families, the moment a home starts to feel too small brings the same question: do we sell and move, or stay and extend? Moving carries stamp duty, real estate fees, and the upheaval of leaving a suburb you have built your life around. A house extension lets you keep the home you love and reshape it around the life you live now.
A home extension is one of the most effective ways to add genuine, lasting space to your property. Done well, it feels less like an add-on and more like the home was always meant to be this size.
At Keystone Building, we have been designing and constructing extensions and additions across Western Sydney for over 25 years. This complete guide walks you through the types of house extension available, what they cost, the approvals involved, and the process from first consultation to final handover, so you can make a confident decision about your own home.
What Is a Home Extension?
A home extension is any structural addition that increases the living space of your existing house. That might mean pushing out the back of the home for a larger kitchen and living area, adding a new wing with extra bedrooms, or building an entirely new level on top of the current footprint.
Because a house extension creates brand-new floor area rather than simply reworking existing rooms, it involves structural engineering, council approval, and a longer build than a cosmetic update. The payoff is a home that genuinely grows with your family, with more space that functions as if it were part of the original design.
The Main Types of Home Extension
Almost every house extension falls into one of a few categories. Understanding the differences early helps you picture what will perfectly suit your block and your budget before you sit down with a builder.

Ground Floor Extensions (building out)
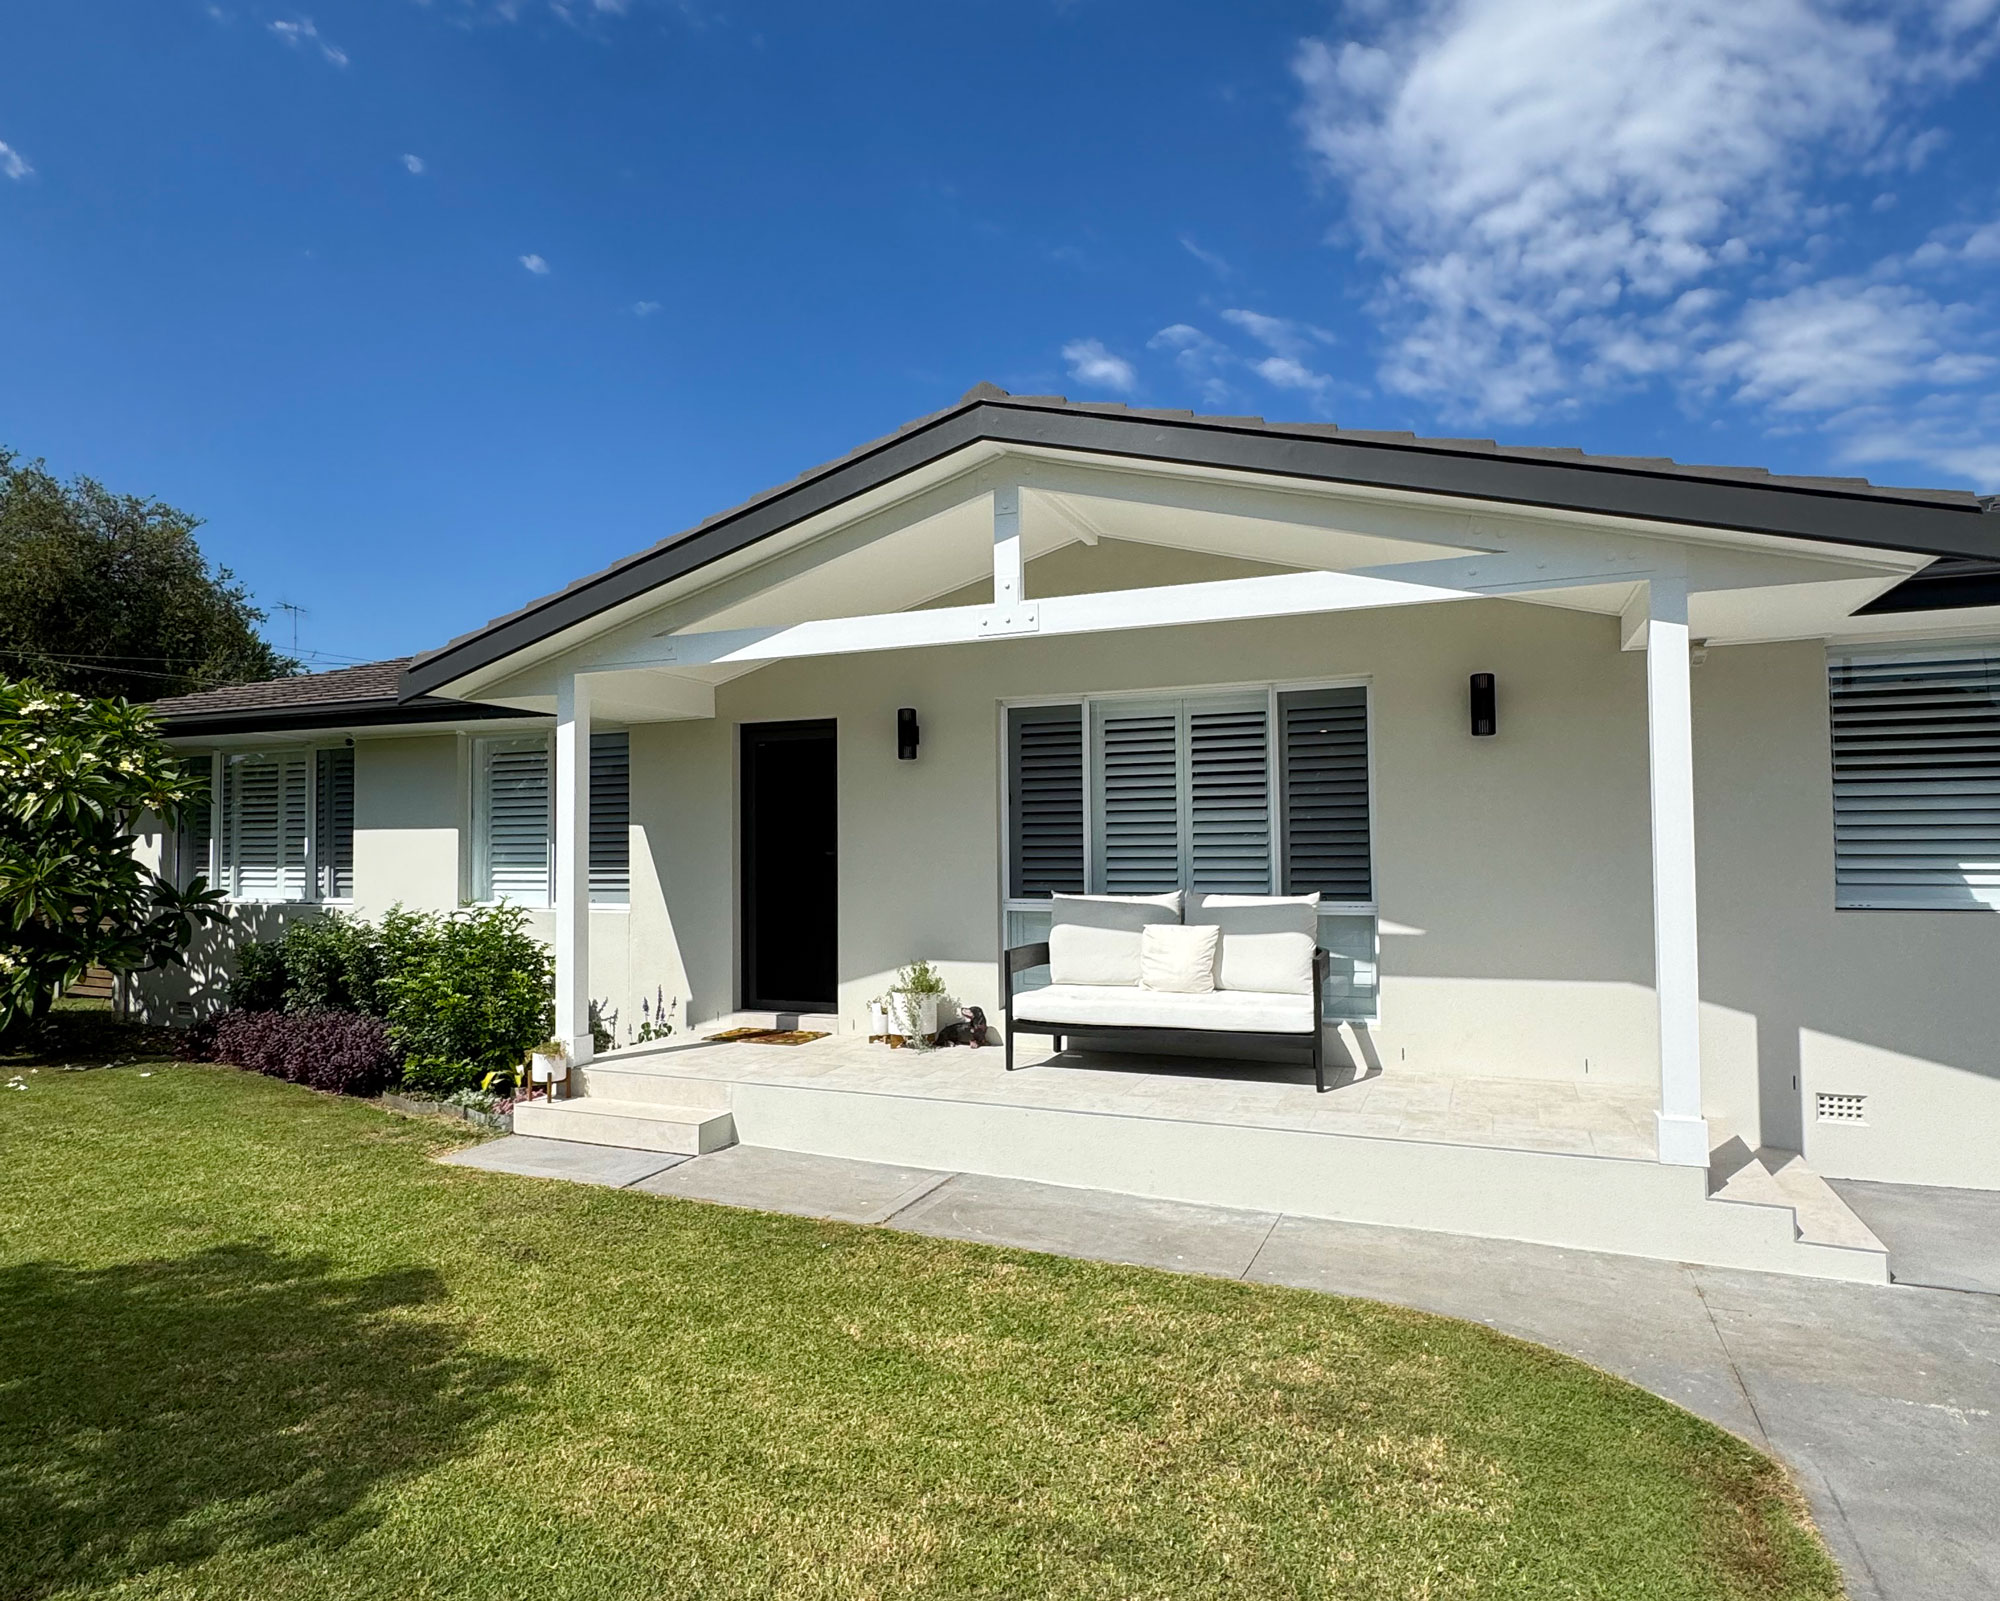
A Ground Floor Extension expands your home outward at ground level, usually on a new slab connected to the existing structure. This kind of floor extension suits single-storey homes on larger blocks where there is yard to spare, and it is the natural choice for families who want step-free, single-level living..
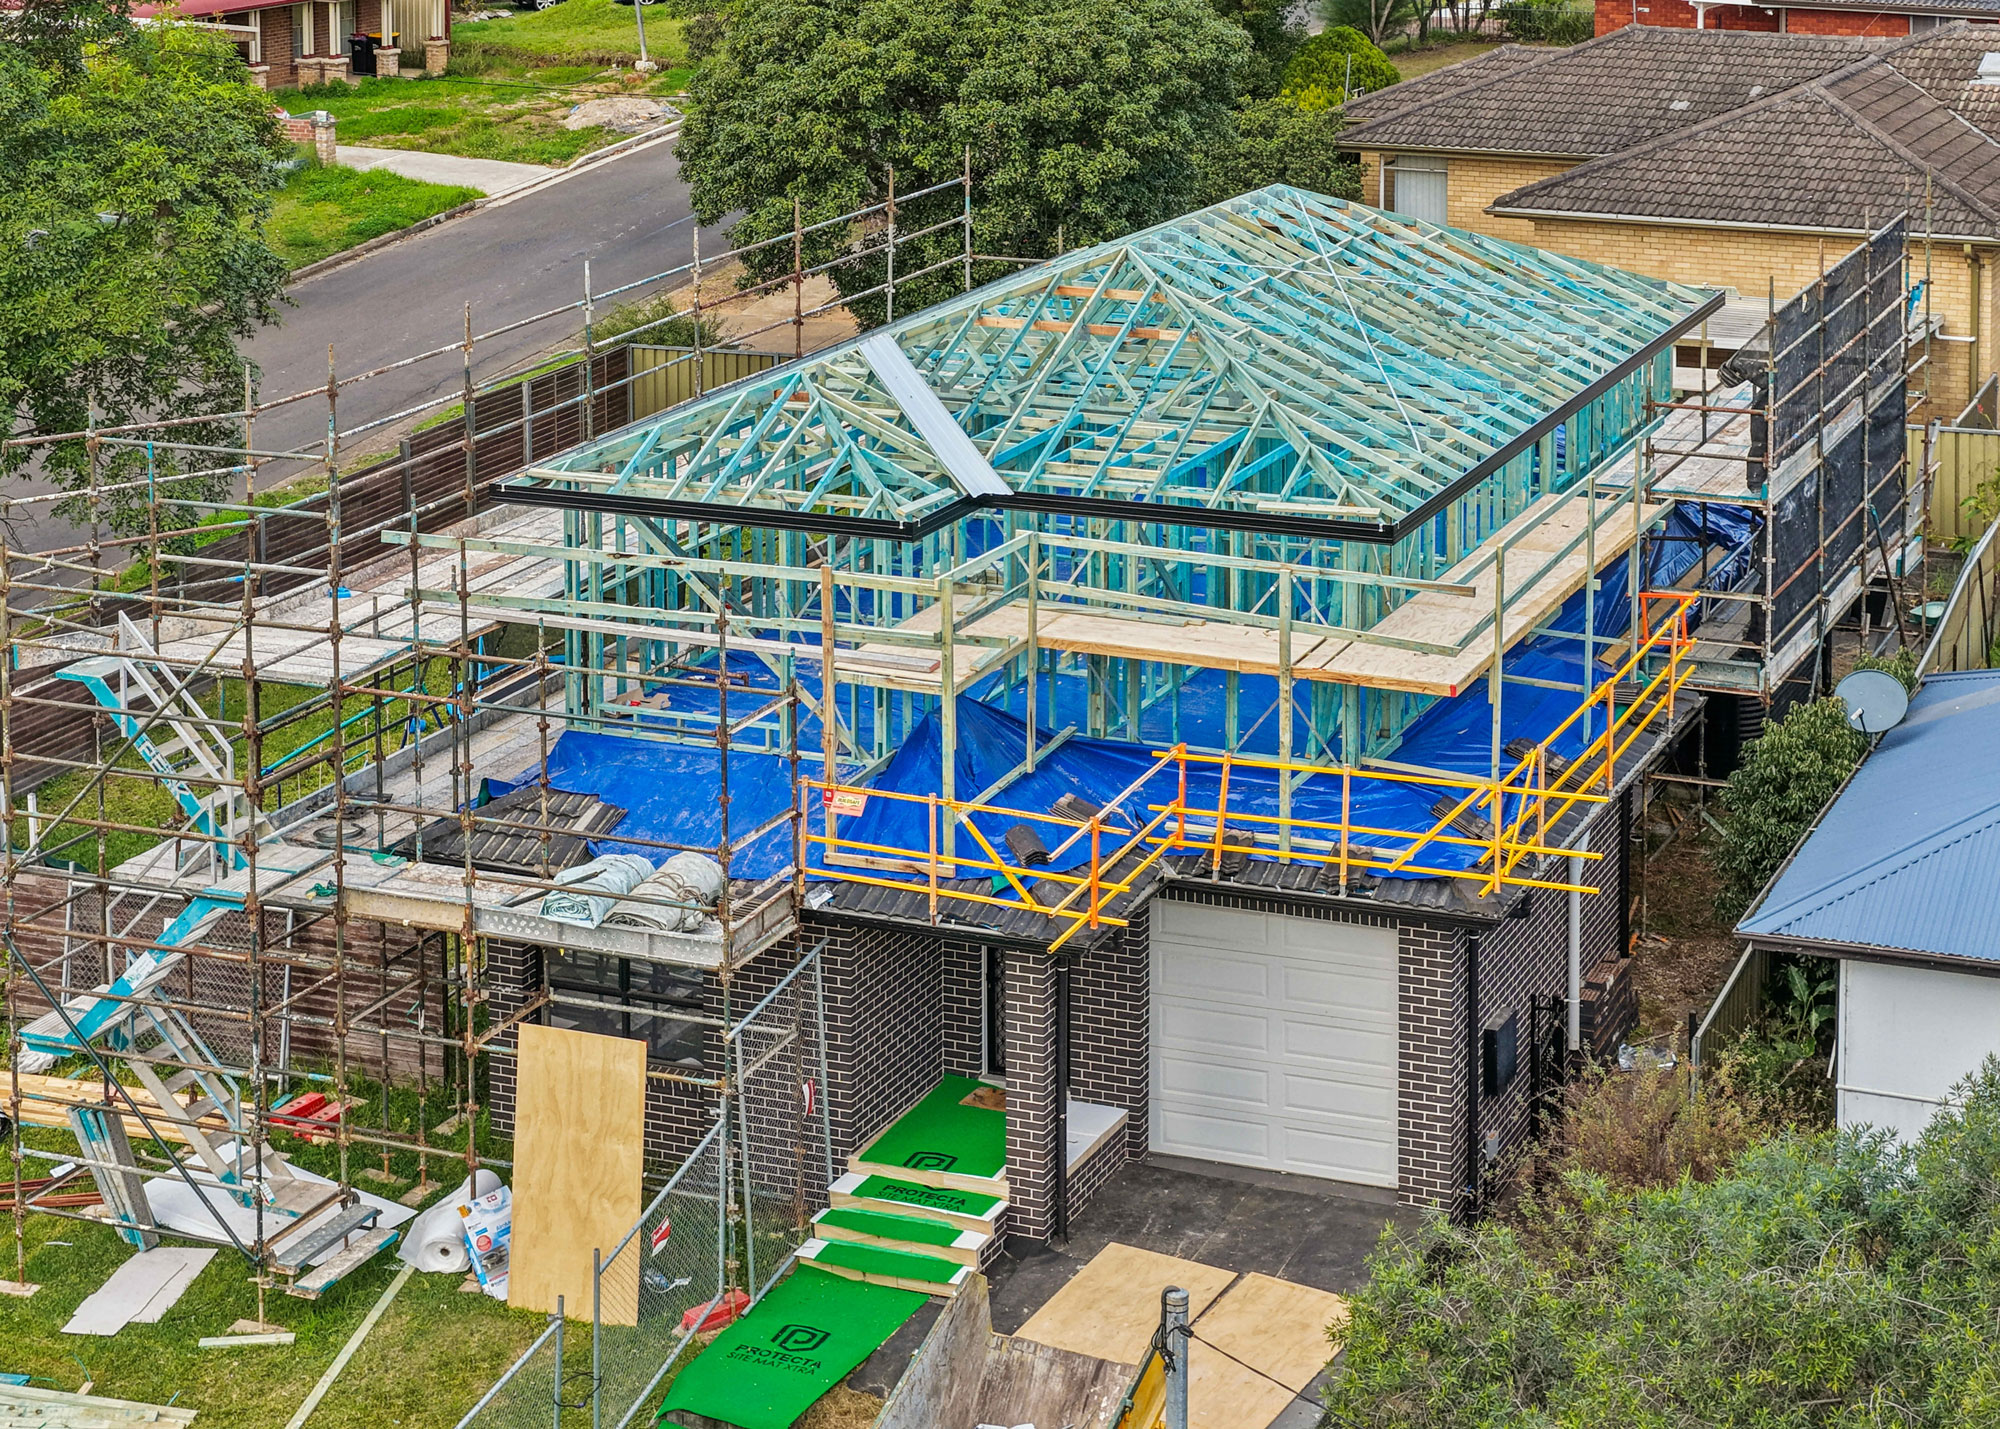
Second Storey Additions (building up)
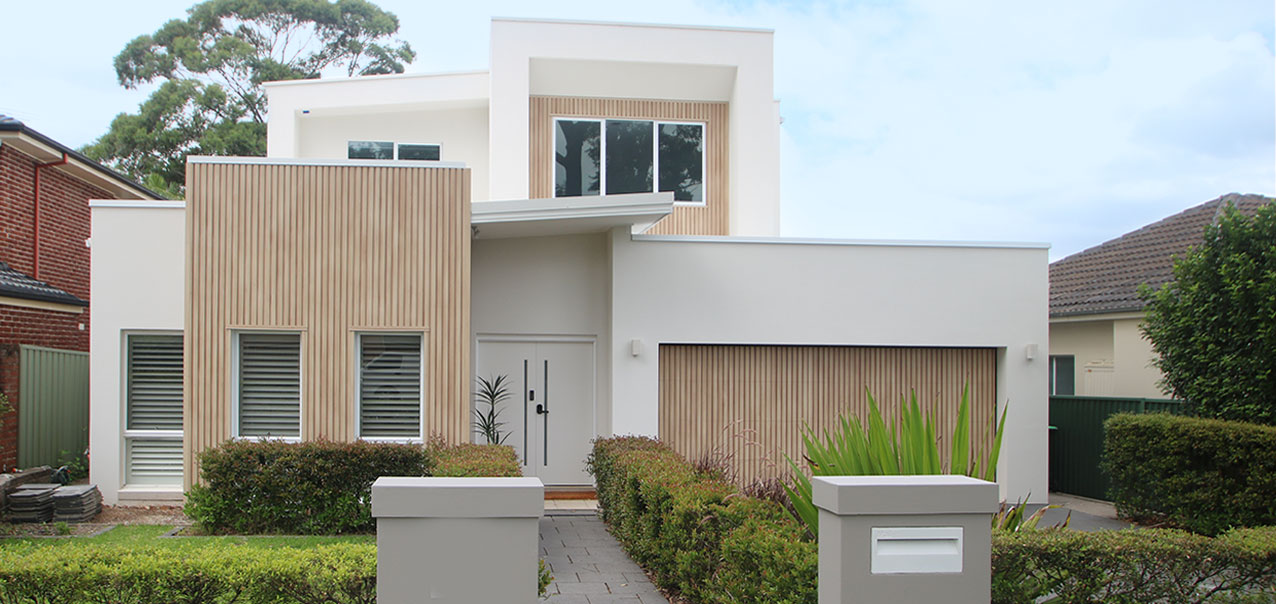
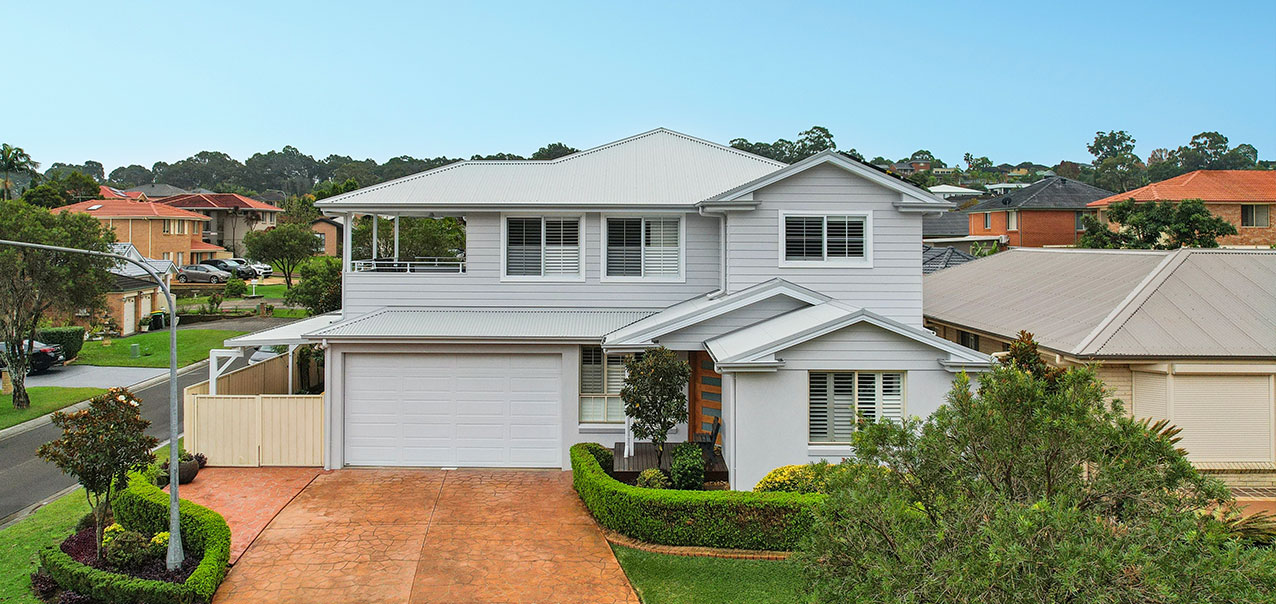
Second Storey Extensions build a new level on top of your existing home, adding extra bedrooms, bathrooms, or a second living space, often with walk-in wardrobes and extra storage, without touching your yard. A Second Storey Addition is the go-to solution for narrow or compact blocks common across Sydney, and it can capture breezes, light, and even views that a Ground Floor Extension cannot.
Combination extensions
Some of the most complete transformations combine both directions: extending the ground floor to create a sociable open-plan kitchen, walk-in pantry, and living hub while adding extra bedrooms upstairs. Running both scopes as a single extension project is more efficient than staging them separately, and it lets you rethink the entire home in one coordinated design.
Why Homeowners Choose to Extend
People rarely extend for the sake of it. There is usually a specific pressure the current home cannot solve. Common reasons include:
- A growing family that has run out of bedrooms or, more often, shared living space.
- A shift to working from home that calls for a dedicated, quiet office.
- Ageing parents or adult children who need a private, self-contained space, such as a granny flat, which makes it a popular choice for multi-generational families under one roof.
- A tired, closed-off layout that no longer suits how the household actually lives.
- A desire to stay in a well-located suburb rather than pay to move to a larger property.
Beyond lifestyle, a house extension is an investment in the property itself. Money spent on buying and selling disappears into stamp duty and real estate fees, while money put into an addition stays in your home and lifts its property value. That makes an extension one of the few upgrades that improves your daily life and your long-term asset at once, turning the house you have into the dream home you want.
What a House Extension Costs
There is no single price for a home extension, because the cost is shaped by decisions unique to your project. The size of the addition, the finishes you select, and the condition of your existing home all move the figure up or down.
What shapes the cost
House extension costs are usually worked out per square metre, and several factors push that rate higher or lower:
- Site conditions such as slope, access for machinery, and the presence of asbestos in older homes.
- The materials chosen, level of finish, from standard fixtures through to a high-end kitchen or bathroom.
- Any structural reinforcement a second storey needs so the existing home can safely carry the new level.
Getting an accurate quote
Online figures and cost calculators only ever give you a rough guide. The one reliable way to understand your extension cost is a detailed, itemised quote for your actual plans.
At Keystone Building we price transparently, with no hidden costs once work is under way, so you know exactly what your investment covers before it begins. Set against the costs of buying a larger property, a well-planned house extension is often the more cost effective alternative for the space you gain.
Council Approvals for Home Extensions in NSW
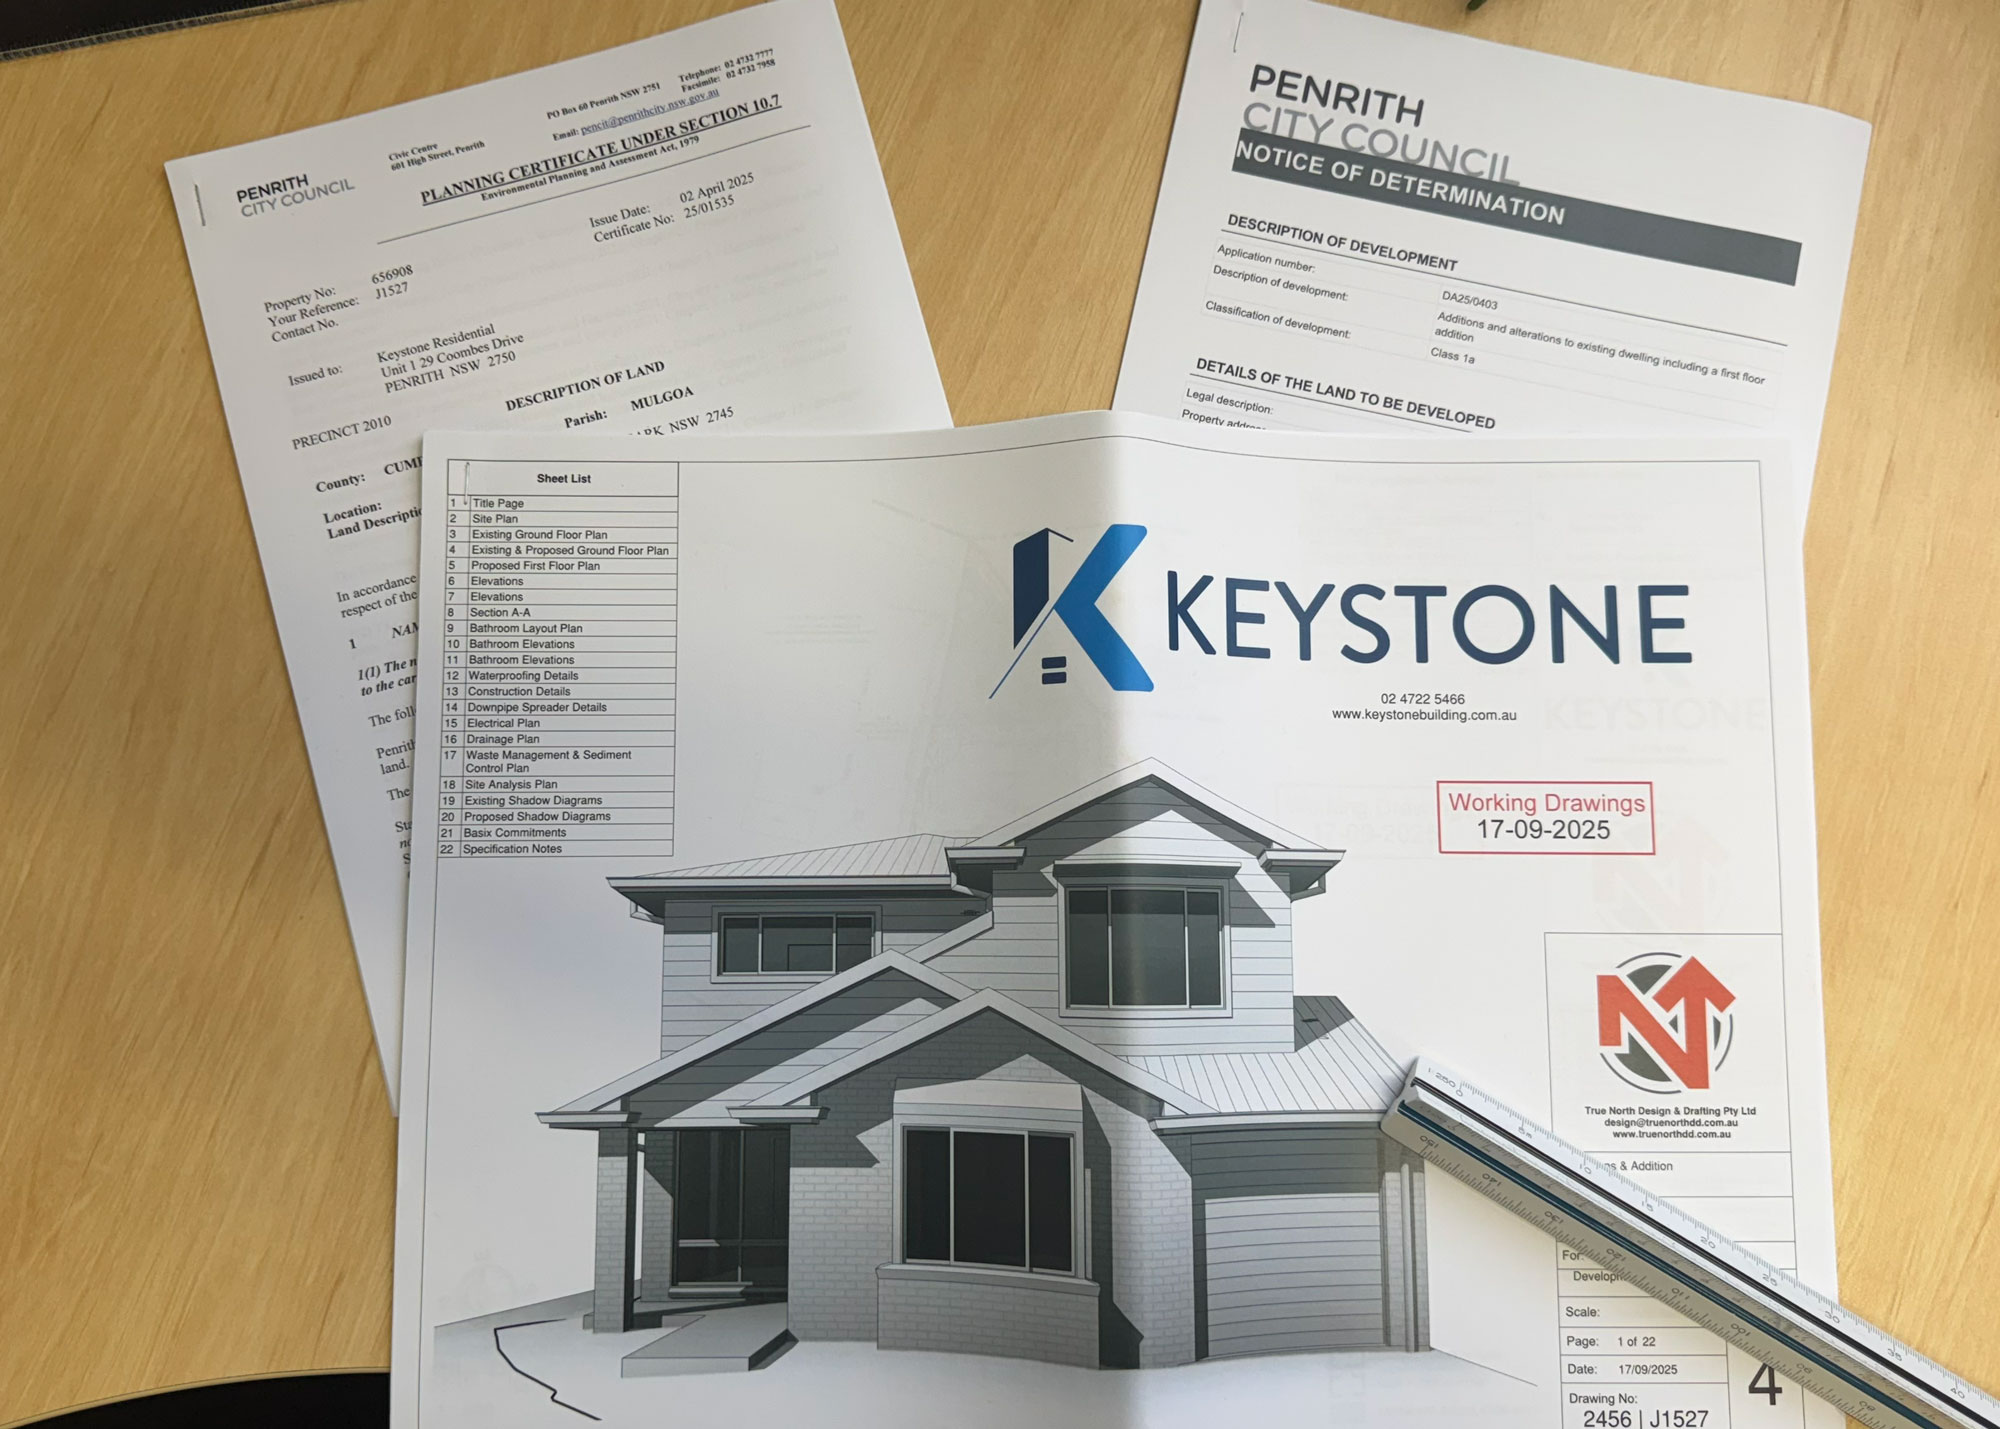
Nearly every house extension needs approval before construction can start. In New South Wales there are two main pathways, and which one applies depends on the scale of your project and your property.
Complying Development Certificate (CDC)
A CDC is the faster, more streamlined route, often issued by an accredited certifier within a few weeks when your project meets the standards of the NSW Housing Code. It comes with firm council regulations around setbacks, height, floor space ratio, and overshadowing.
Development Application (DA)
A DA is lodged with your local council and is required when a project falls outside the CDC criteria, or when the property sits in a heritage, flood, or bushfire-affected area. It involves a more detailed assessment against council requirements and can include neighbour notification, so it typically takes longer, commonly one to two months and sometimes more for complex sites.
An experienced builder will confirm requirements early, shape your concept plans to suit, and, where needed, liaise with town planners so the design works with the rules rather than against them.
The Home Extension Process, Step by Step
A good builder turns a complex extension project into a clear sequence, and being guided through the whole process is what makes it manageable. At Keystone Building, our 6-step process is designed to keep you informed and in control from the very first meeting.
It begins with a free consultation to understand your goals, followed by a design consultation and a design sketch with a transparent proposal - all free of charge. From there we move into detailed plans and approvals, prepare the site, and begin the construction phase, keeping you informed at every stage. Working closely with one dedicated team throughout, rather than juggling a separate designer, project manager, and site manager, means clear communication and a single point of accountability from start to finish.
Design Ideas That Make an Extension Work
The best house extension is designed around how you live, not just the floor plan. A few design ideas separate an extension that feels bolted on from one that feels like it was always there.
Maximise natural light and living space
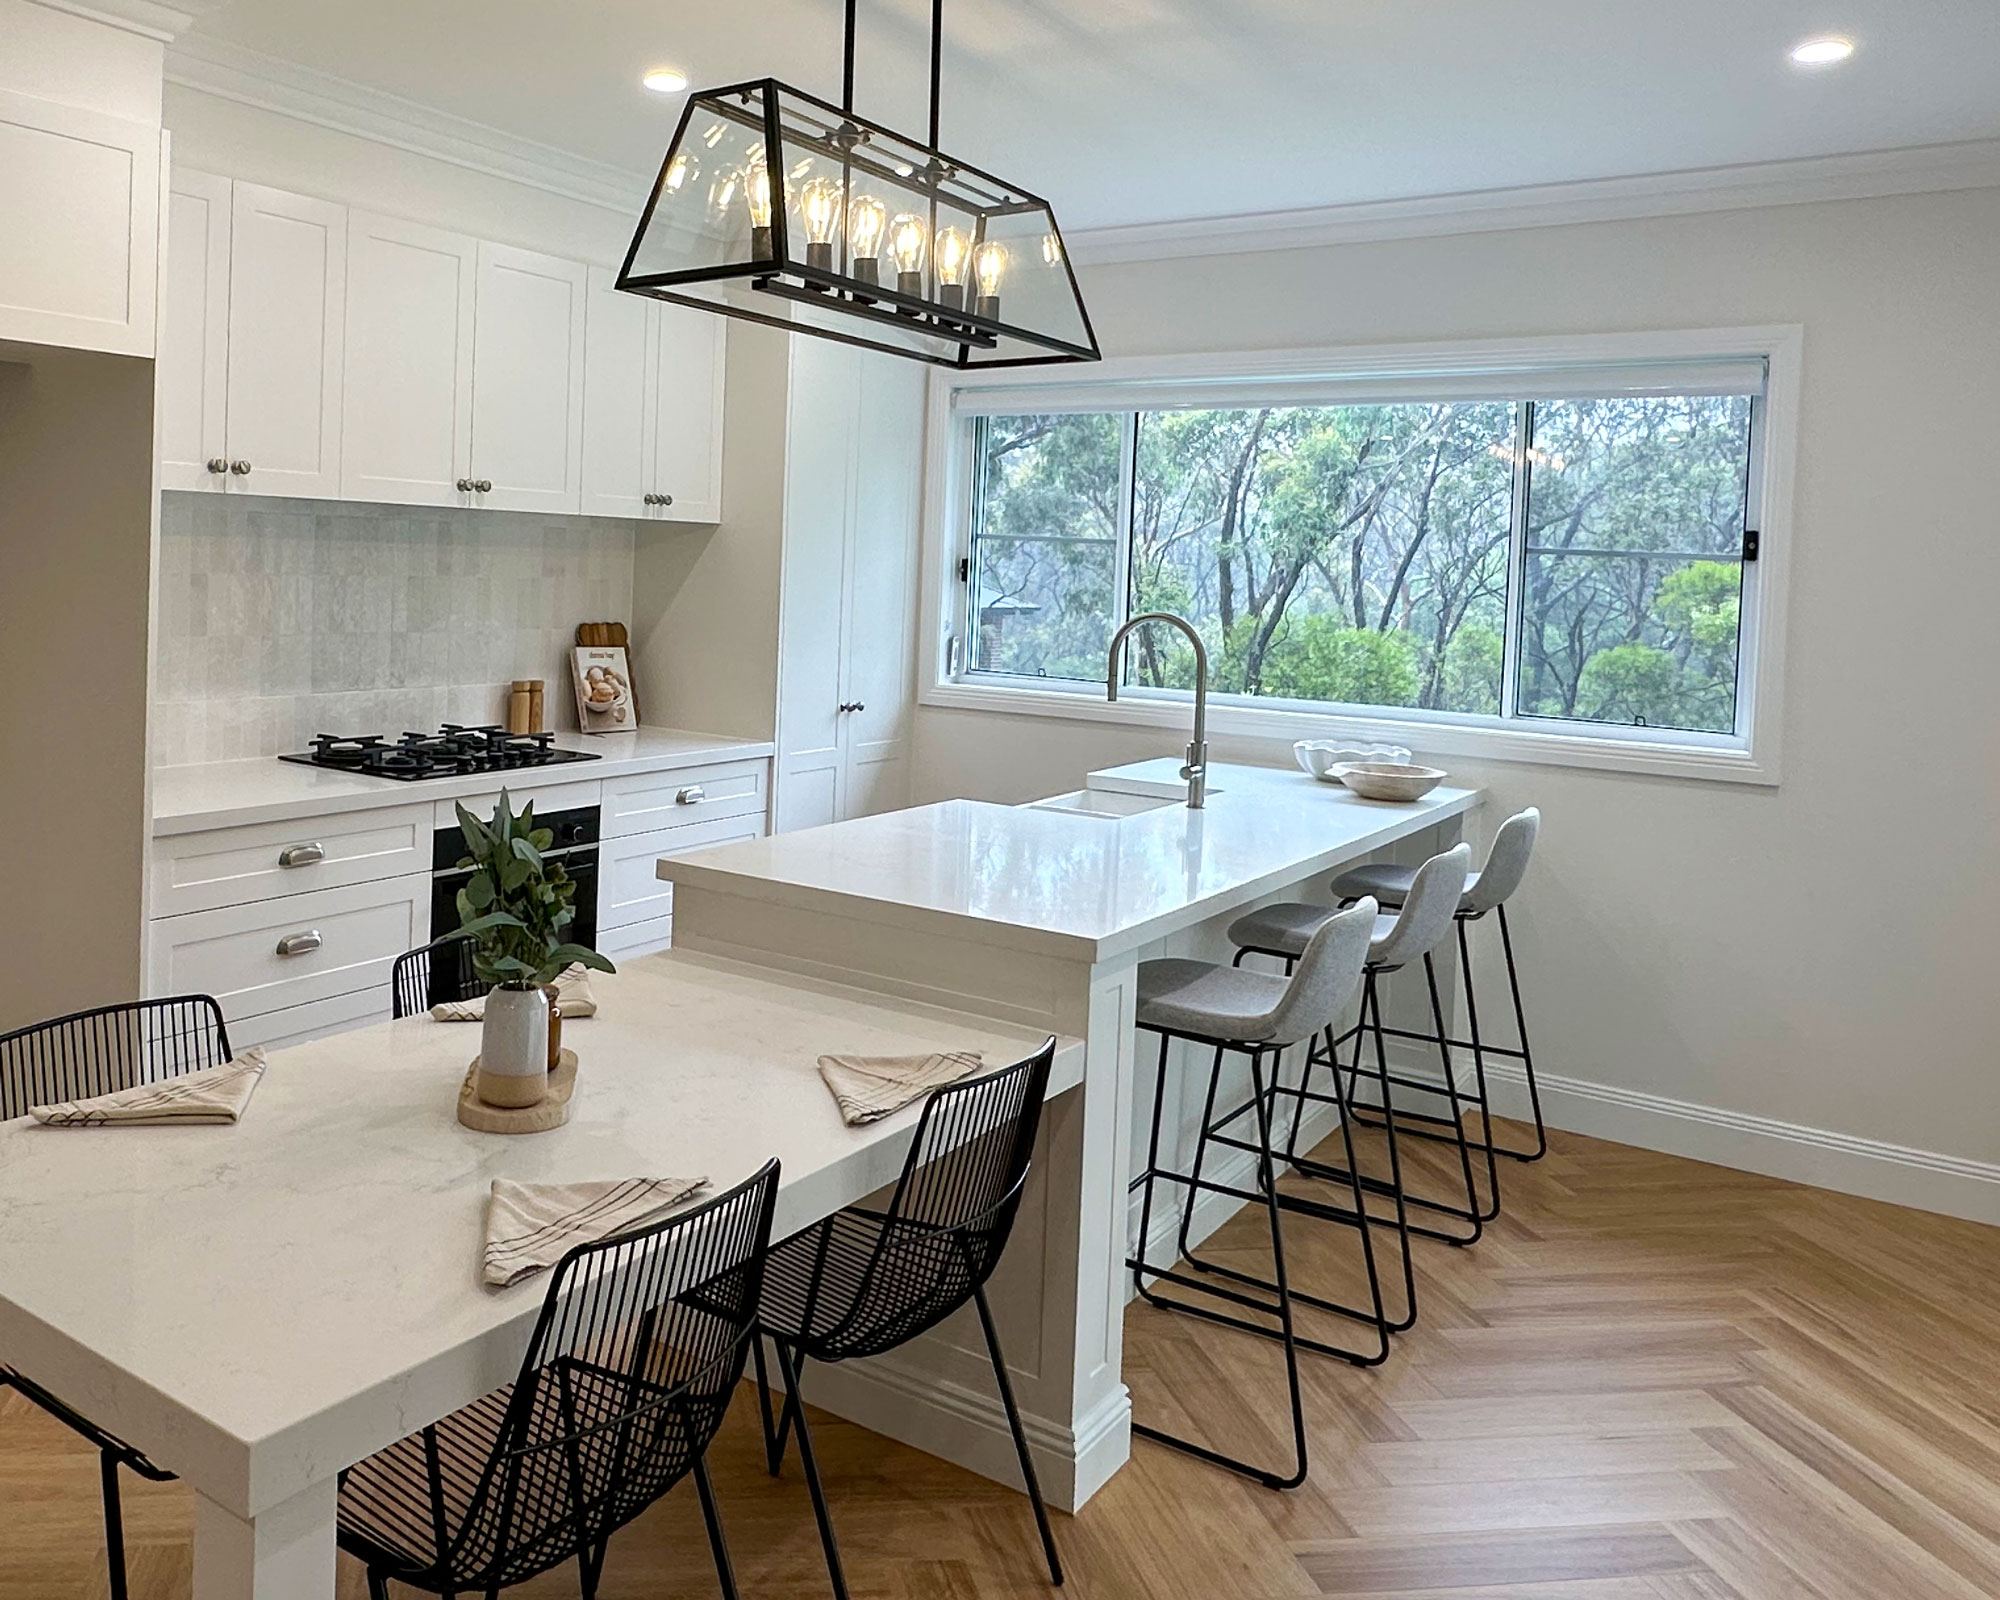
Light is the detail people notice first. Positioning windows to capture northern sun, adding highlight windows, or introducing skylights makes even a modest living space feel generous and draws light deeper into the original home.
Connect the indoor and outdoor space
Western Sydney living revolves around the backyard. Wide doors and a covered alfresco that sits level with the interior floor let everyday life flow between the new room and the outdoor space, so the extension feels larger than its footprint.
Rethink the whole ground floor
An extension is a rare chance to fix the frustrations of the existing layout, not just add to it. Relocating a cramped kitchen or opening up a dark hallway can be the ideal solution, delivering a home that flows from front to back rather than a new room tacked onto an old plan.
Living at Home During Your Extension
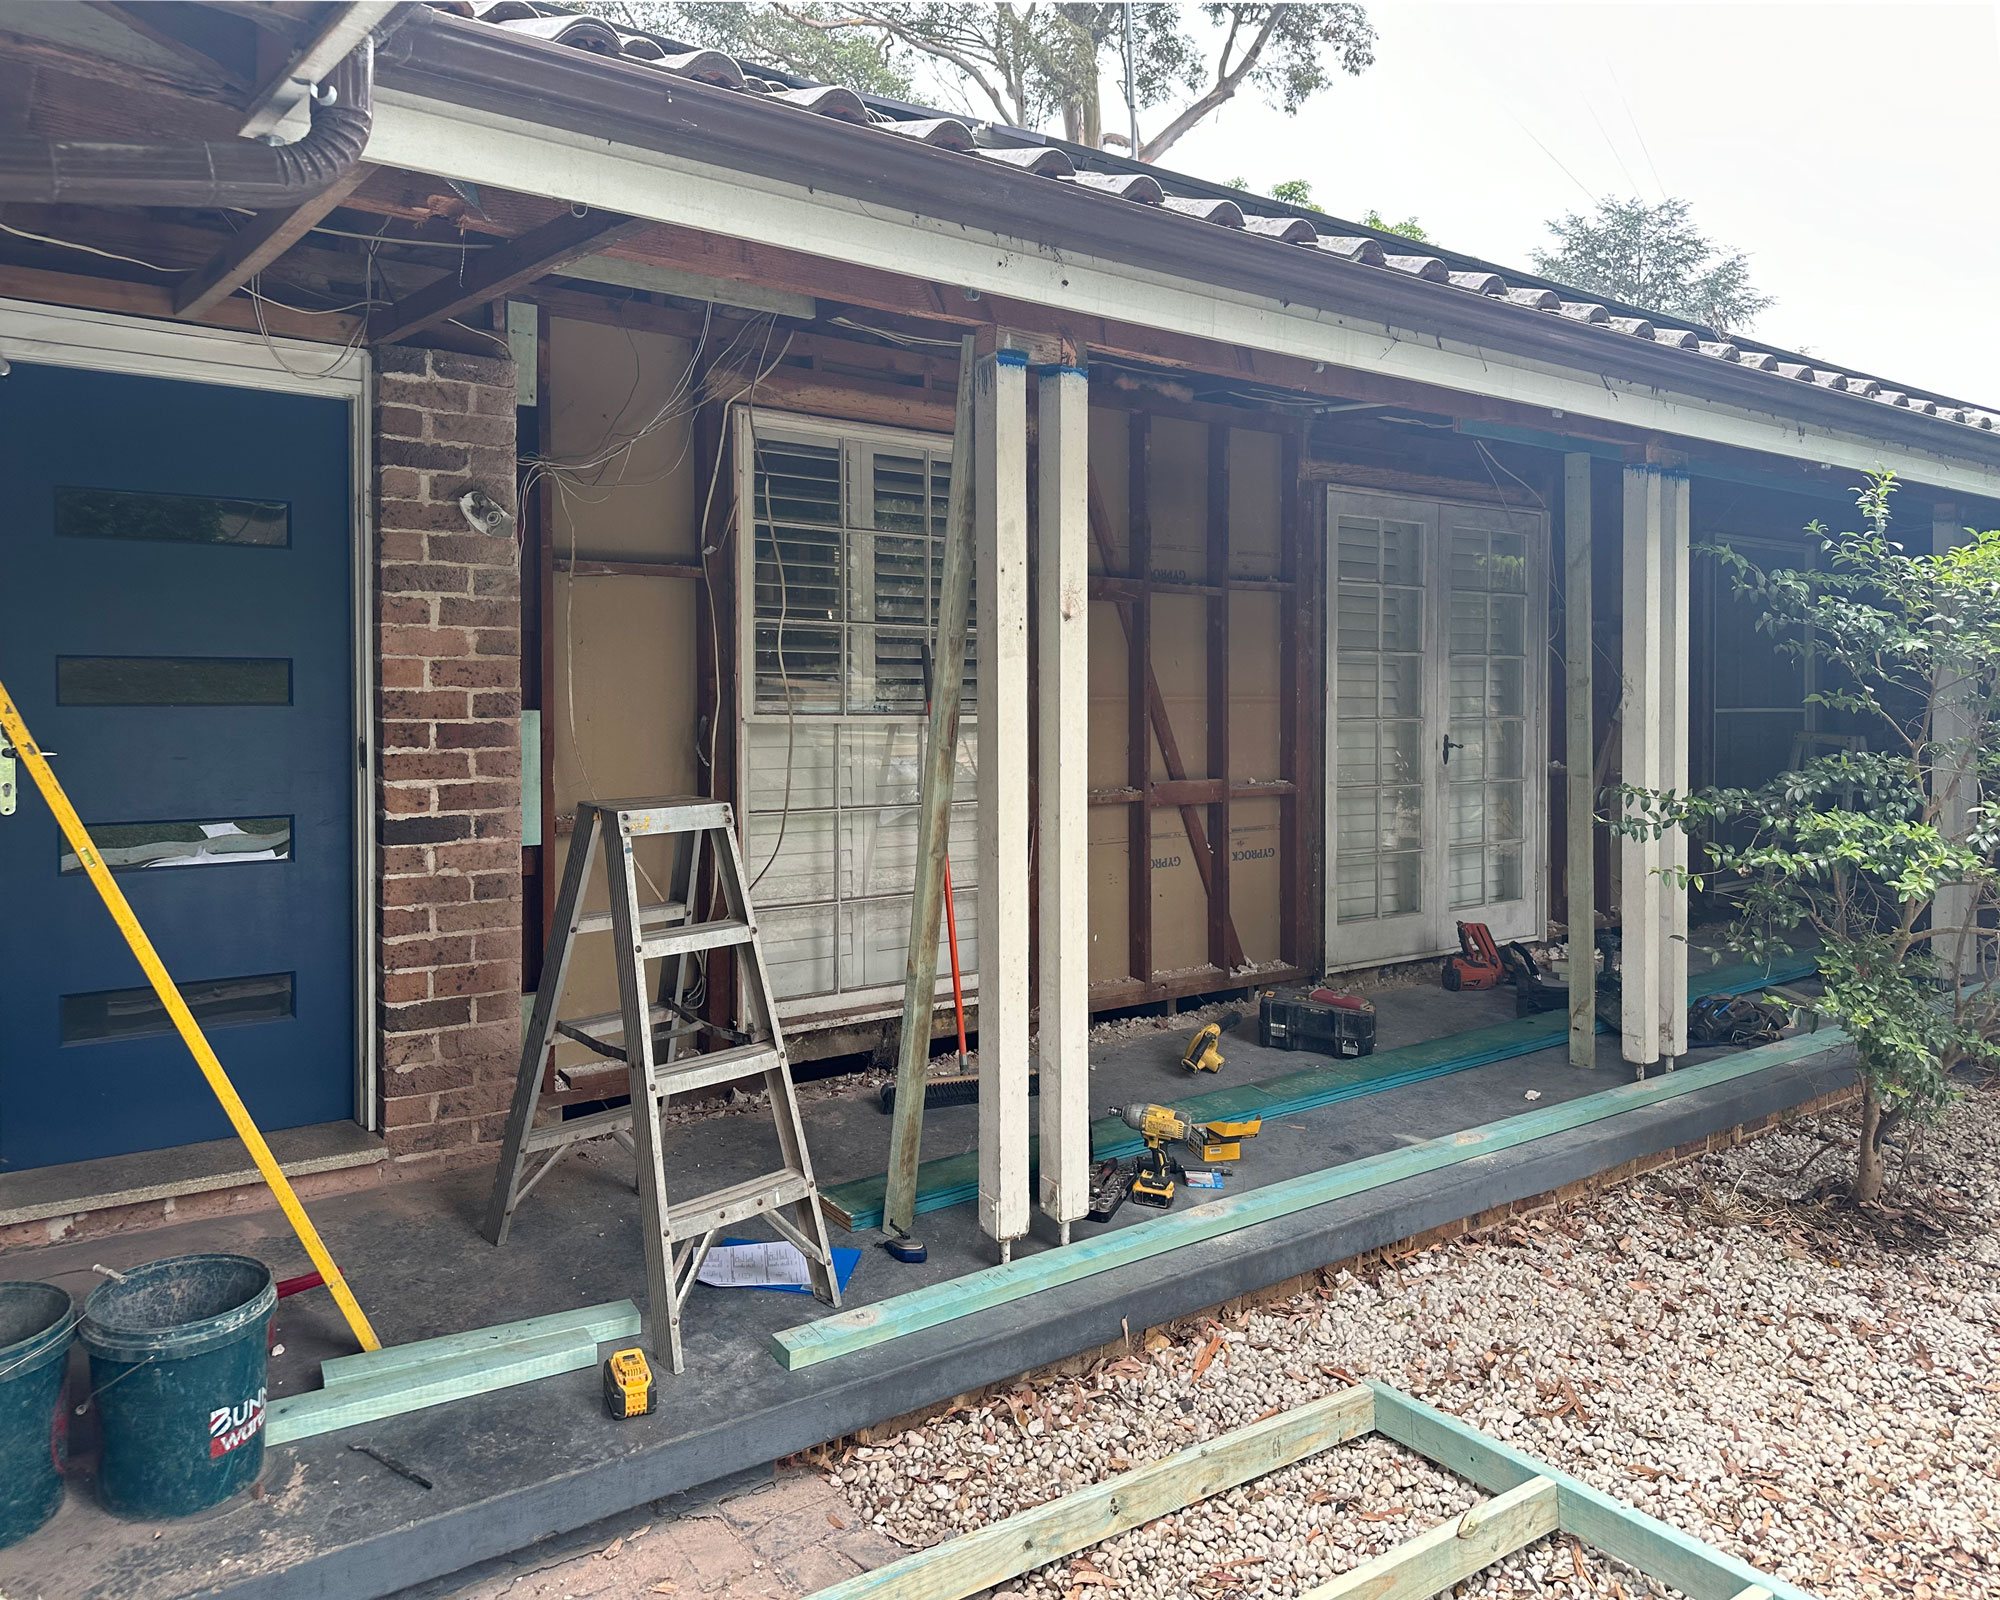
One of the most common worries is whether you will need to move out during the build. For the vast majority of our projects, the answer is no. Around 95 percent of Keystone Building clients continue living in their home throughout construction.
Careful staging is what makes this possible. Where extension work temporarily affects a kitchen or main bathroom, a simple interim setup can bridge the gap. Our trades keep the site tidy and clean up at the end of every working day, so your home stays liveable and disruption is kept to a minimum from the first day to the last.
Choosing the Right Builder for Your Extension
The builder you choose matters as much as the design itself. A house extension involves engineering, approvals, and construction on an occupied home, so experience and communication count for a great deal.
Look for home extension builders who are fully licensed and insured, and ideally hold membership with an industry body such as the HIA. Good extension builders will also work to a fixed price with no hidden costs, show you completed projects like your own, and offer a genuine end-to-end build service.
It is worth comparing a few quotes and asking each builder about their experience with your local council. A local builder brings the added advantage of knowing the councils, the block sizes, and the housing styles of your area. A lower estimate doesn't always mean a better deal. When reviewing builder quotes, carefully inspect the inclusions to ensure you are comparing like-for-like. Watch out for missing essentials such as plumbing/electrical, painting, windows, doors or floor coverings. If these items aren't detailed in the scope of work, they will likely become out-of-pocket expenses later on, turning a seemingly affordable quote into an expensive project.
Above all, choose a team that communicates openly, because the difference between a stressful build and a smooth one usually comes down to how well you are kept informed.
Talk to Sydney's Home Renovation Specialists
The best home extension is the one designed around your home, your block, and the way your family actually lives. From the first conversation through concept design, council approval, and construction, our experienced team manages the entire project for you, so you enjoy clear communication and a single point of contact from start to finish.
As a family-owned, fully insured company with more than 25 years of experience in home extensions and renovations, we build for Sydney homeowners who want the job done properly, on time and on budget. For the vast majority of our builds, you can keep living in your home while we work.
Give us a call on (02) 4722 5466 today for a free consultation, and let us show you what is possible for your home.
Home Extension FAQs
What is the difference between a home extension and a renovation?
A renovation improves or reconfigures space that already exists, such as updating a kitchen or removing an internal wall. An extension adds new floor area to the home, which is why it requires council approval and structural engineering. Many projects combine the two, extending the footprint while renovating the existing rooms so the finished home feels cohesive rather than half old and half new.
Can a new extension be matched to an older or brick home?
It can, and this is one of the details that separates a great extension from an obvious one. Careful attention to brickwork, render, rooflines, and window styles lets a new addition either blend seamlessly with the original home or provide a deliberate, complementary contrast. Matching the character of the existing house protects both your street appeal and your resale value.
How should I finance a home extension?
Most homeowners fund an extension through a construction loan, which differs from a standard mortgage by releasing money in stages that align with the build's progress, so you only pay interest on the funds drawn so far. It is worth speaking with your lender or a mortgage broker before design begins, because knowing your budget early helps shape a realistic brief and avoids redesigning to fit your finance later.
Can I extend a home on a sloping or difficult block?
Sloping sites, tight access, and reactive clay soils are all common across Western Sydney and are readily managed with the right engineering. A sloping block may call for a suspended slab or additional site works, which can affect cost and timeline, so it is best assessed early. An experienced local builder will factor these conditions into the design rather than treating them as obstacles.
Will an extension increase my council rates or insurance?
Adding floor area may lift your property's capital value, which is one of the inputs councils use to calculate rates, though the effect is usually modest. You should also update your home insurance once the extension is complete, since your sum insured needs to reflect the home's new replacement value. Notifying your insurer before construction and again at handover keeps your cover accurate throughout the project.