Home Extensions & Additions in the Blue Mountains











%20(1).jpg)
Keystone Building has been extending and renovating homes on the western edge of Sydney since 1997, and the Blue Mountains is a region we have come to know street by street. It is not one housing market but several, strung along a single ridge. The lower mountains around Glenbrook, Blaxland and Springwood hold a lot of post-war brick and fibro homes on blocks that still have usable flat ground at the rear.
Climb higher into Wentworth Falls, Leura, Katoomba and Blackheath and the stock changes completely: weatherboard cottages, Federation and Arts and Crafts homes, and 1970s and 80s houses stepped down sloping sites that fall away into a gully. What works beautifully on one of those homes would be entirely wrong on another.
We also understand how Blue Mountains City Council assesses a residential addition, why almost every site here has to be looked at through a bushfire lens before anything else, and how sandstone close to the surface changes the way footings and excavation are priced. Just as importantly, we know how to extend a character home so the new work reads as part of the original rather than bolted onto it.
That local knowledge is the difference between a design that moves smoothly through the approval process and one that stalls for months. It is why Blue Mountains families trust us with homes they have no intention of ever leaving.
More space for a growing family, without giving up the outlook, the quiet and the community you moved up here for. Keystone Building has been designing and building Second Storey Additions, Ground Floor Extensions and full home renovations since 1997. Custom home extensions in the Blue Mountains usually come down to three choices: build up, extend out, or rework the plan you already have. Whichever of the three suits your home, the process is the same: you deal with one local, family-run builder from the first sketch through to final handover.
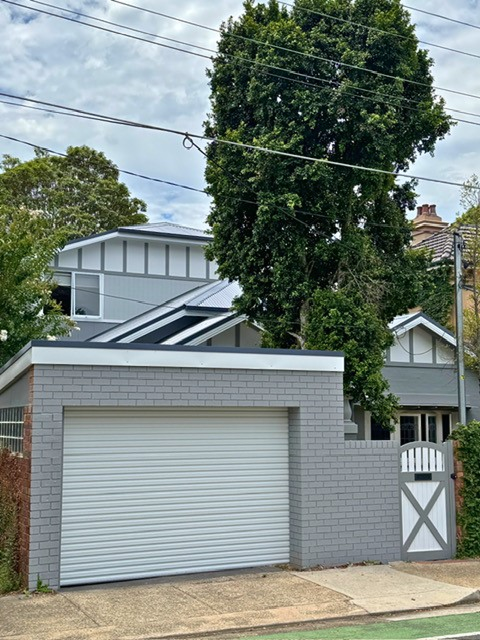
Second storey additions
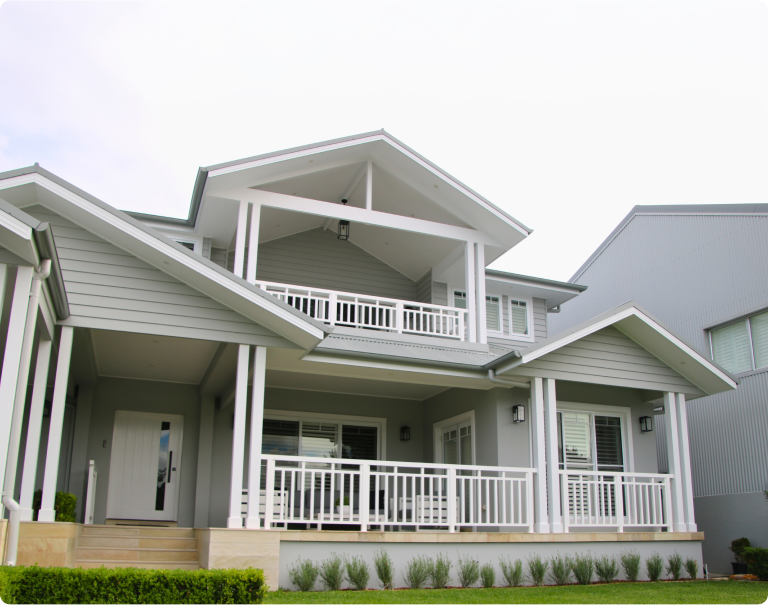
Where a block slopes steeply, backs onto bushland or sits within an asset protection zone, there is often very little room to extend outwards. Second Storey Additions in the Blue Mountains solve that by using the footprint you already have. A new level can carry extra bedrooms, a second bathroom and a separate living space, and in this part of Sydney it frequently delivers something an extension at ground level never could: a view across the valley.
On a site where the usable ground is already spoken for, building up is usually the only way to gain genuine floor area.

Ground Floor Extensions
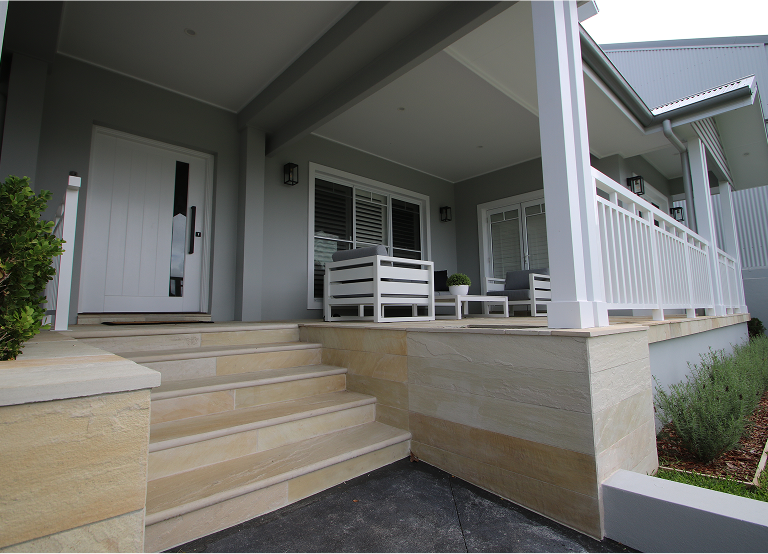
Ground Floor Extensions in the Blue Mountains tend to open the back or the northern side of the house to the sun, adding a larger kitchen and living area, a mudroom for wet boots and firewood, a guest bedroom, or a self-contained space for a parent or an adult child. Everything stays on one level, so no floor area is lost to a staircase and access remains step-free for every age in the household. On the right block, a single-storey house extension also captures far more winter light than the original home ever received.
Major home renovations
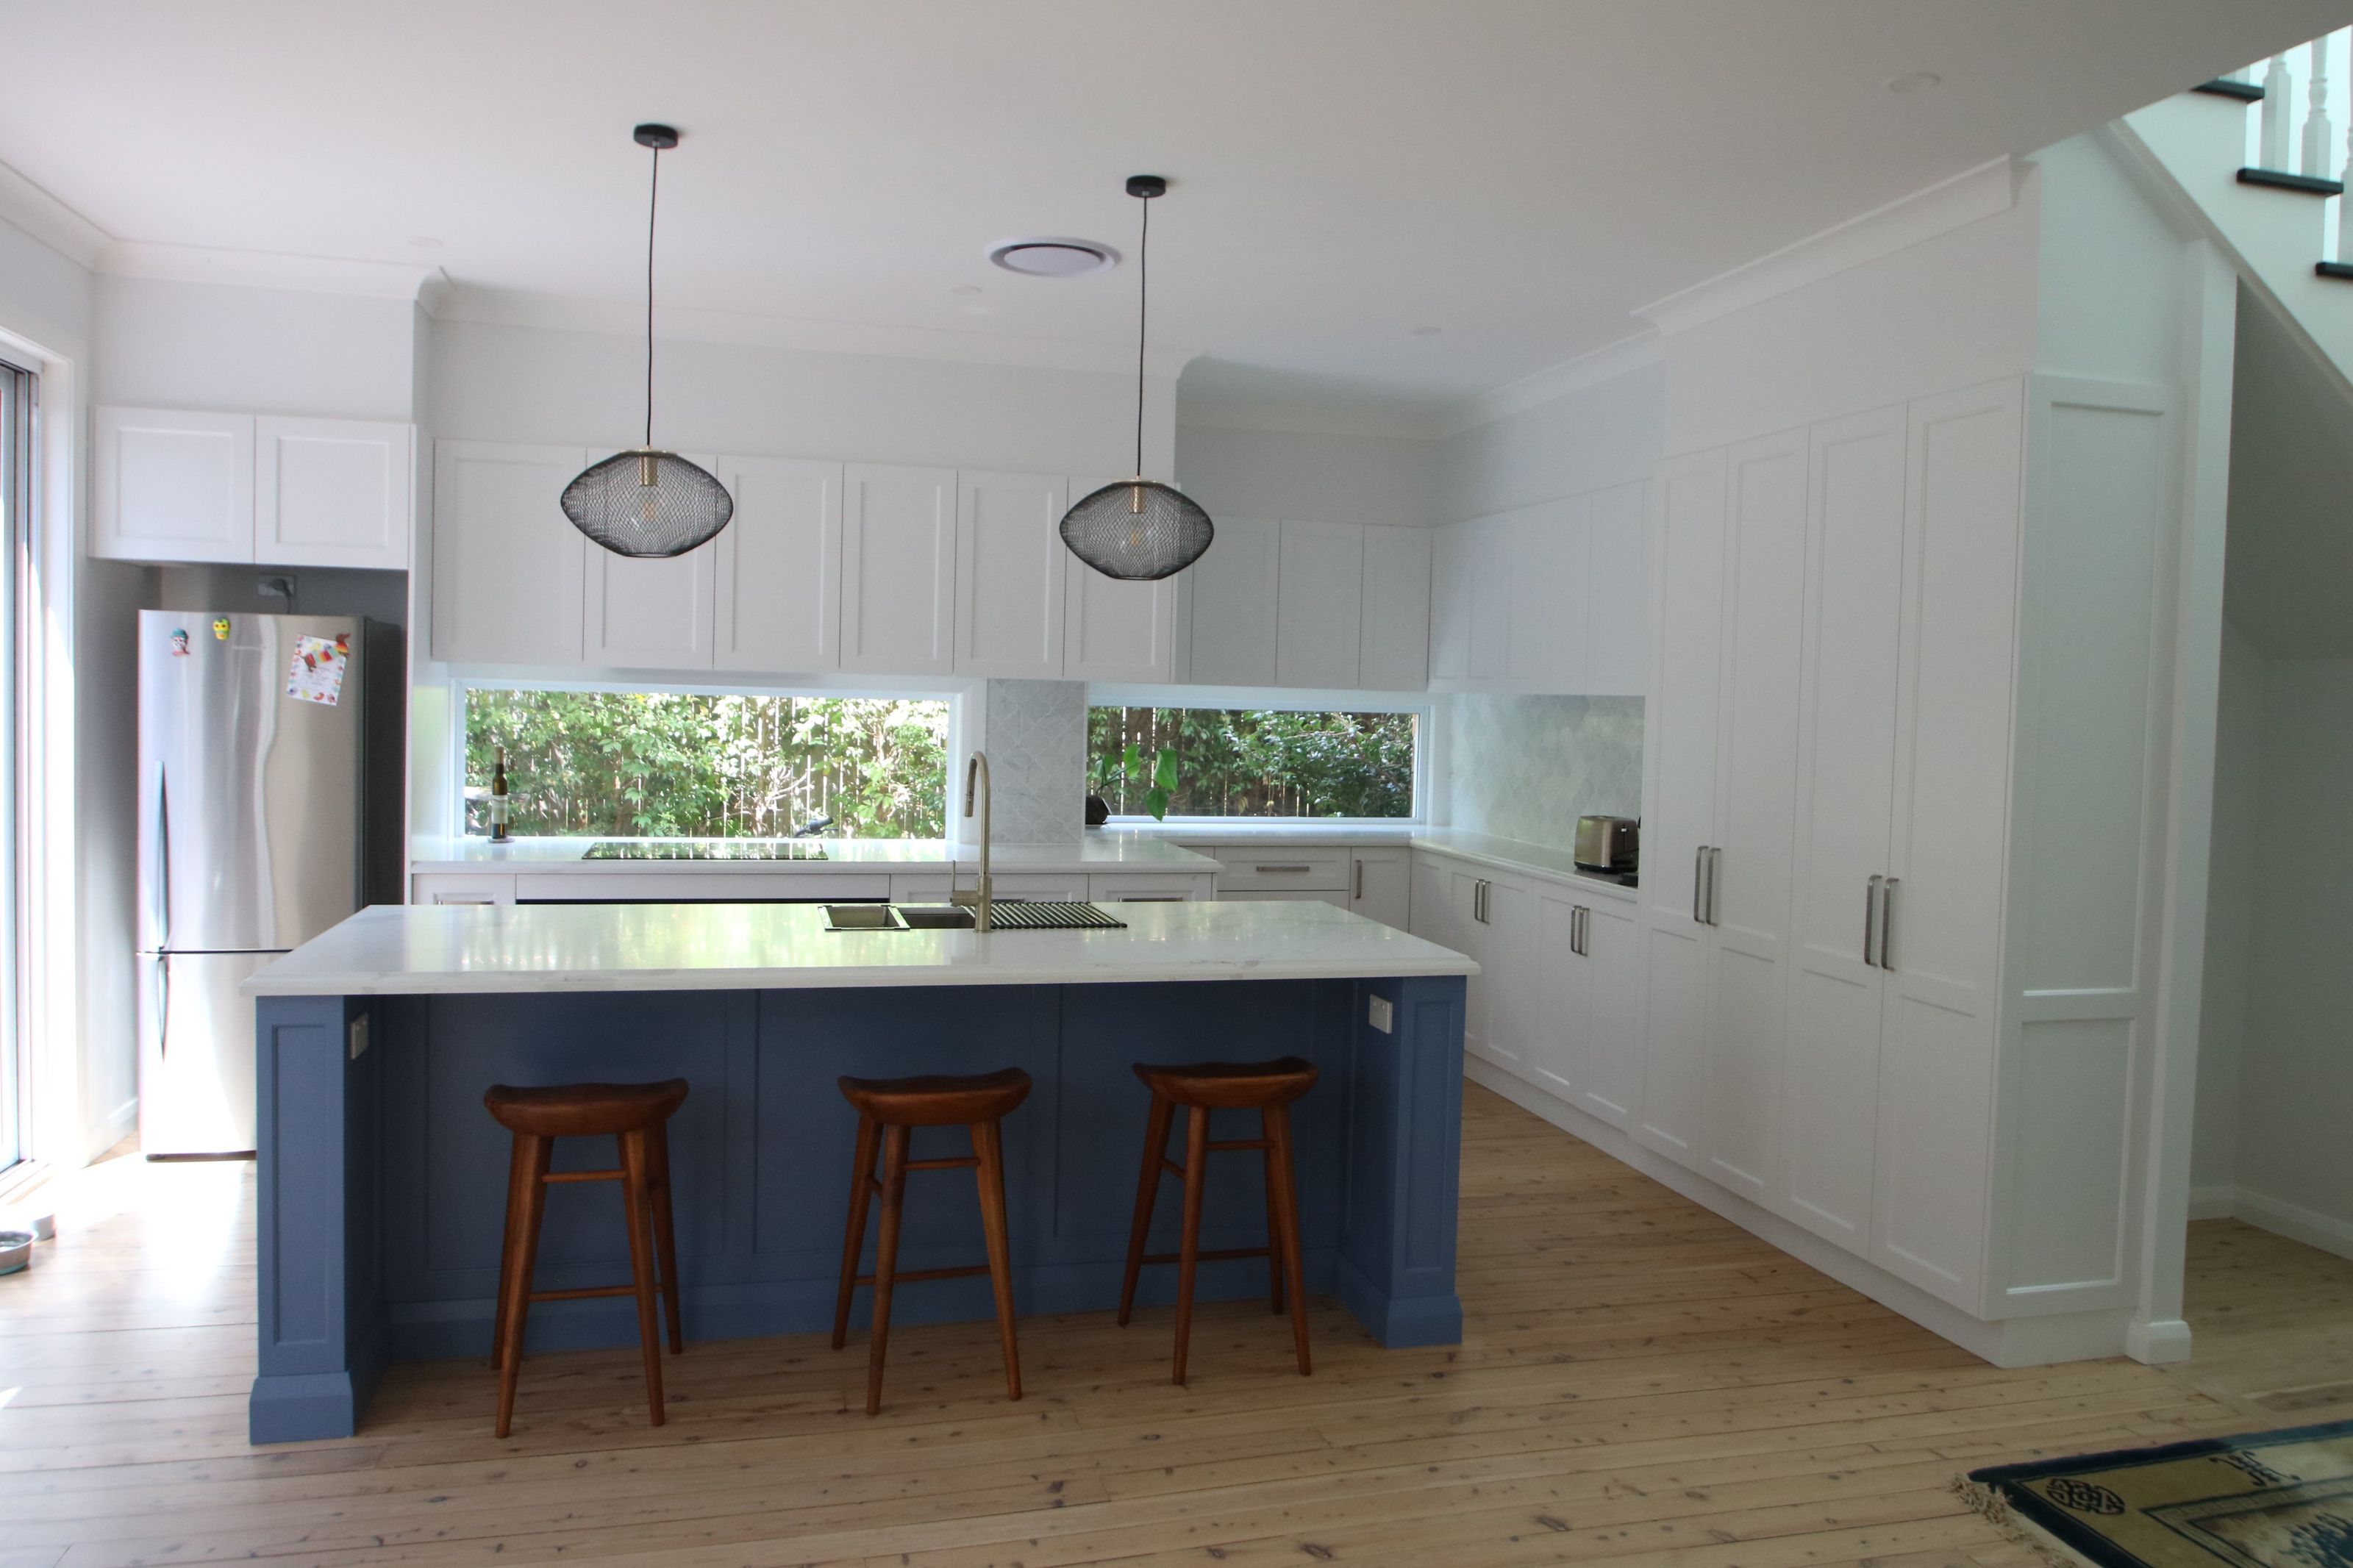
Complete home renovations in the Blue Mountains are rarely about square metres. Many local houses have the rooms but not the layout, with small compartmentalised spaces, a kitchen closed off at the back and very little insulation. A full renovation reworks the plan itself, removing the walls that cut the living areas apart, drawing daylight deeper into the house, and rebuilding kitchens, bathrooms and laundries to a modern standard. Done properly it also lifts the thermal performance of the home, which matters more here than almost anywhere else in Sydney.
Design & Council approvals
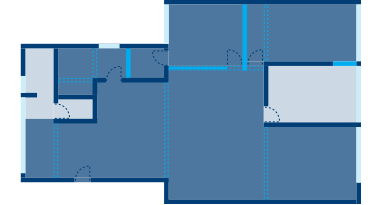
One team, start to finish. Concept design, engineering, structural drawings, bushfire assessment, certification and Blue Mountains City Council approvals are all handled in-house, so you are never coordinating separate consultants or chasing paperwork between them.



Bush fire prone land
Large parts of the Blue Mountains are mapped as bush fire prone land, which is unsurprising in a local government area where roughly 70 per cent of the land sits inside a World Heritage listed national park. In practical terms, your site needs a Bushfire Attack Level assessment before the design is settled, and that rating flows straight into the construction detail: window and door systems, decking, subfloor enclosure, roof and gutter design, and the size of the asset protection zone around the house. It is a normal part of building here rather than an obstacle, but it has to be established at the very start, because a BAL rating discovered late can force a redesign.
Sandstone, shallow soils and sloping blocks
The mountains are a sandstone plateau, and the soils sitting on top of it are often thin. Rock close to the surface changes how footings, piers and any excavation are engineered and priced, and a block that falls away towards a gully may need a suspended floor or stepped footings rather than a slab. None of this is a problem when it is identified early. It becomes one when a design is drawn first and the ground is investigated afterwards, which is why we look at the site and the geotechnical picture before committing to an approach.
A colder climate than the Sydney basin
Winters in the upper mountains are a different proposition to winters in Western Sydney, with genuine frost, long cold nights and far less of the heat the plains have to cope with. New work has to be designed for that, which means serious insulation, properly specified glazing, sensible orientation to the north, and attention to draughts and thermal bridging.
Approvals through Blue Mountains City Council
Every extension or addition needs the right approval, and the Blue Mountains is more complicated than most local government areas because two planning instruments run side by side. Most land is now governed by Blue Mountains Local Environmental Plan 2015, while a number of established residential streets remain deferred matters, still assessed under the older Blue Mountains LEP 2005 and the Better Living DCP 2005. Beyond that, the pathway is either a Complying Development Certificate issued by a private certifier or a Development Application lodged with the council, and on bush fire prone land the BAL rating helps decide which.

Built On Time & Budget
With careful planning, clear communication and realistic scheduling, we keep your home addition on budget and on time (sometimes even earlier, when possible!).

Stay Home While We Build
Staged construction methods mean most families remain in the home throughout the build, saving on rent and storage.

Minimal Disruption
We contain dust, manage noise, tidy up daily and protect your finishes while we work.

Customer-First Approach
Every layout starts with how your family actually lives, and you are involved in every key design decision.

No Hidden Costs
We provide a detailed fixed price building contract that clearly outlines the scope of works and project costs, giving you confidence before construction begins.

Trusted Family Business
Nearly three decades of home extensions, additions and renovations, delivered by a local, family-run team that has been in business since 1997.
Our Refined Process


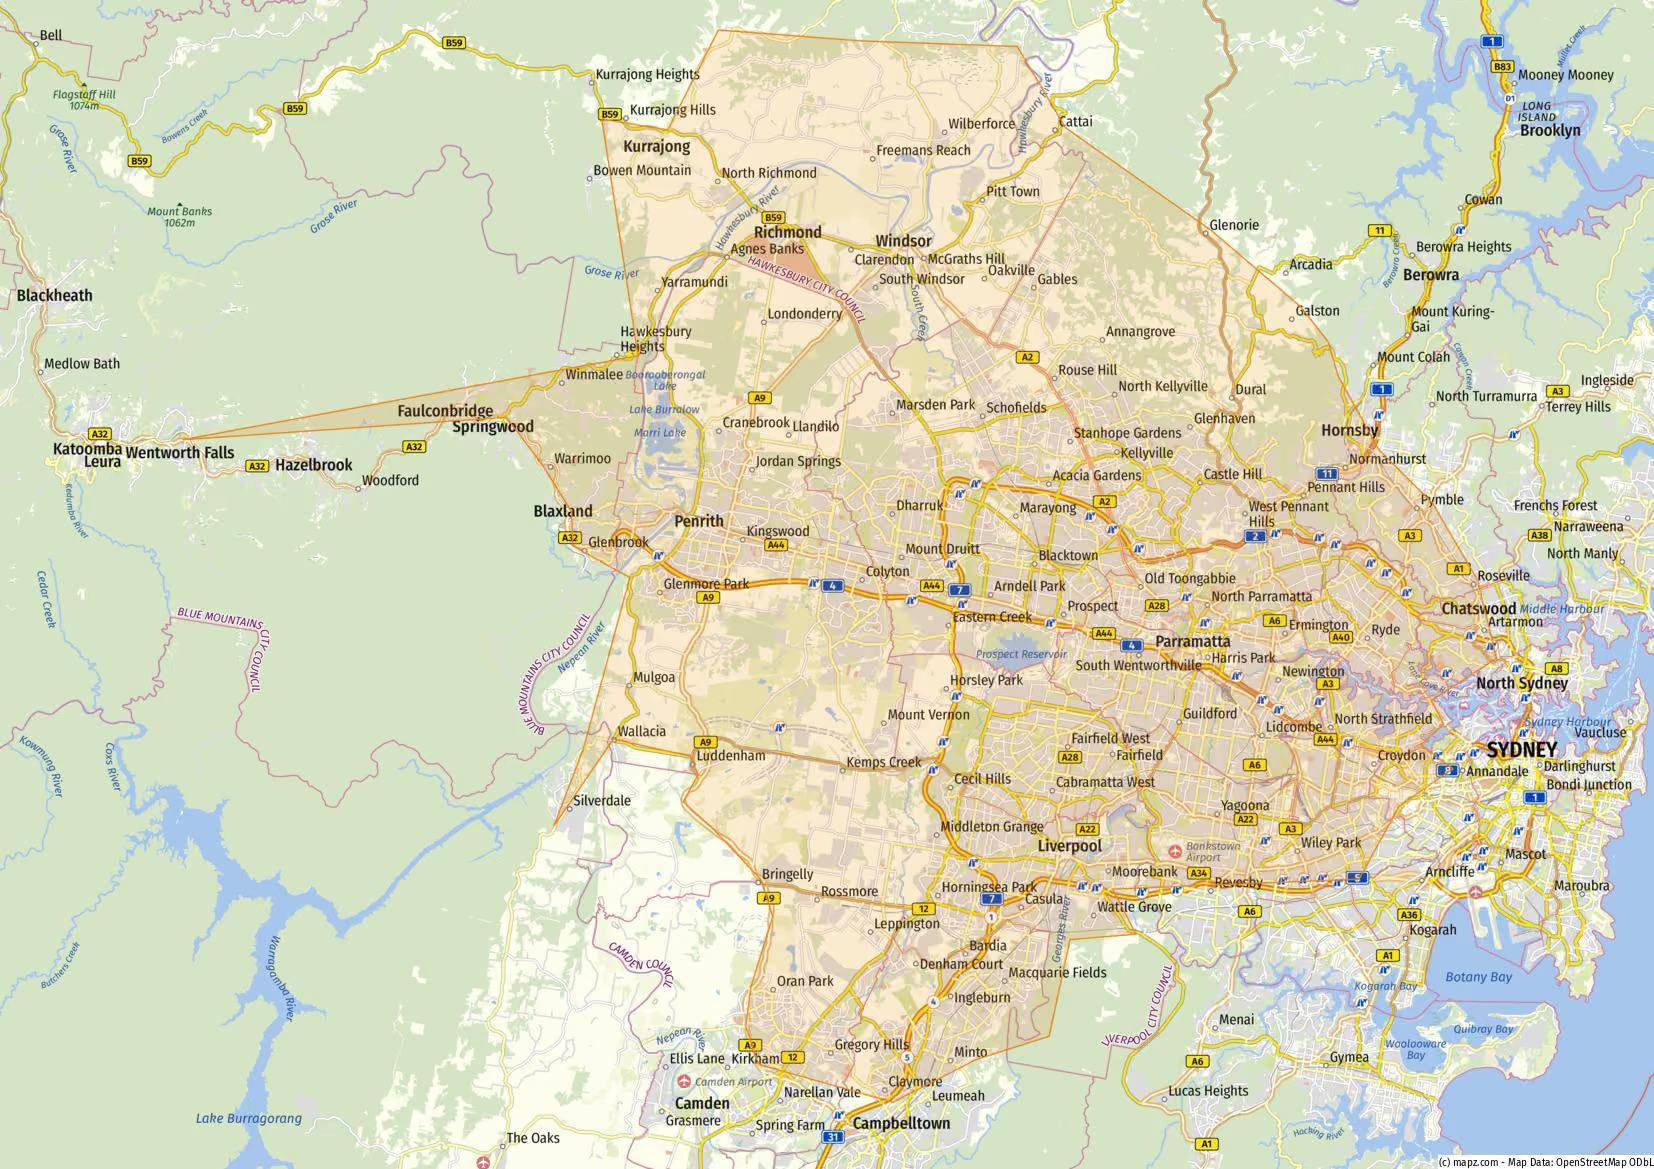
We build throughout the lower, mid and upper mountains, so wherever you are along the ridge, there is a good chance we are already on site nearby.
- Lapstone
- Glenbrook
- Blaxland
- Mount Riverview
- Warrimoo
- Valley Heights
- Springwood
- Winmalee
- Yellow Rock
- Hawkesbury Heights
- Faulconbridge
- Linden
- Woodford
- Hazelbrook
- Lawson
- Bullaburra
- Wentworth Falls
- Leura
- Katoomba
- Medlow Bath
- Blackheath
- Mount Victoria
Our service also reaches across Penrith and the Nepean, into the Hawkesbury, Blacktown and The Hills, and throughout the wider Western Sydney region.
There is no single square-metre rate, because so much rests on the house and the site we are working with. We give you a free price guide at your first consultation, based on the details you provide, then a detailed fixed price once a site assessment and final plans are confirmed.
The figures that move most are the ones that only surface on inspection, particularly how much structural reinforcement the existing home needs and how much rock sits under the proposed footings. Many clients fund the work through a construction loan that draws down in stages as the build progresses, and that is worth raising with your lender before you begin.
Plan for two stages. Design, engineering and approval usually take a few months up front. A Complying Development Certificate is typically assessed in around 20 business days, while a Development Application through Blue Mountains City Council generally runs longer, particularly where a bushfire assessment or a heritage consideration forms part of the submission.
On site, a Ground Floor Extension usually runs for about twelve weeks and a Second Storey Addition for twelve to sixteen weeks. We build weather into the program rather than pretending it will not happen, because wet and cold weeks in the upper mountains are a normal part of the calendar.
The construction requirements attached to your BAL rating apply to the new work rather than to the whole of the existing dwelling. That said, the NSW Rural Fire Service strongly recommends improving the resilience of the original house where you reasonably can, and the most valuable upgrades are also the least expensive: sealing the gaps where embers get in, screening subfloor and roof vents, and replacing combustible gutter and eave detail.
We will assess and identify what is required for the new work, as well as any practical upgrades that could improve the existing home's bushfire resilience.
If your home was built or altered before 1990, assume asbestos may be present until it has been checked. Bonded sheeting is very common in this region, in wall and eave linings, bathroom and laundry sheeting, and older fencing and shed cladding. We arrange an inspection as part of planning the works, and where material has to be disturbed it is removed by a SafeWork NSW licensed contractor and disposed of properly, with the cost identified in the contract rather than appearing as a surprise mid-build.
By planning the logistics at the same time as the design, not on the first morning of construction. Many Blue Mountain streets are narrow, steep or have a single point of entry, and some properties have a long driveway with a tight grade.
We work out in advance where the excavator, the concrete pump, the crane and the materials go, whether a delivery needs to be broken into smaller loads, and whether traffic control or a road occupancy permit is required.
Every project of this size is covered by insurance taken out under the NSW Home Building Compensation Scheme before work begins, and the certificate is provided to you. On top of that, NSW statutory warranties apply to residential building work, running for six years for major defects and two years for other defects from the date the work is completed.