Home Extensions & Additions in Castle Hill
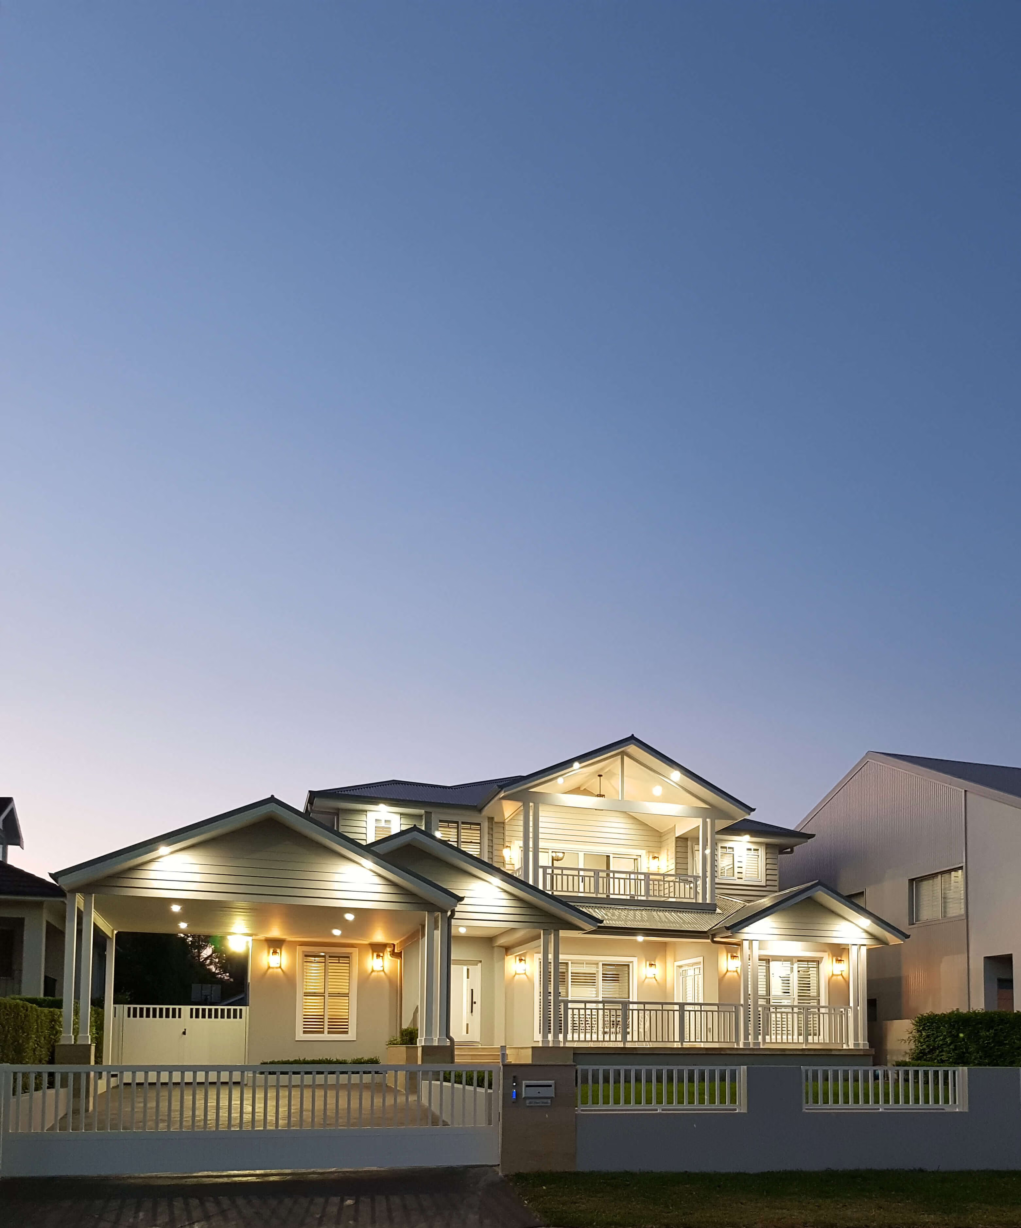
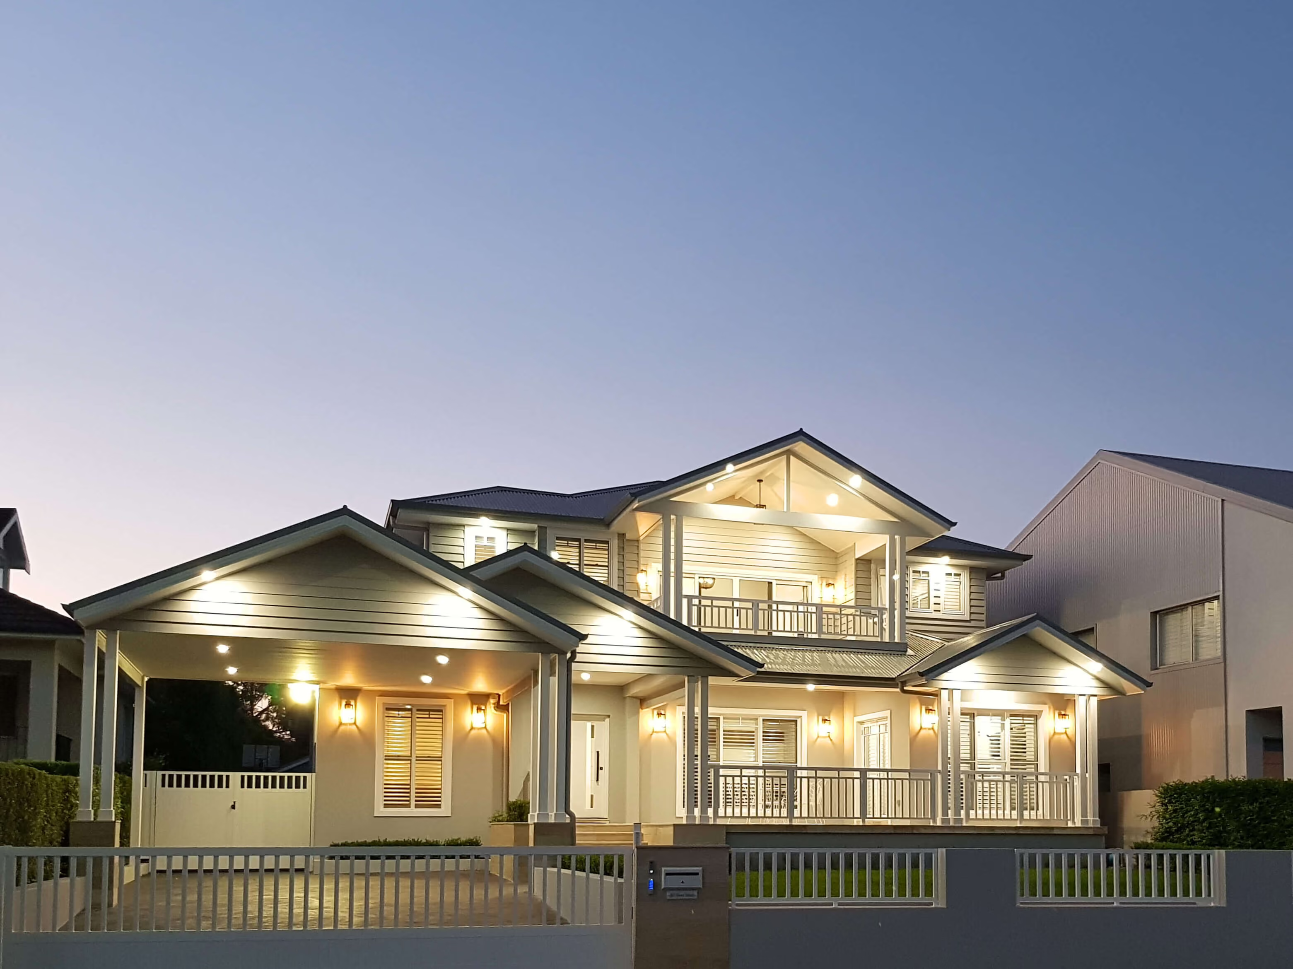











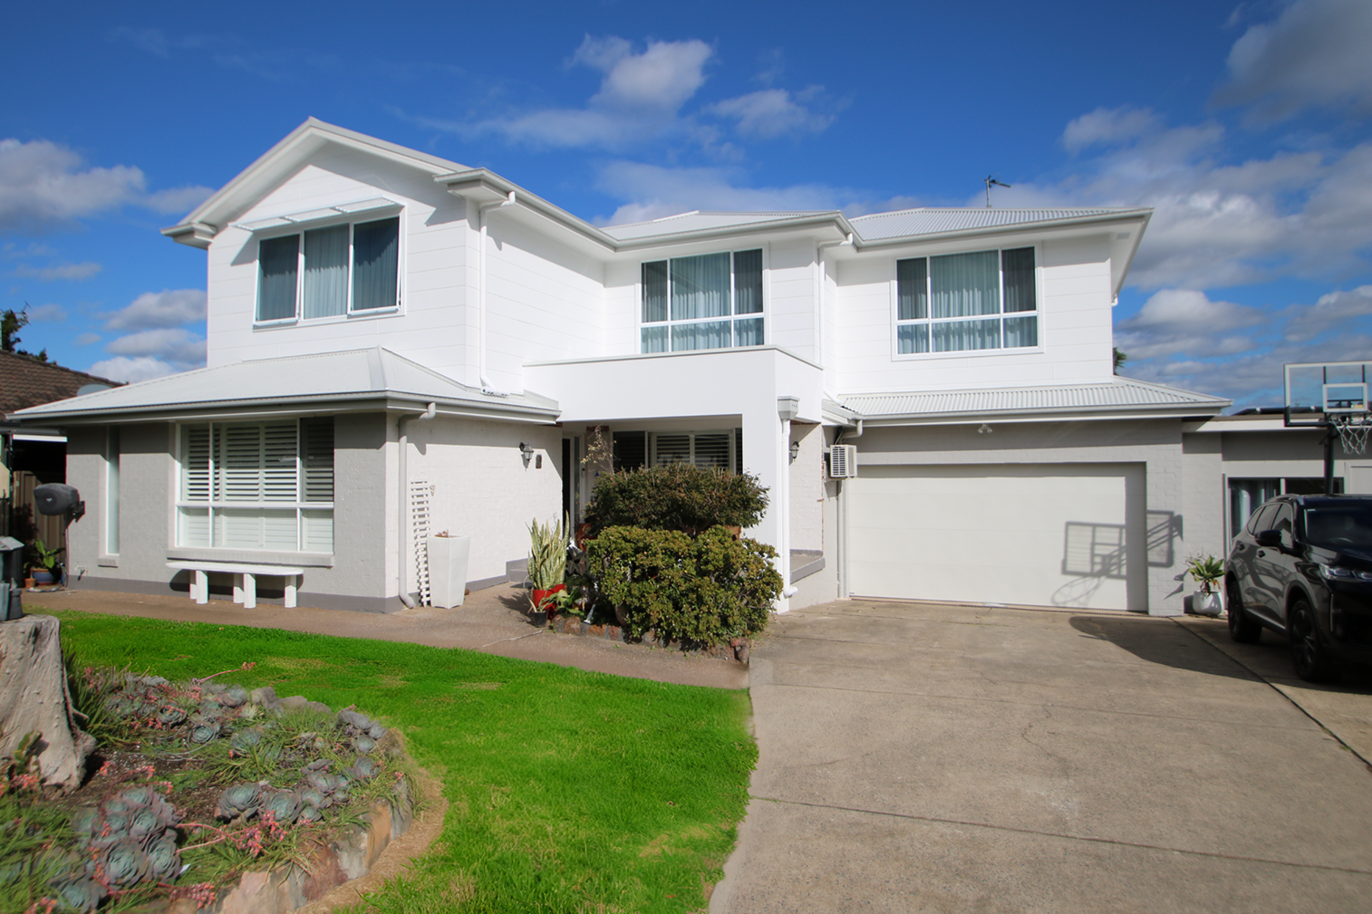
Keystone Building has been extending and renovating homes across the Hills district since 1997, and Castle Hill sits right at the centre of that work. Most of the suburb was built out through the 1970s and 1980s, which means street after street of solid brick veneer and double brick homes on blocks of roughly 600 to 750 square metres, with larger established lots and semi-rural holdings towards Glenhaven and the northern edges.
Those houses were built well. They were simply designed around a different way of living, with a formal lounge at the front, a kitchen shut away from everything else, and one main bathroom serving the whole household. Families have changed a great deal since then. The floor plans have not.
We also know how The Hills Shire Council assesses a residential addition, how the reactive shale clay under the ridge changes the way footings have to be engineered, and why so many local blocks fall away towards Cattai Creek in the north or the Darling Mills catchment in the south. That kind of local knowledge is the difference between a design that moves smoothly through approval and one that stalls at assessment. It is why Castle Hill families trust us with homes they intend to keep for another twenty years.
More space, a better layout and a home that finally suits the people in it, without giving up the schools, the Metro line and the street you already know. Keystone Building has been designing and constructing Second Storey Additions, Ground Floor Extensions and full home renovations since 1997.
House extensions in Castle Hill generally come down to three choices: build up, extend out, or rework the plan you already own. Whichever of the three suits your house, the process is the same. You deal with one local, family-run builder from the first sketch through to the final handover.
Second storey additions
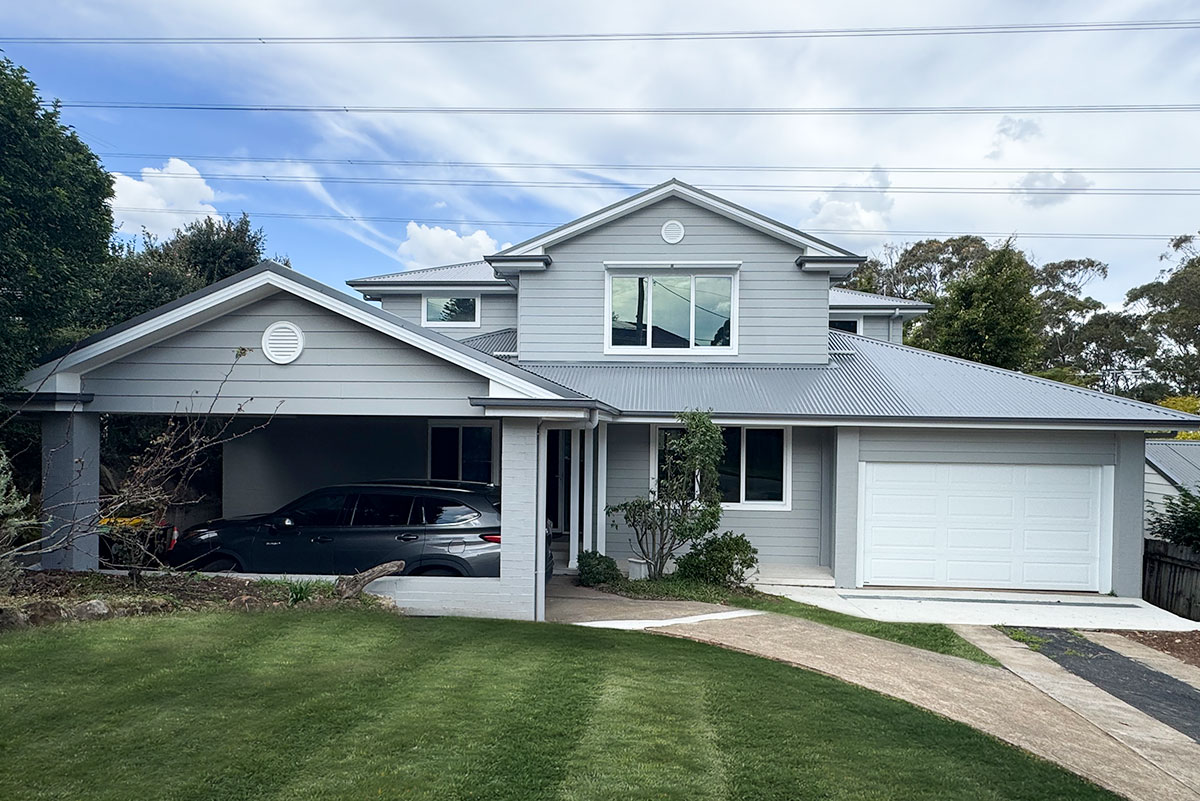
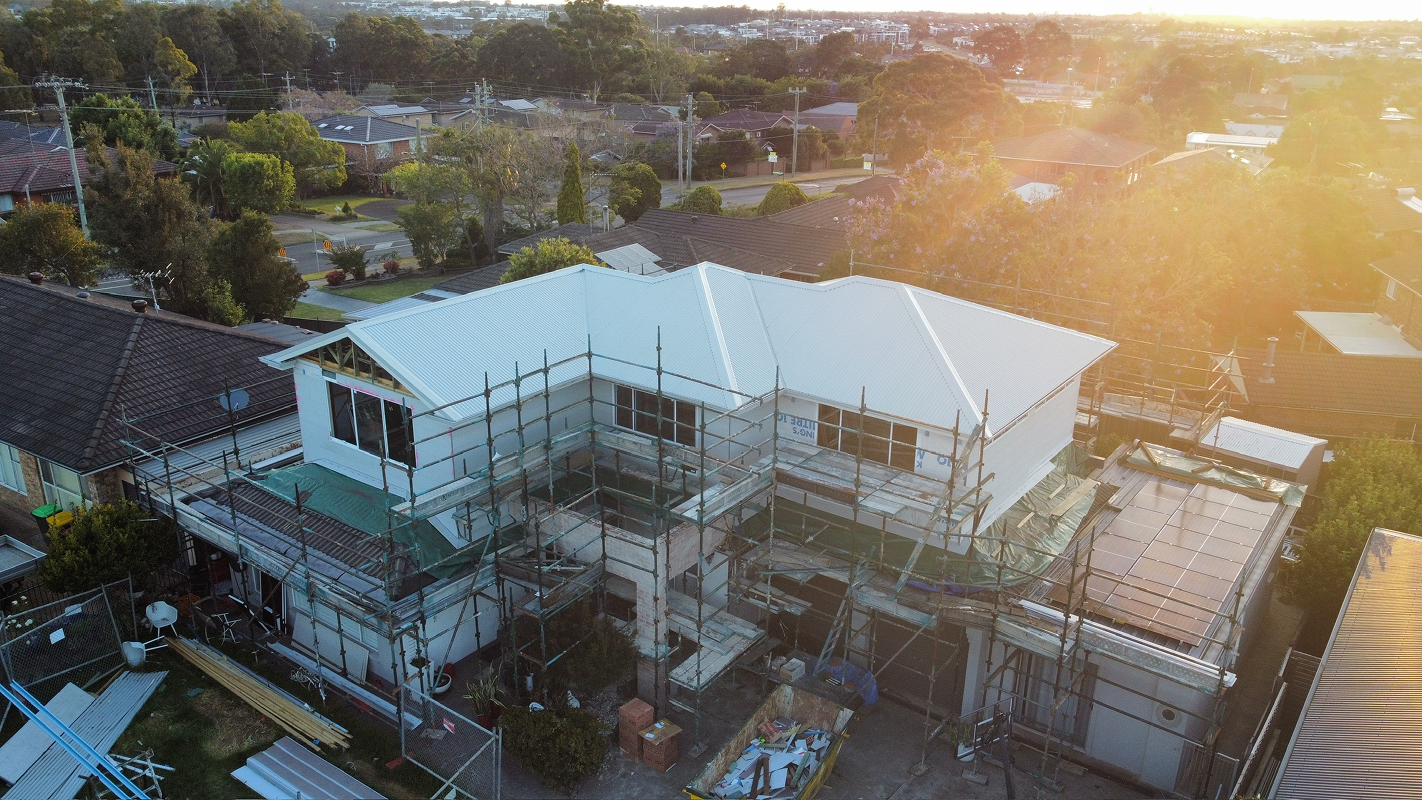
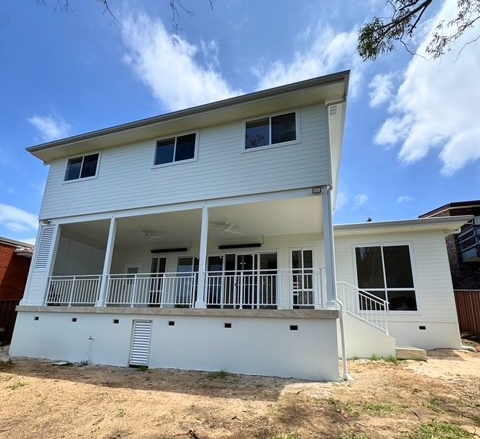
For a single-level home that has run out of room downstairs, Second Storey Additions in Castle Hill are usually the most practical answer. Architecturally known as a first floor addition, a new upper level can carry extra bedrooms, a second bathroom and a separate living zone, while the backyard, the pool and the established garden stay exactly as they are. That matters on a block where decades of planting would be difficult to replace.
The project starts with a design that suits the way you live and a structural engineer confirming that the existing slab and footings can take the additional load. The roof then comes off and framing begins. On a Castle Hill block with a fall across it, a second storey has one more advantage worth noting: the new level often sits above the tree canopy, and the outlook across the district comes with it.
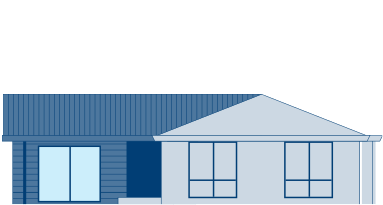

Ground Floor Extensions
Ground Floor Extensions in Castle Hill most often open the rear of the house to the garden, adding a larger kitchen and living area, a covered alfresco, a guest bedroom or a self-contained space for a parent or an adult child. Everything stays on one level, so no floor area is surrendered to a staircase and the house remains step-free for every age in the household. Where the land drops away at the back, the new wing can be stepped down to follow the natural fall rather than fight it, with the living space opening onto a deck that sits level with the garden.
Major home renovations
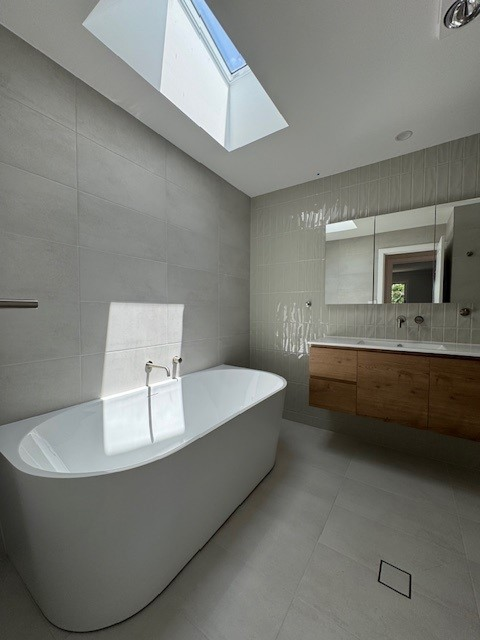
Complete Home Renovations in Castle Hill are rarely a question of square metres. A great many local houses already have the floor area they need, just with the walls in the wrong places. A full renovation reworks the plan itself, opening the kitchen to the living spaces, drawing daylight deep into rooms that have never had it, and rebuilding kitchens, bathrooms and laundries to a standard that matches the value of the street. Insulation, glazing and ventilation can be brought up to a modern standard at the same time, which is often the most cost-effective way to transform a home of this era without touching its footprint.
Design & Council approvals
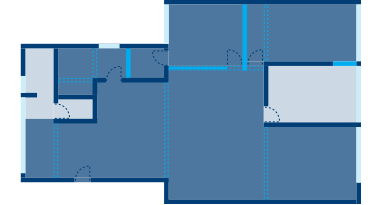
Concept design, engineering, structural drawings, certification and the documentation that goes to The Hills Shire Council are all organised by our team. You brief one builder rather than a chain of separate consultants, and nobody is left chasing paperwork between them.



Homes built for a different era
Whether a house is brick veneer or full double brick changes how a new level is tied into it and where the load is carried, which is why we measure and document the existing house during our first consultation. During our free site visit, we get an even clearer picture of your property, allowing us to factor in its specific conditions from concept stage and set the project up for a smooth build.
Blocks that fall away from the ridge
Castle Hill sits along a ridge, with land dropping towards the creek corridors on either side. Plenty of local blocks carry a metre or more of fall, which is exactly why split-level homes are so common here. A slope influences whether footings are stepped or piered, how stormwater is directed away from the new structure, and how easily machinery and deliveries can reach the rear of the property down a steep driveway. Handled properly at design stage, a fall stops being a problem and becomes the reason the finished rooms have the ceiling height, the light and the outlook they do.
Reactive shale clay and established gardens
Soils weathered from Wianamatta shale behave as reactive clay, swelling and shrinking with the seasons. It is an ordinary local condition rather than an obstacle, but it does mean footings, piers and structural reinforcement are engineered to your own site classification and never carried over from an assumption about the house next door.
Mature gardens add a second layer to the same conversation. The Hills Shire protects its tree canopy through landscaping and tree management controls, and established trees affect where new floor area can sit and how footings are detailed near a root zone. We map trees, levels and drainage together at concept stage, so none of it forces a redesign later.
Bushfire prone land on the bushland edge
Properties along the fringes of Castle Hill, close to the creek corridors and the surrounding bushland reserves, can be mapped as bushfire prone. Where that applies, a bushfire assessment sets a Bushfire Attack Level for the site, which in turn governs the construction requirements for windows, decks, eaves and vents, and in some cases removes the complying development pathway altogether. We check the mapping before design begins rather than after plans are drawn.
Every Castle Hill extension, addition or major renovation needs the correct approval, and that is either a Complying Development Certificate issued by a private certifier where the work fits within the NSW Housing Code, or a Development Application lodged with The Hills Shire Council. Castle Hill adds two local considerations. Homes that are heritage listed or sit within a conservation area, most of them around the older village core, cannot use CDC and require a heritage impact statement with the application.

Built On Time & Budget
With careful planning, clear communication and realistic scheduling, we keep your home addition on budget and on time (sometimes even earlier, when possible!).

Stay Home While We Build
Staged construction methods mean most families remain in the home throughout the build, saving on rent and storage.

Minimal Disruption
We contain dust, manage noise, tidy up daily and protect your finishes while we work.

Customer-First Approach
Every layout starts with how your family actually lives, and you are involved in every key design decision.

No Hidden Costs
We provide a detailed fixed price building contract that clearly outlines the scope of works and project costs, giving you confidence before construction begins.

Trusted Family Business
Nearly three decades of home extensions, additions and renovations, delivered by a local, family-run team that has been in business since 1997.
Featured Projects
Our Refined Process


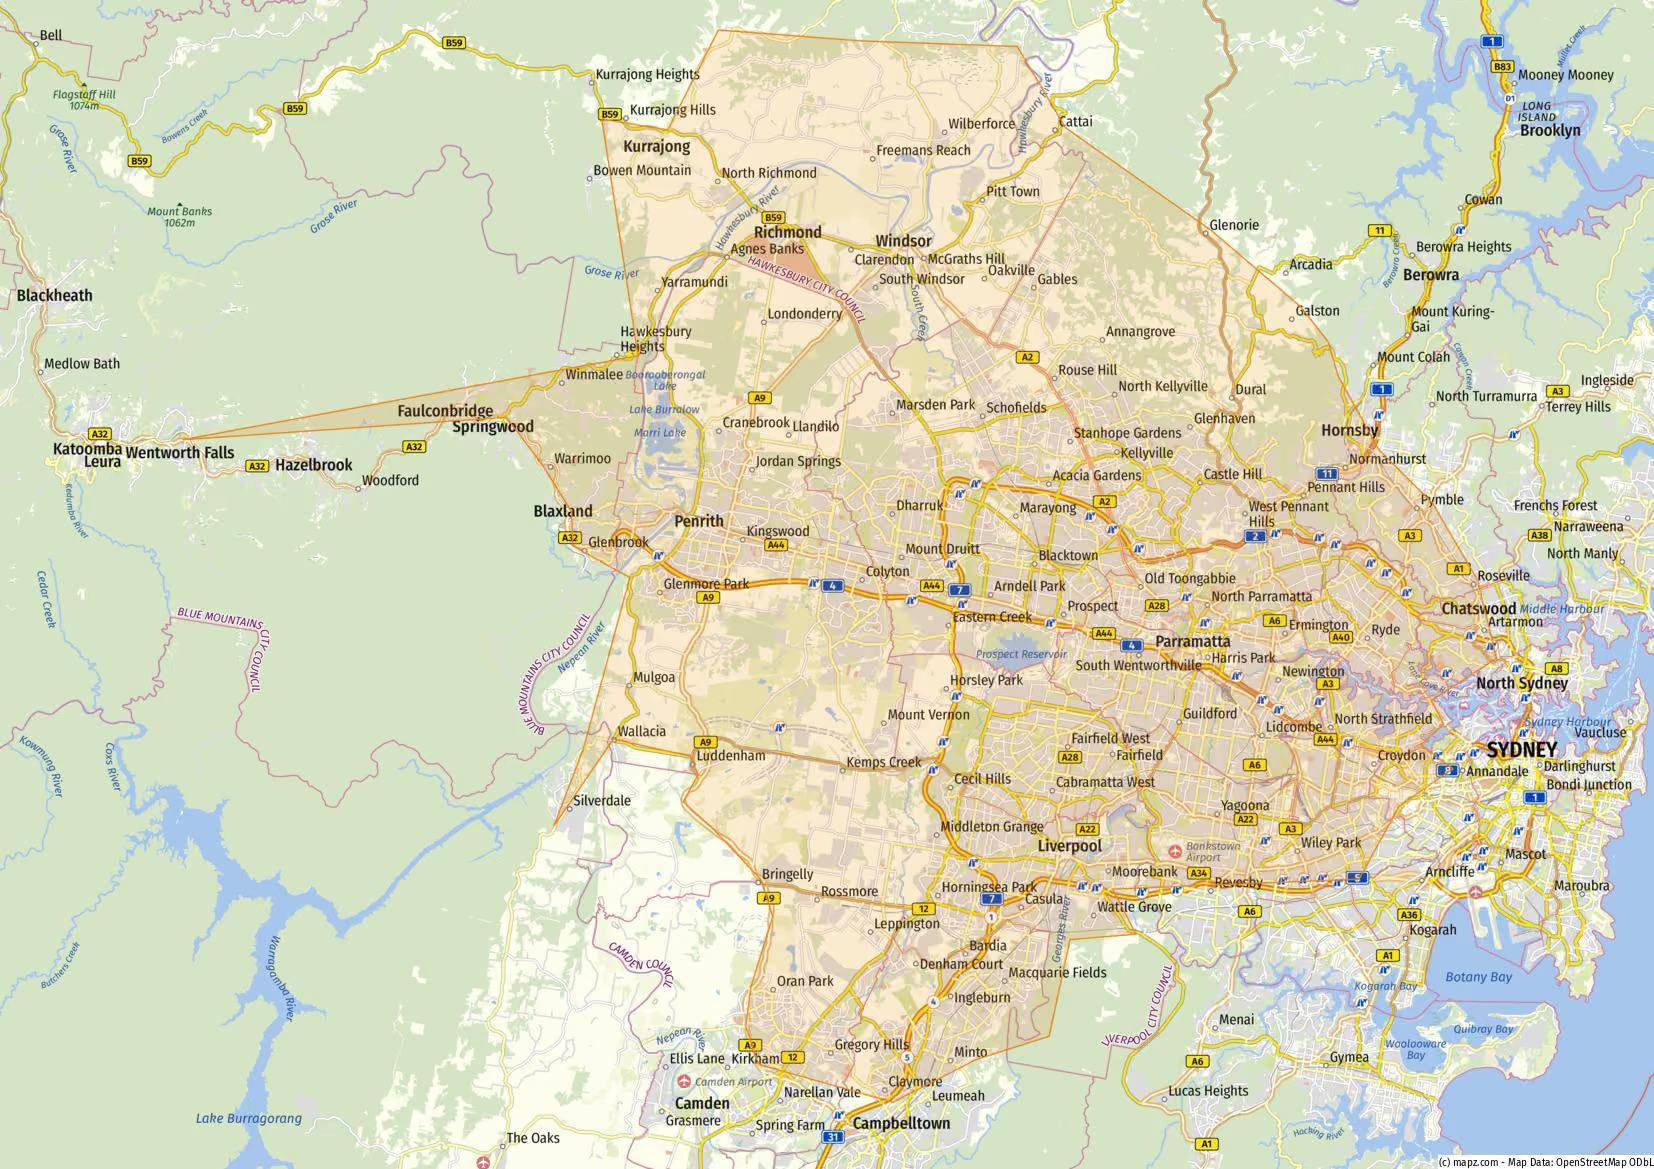
We build throughout Castle Hill and the surrounding suburbs in and around the Hills District, so wherever you are in the local area, there is a good chance we are already on site nearby.
- Castle Hill
- Baulkham Hills
- West Pennant Hills
- Cherrybrook
- Winston Hills
- Glenhaven
- Dural
- Kenthurst
- Annangrove
- Glenorie
- Bella Vista
- Norwest
- Beaumont Hills
- Kellyville
- North Kellyville
- Rouse Hill
- Box Hill
Our Home Addition service also reaches across Blacktown, Parramatta and Penrith, extending into the wider Western Sydney region, the Hawkesbury and the Blue Mountains.
We arrange the Section 10.7 planning certificate fromThe Hills Shire Council as it is one of the most useful documents to have in hand early. It sets out the zoning that applies to your land, and flags whether the property is affected by bushfire prone land, flood planning, heritage, contamination or any council policy that restricts development.
Materials containing asbestos were used in Australian housing until the late 1980s, so it is reasonably common in homes of this vintage. It typically turns up in eaves, wet area sheeting, old fibro outbuildings and as a backing layer behind vinyl flooring. Undisturbed, it poses no risk. Where work will disturb it, a licensed removalist takes it out under SafeWork NSW requirements and it is disposed of at a licensed facility. We identify it during the initial inspection and allow for it in the contract, rather than treating it as a variation later.
It is a frequent find on established blocks and it is manageable. Sydney Water has to approve any structure built over or near its infrastructure, and the approval can require the main to be encased, diverted or bridged by the footing design. Private easements for drainage or access work differently again and may need the benefiting party to agree. We obtain the service diagrams early so the extension is positioned to avoid the expense wherever possible.
The two points to plan for are access and compliance. Machinery and materials need a route to the work area that does not run across the pool surround, which occasionally means craning materials over the house instead. Any new structure also has to preserve a compliant pool barrier, including the non-climbable zone, and new windows or doors facing the pool have to meet the relevant safety requirements. Both are resolved at the design stage.
In New South Wales, the deposit on a residential building contract is capped at 10 per cent of the contract price. From there, the contract sets out progress payments tied to completed stages of work. If you are funding the project through a construction loan, your lender will draw down against those same stages.
Residential building work above the statutory threshold is covered by Home Building Compensation cover, and a certificate is provided before work starts. Statutory warranties under the Home Building Act then apply for six years on major defects and two years on minor defects, running from completion. Appliances, waterproofing systems and manufactured products carry their own manufacturer warranties.