Key Takeaways
- The most costly home extension mistakes happen before a single brick is laid. Budget, council approval, and design decisions made at the planning stage shape the whole project, so this stage deserves as much care as the build itself.
- Choosing home extension builders on price alone is a false economy. A licensed, insured builder working to a fixed-price, itemised contract protects you from budget blowouts and disputes.
- A home extension designed around how your family actually lives, and built to match your existing home, adds far more comfort and property value than extra square metres alone.
A home extension is one of the smartest ways to get the space your family needs without leaving the suburb you love. Done well, a home extension adds room, comfort, and property value, and lets you skip the stamp duty and upheaval of moving house. Done poorly, it becomes a source of stress, budget blowouts, and regret that lingers long after the tradespeople have packed up.
The encouraging news is that the most common home extension mistakes are almost entirely avoidable. Nearly all of them trace back to decisions made before construction begins, and most can be sidestepped with the right planning and the right team. At Keystone Building, we have designed and constructed extensions and additions across Western Sydney since 2001. The pitfalls below are the ones we see homeowners run into most often, along with how to avoid each one.

Planning and Budget Mistakes
The groundwork you lay before the build starts is where a home extension project is quietly won or lost. Three planning missteps cause more grief than anything that happens on site.
Underestimating the true cost
The single most common mistake is budgeting for the new rooms alone and forgetting everything that surrounds them. Site preparation, design and engineering fees, approvals, connecting services, and finishing all add up, and older homes can hide surprises such as asbestos or an inadequate existing structure that only surface once work begins. A budget with no room to move turns any of these into a crisis.
The fix is to build a realistic budget from the start and set aside a contingency of around ten to fifteen percent for the unexpected. Comparing home extension prices on a like-for-like basis, then asking for a detailed, itemised quote rather than a rough per-square-metre estimate, is the only way to see the full picture before you commit. Extending is usually more cost effective than moving, but only when the numbers are honest from day one.
Treating council approval as an afterthought
Many homeowners design their dream extension first and treat council approval as an afterthought, only to discover their plans breach a height limit, a boundary setback, or a floor space ratio. Redrawing at that point wastes both time and money.
In New South Wales, there are two main approval pathways. Smaller projects that meet the Housing Code can be fast-tracked by a building certifier through a Complying Development Certificate, while larger or more complex work needs a Development Application assessed by your local council. A DA involves submitting detailed plans for a merit-based assessment against the relevant local planning schemes, which takes longer and can attract neighbour feedback.
Understanding which approval process applies, and the council requirements on your block, before the design is locked in keeps the whole project on track. An experienced builder can flag the likely pathway early, so there are no nasty surprises once you are committed.
Rushing the design stage
Excited homeowners often want to break ground as quickly as possible, but decisions rushed at the design stage are the ones most regretted later. Where the sun falls, how rooms connect, where the services run, and how the new living space meets the existing home are far cheaper to get right on paper than to fix once they are built.
Giving the design phase the time it deserves is one of the best investments you can make. A considered plan prevents the expensive change-orders and awkward compromises that surface midway through the construction process, when they are hardest and most costly to undo.
Design Mistakes You Will Live With Every Day
A home extension is not just extra floor area. It reshapes how your home feels to live in, and design mistakes are the ones you notice every single day.
Designing around the floor plan instead of your lifestyle
It is easy to fixate on the number of square metres and lose sight of how the new space will actually be used. A growing family might need extra bedrooms and a second living area, while a couple working from home may need a dedicated home office, and value quiet and light over sheer size. An extra room that ignores your daily routine quickly feels like wasted space rather than more space that works.
The better approach is to start with how you live and work backwards to the layout. When the design answers a real need, every square metre earns its keep.
Overlooking natural light and indoor-outdoor flow
Light and flow are the details people notice first and remember most, yet they are often left as an afterthought. A home extension that turns out dark, or that walls its living areas off from the garden, can leave the whole home feeling worse than before.
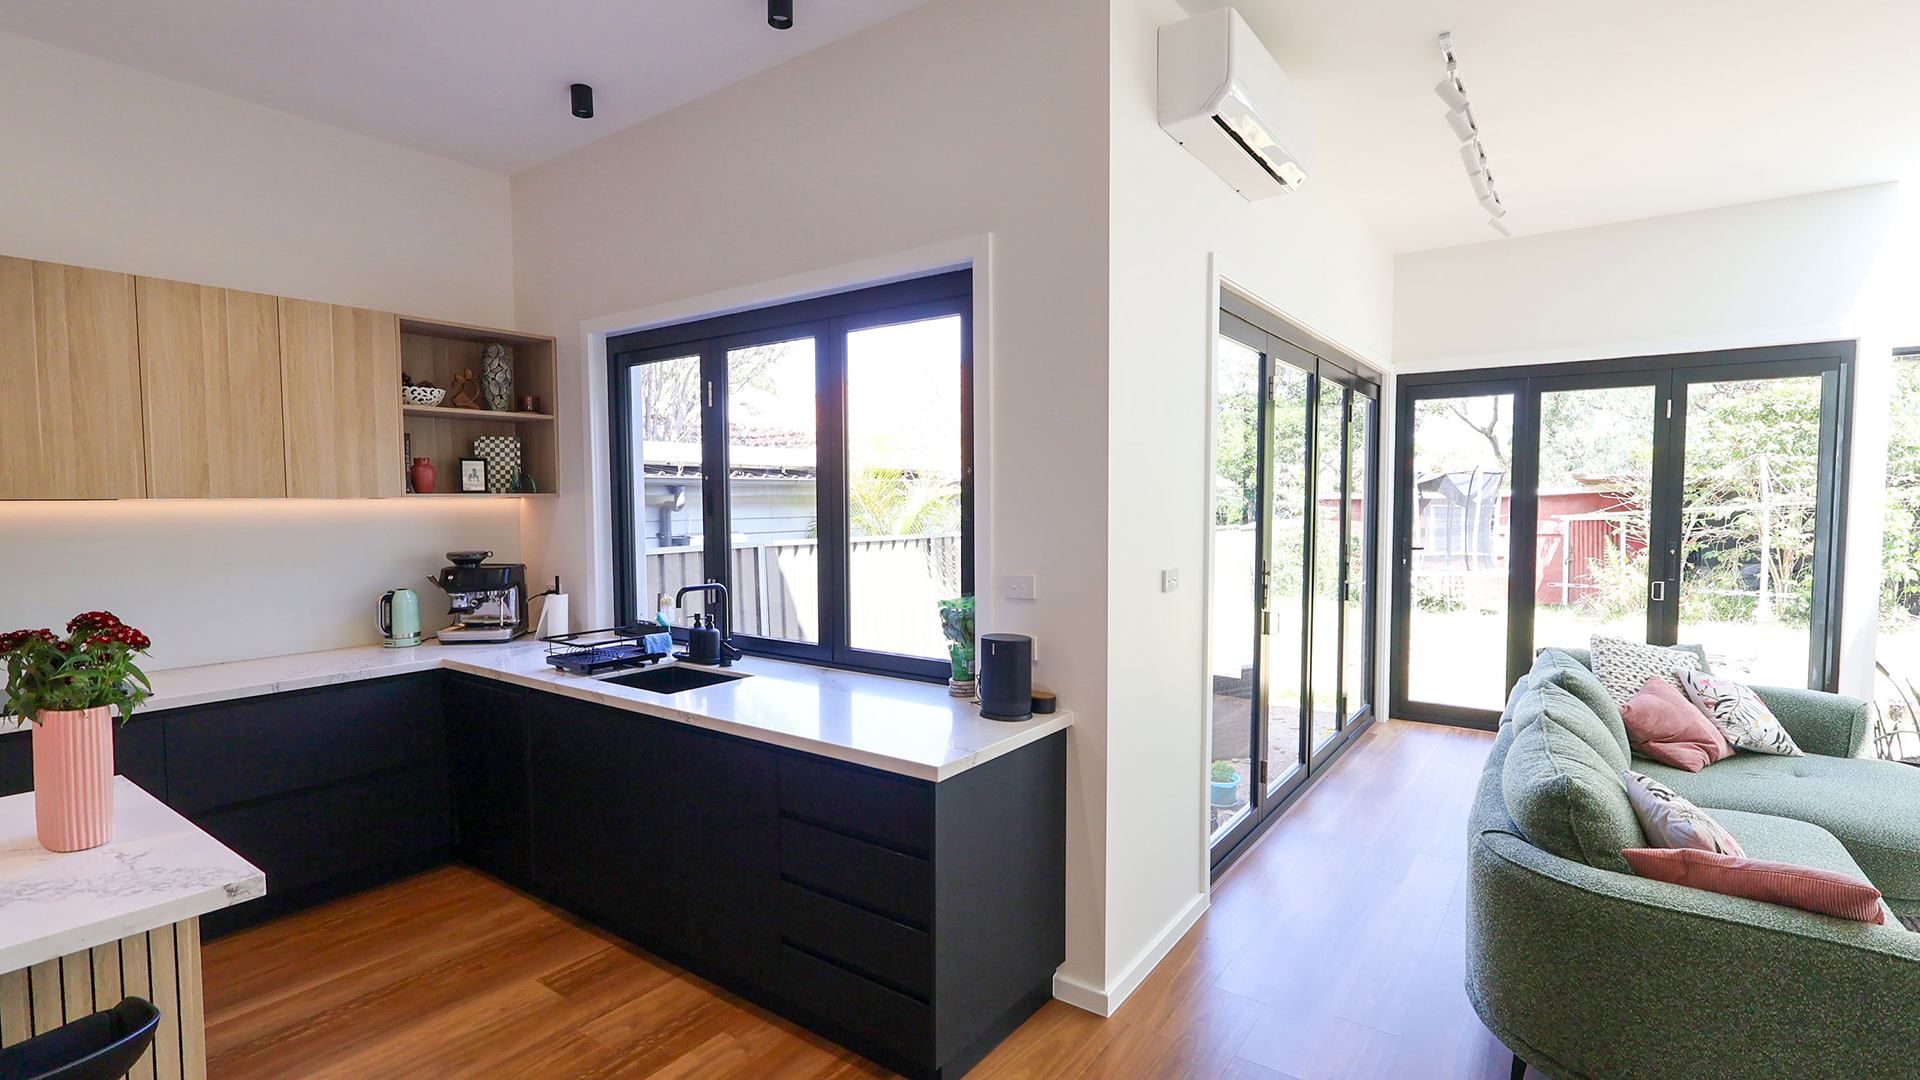
Positioning windows to capture northern light, adding highlight windows or skylights, and opening the new space onto the garden with wide doors all make a modest footprint feel generous. Good glazing also draws light deeper into the original home, lifting rooms that previously felt gloomy.
Letting the extension clash with your existing home
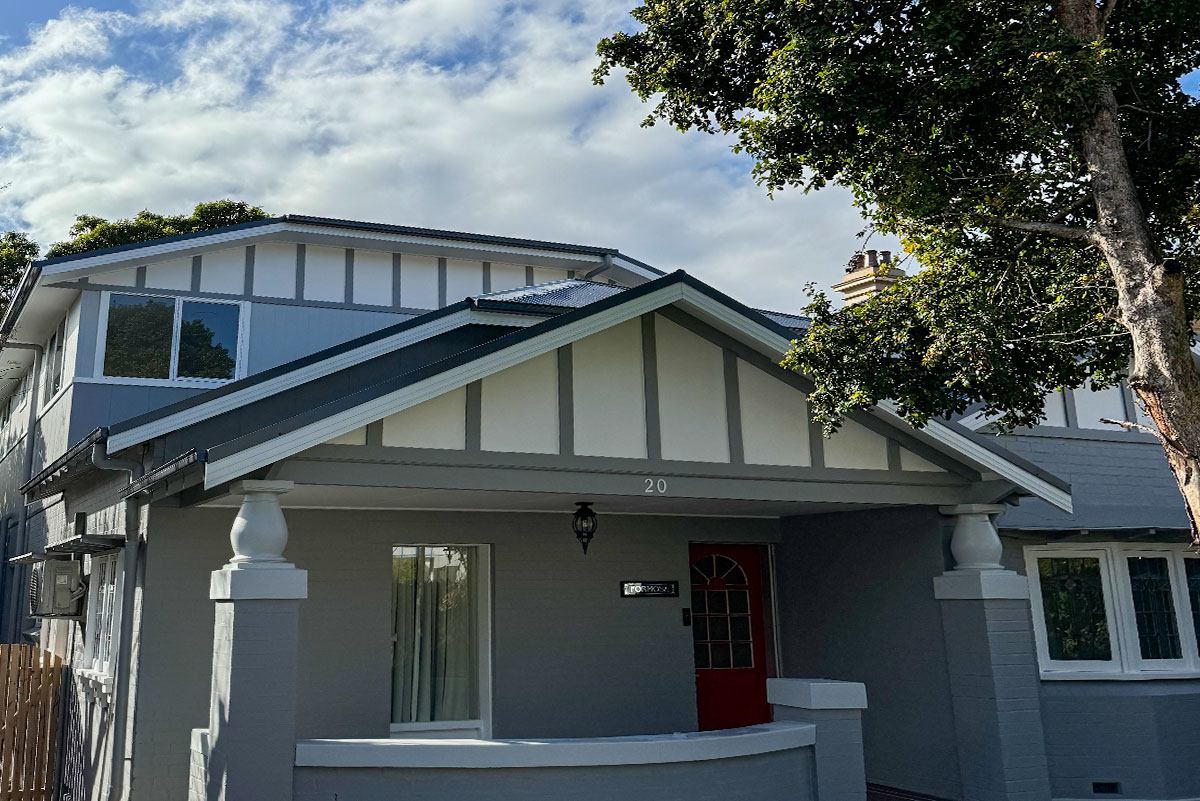
An addition that ignores the original architecture can leave a home looking mismatched and hurt both its street appeal and its property value. Mismatched brickwork, a jarring roofline, or a bolted-on rear box are giveaways that the two halves were never designed to sit together.
Careful attention to materials, proportions, and how the new work ties into the existing structure lets a home extension either continue the original style seamlessly or offer a deliberate, complementary contrast. Either way, the goal is a home that looks like it was always meant to be this size.
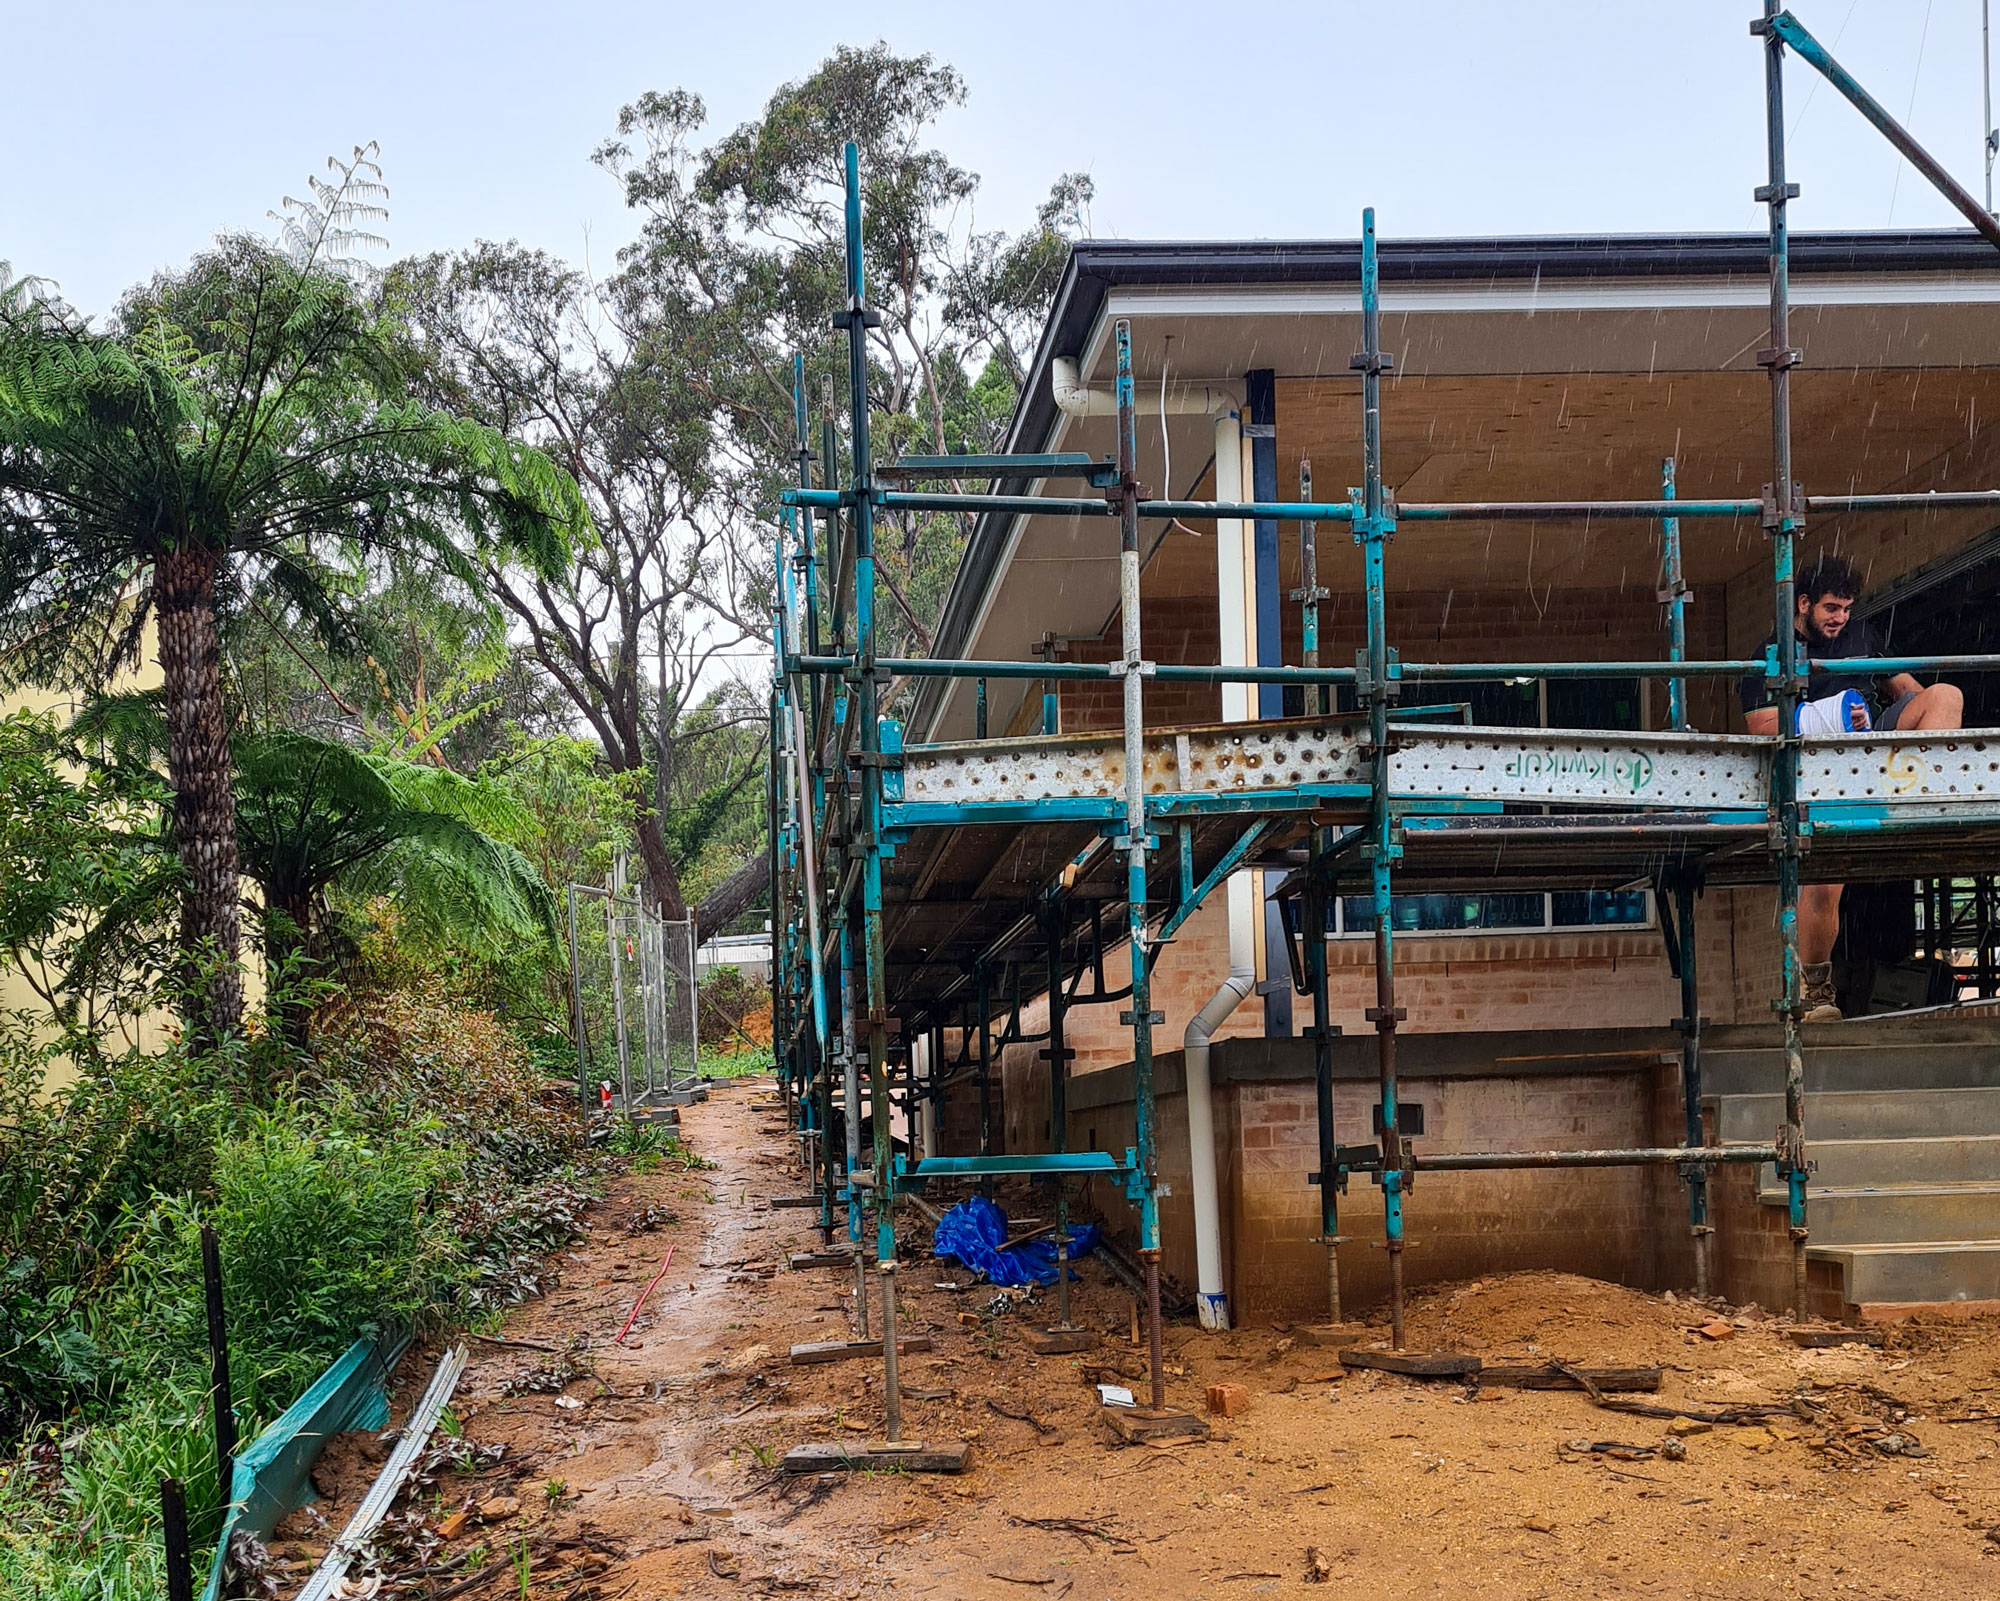
Choosing the Wrong Team
Even a well-planned home extension can come undone in the wrong hands. The people you hire, and the contract you sign, matter as much as the design.
Selecting home extension builders on price alone
The lowest quote is tempting, but it is often the most expensive choice in the end. Suspiciously cheap prices usually mean corners cut, cheaper materials, or a scope that leaves out items you will be charged for later through variations.
When comparing home extension builders, look past the headline figure to what is actually included, and check the builder holds a current NSW licence and the right insurance. A slightly higher price backed by quality workmanship, references, and completed home extension projects is almost always the better value.
Accepting a vague contract
A loose or verbal agreement is where home extension projects turn into disputes. Without a clear scope, a fixed price building quote, and a defined timeline in writing, there is nothing to hold anyone to, and cost creep becomes almost inevitable.
Insist on a detailed written contract that itemises inclusions, sets out a payment schedule tied to stages, and specifies completion dates. The best home extension builders welcome this transparency, because a clear contract protects both sides and signals there are no hidden costs.
Not planning for how you will live during the build
Homeowners often picture the finished result without thinking about the weeks of construction in between. Losing access to a kitchen or bathroom with no backup plan, or assuming you will need to move out when you do not, can turn an exciting project into an ordeal.
Talk through the construction process with your builder early, and agree on how disruption will be managed. Strong project management and careful staging mean most families can keep living at home throughout the build, especially when the builder protects your belongings and cleans the site at the end of each day.
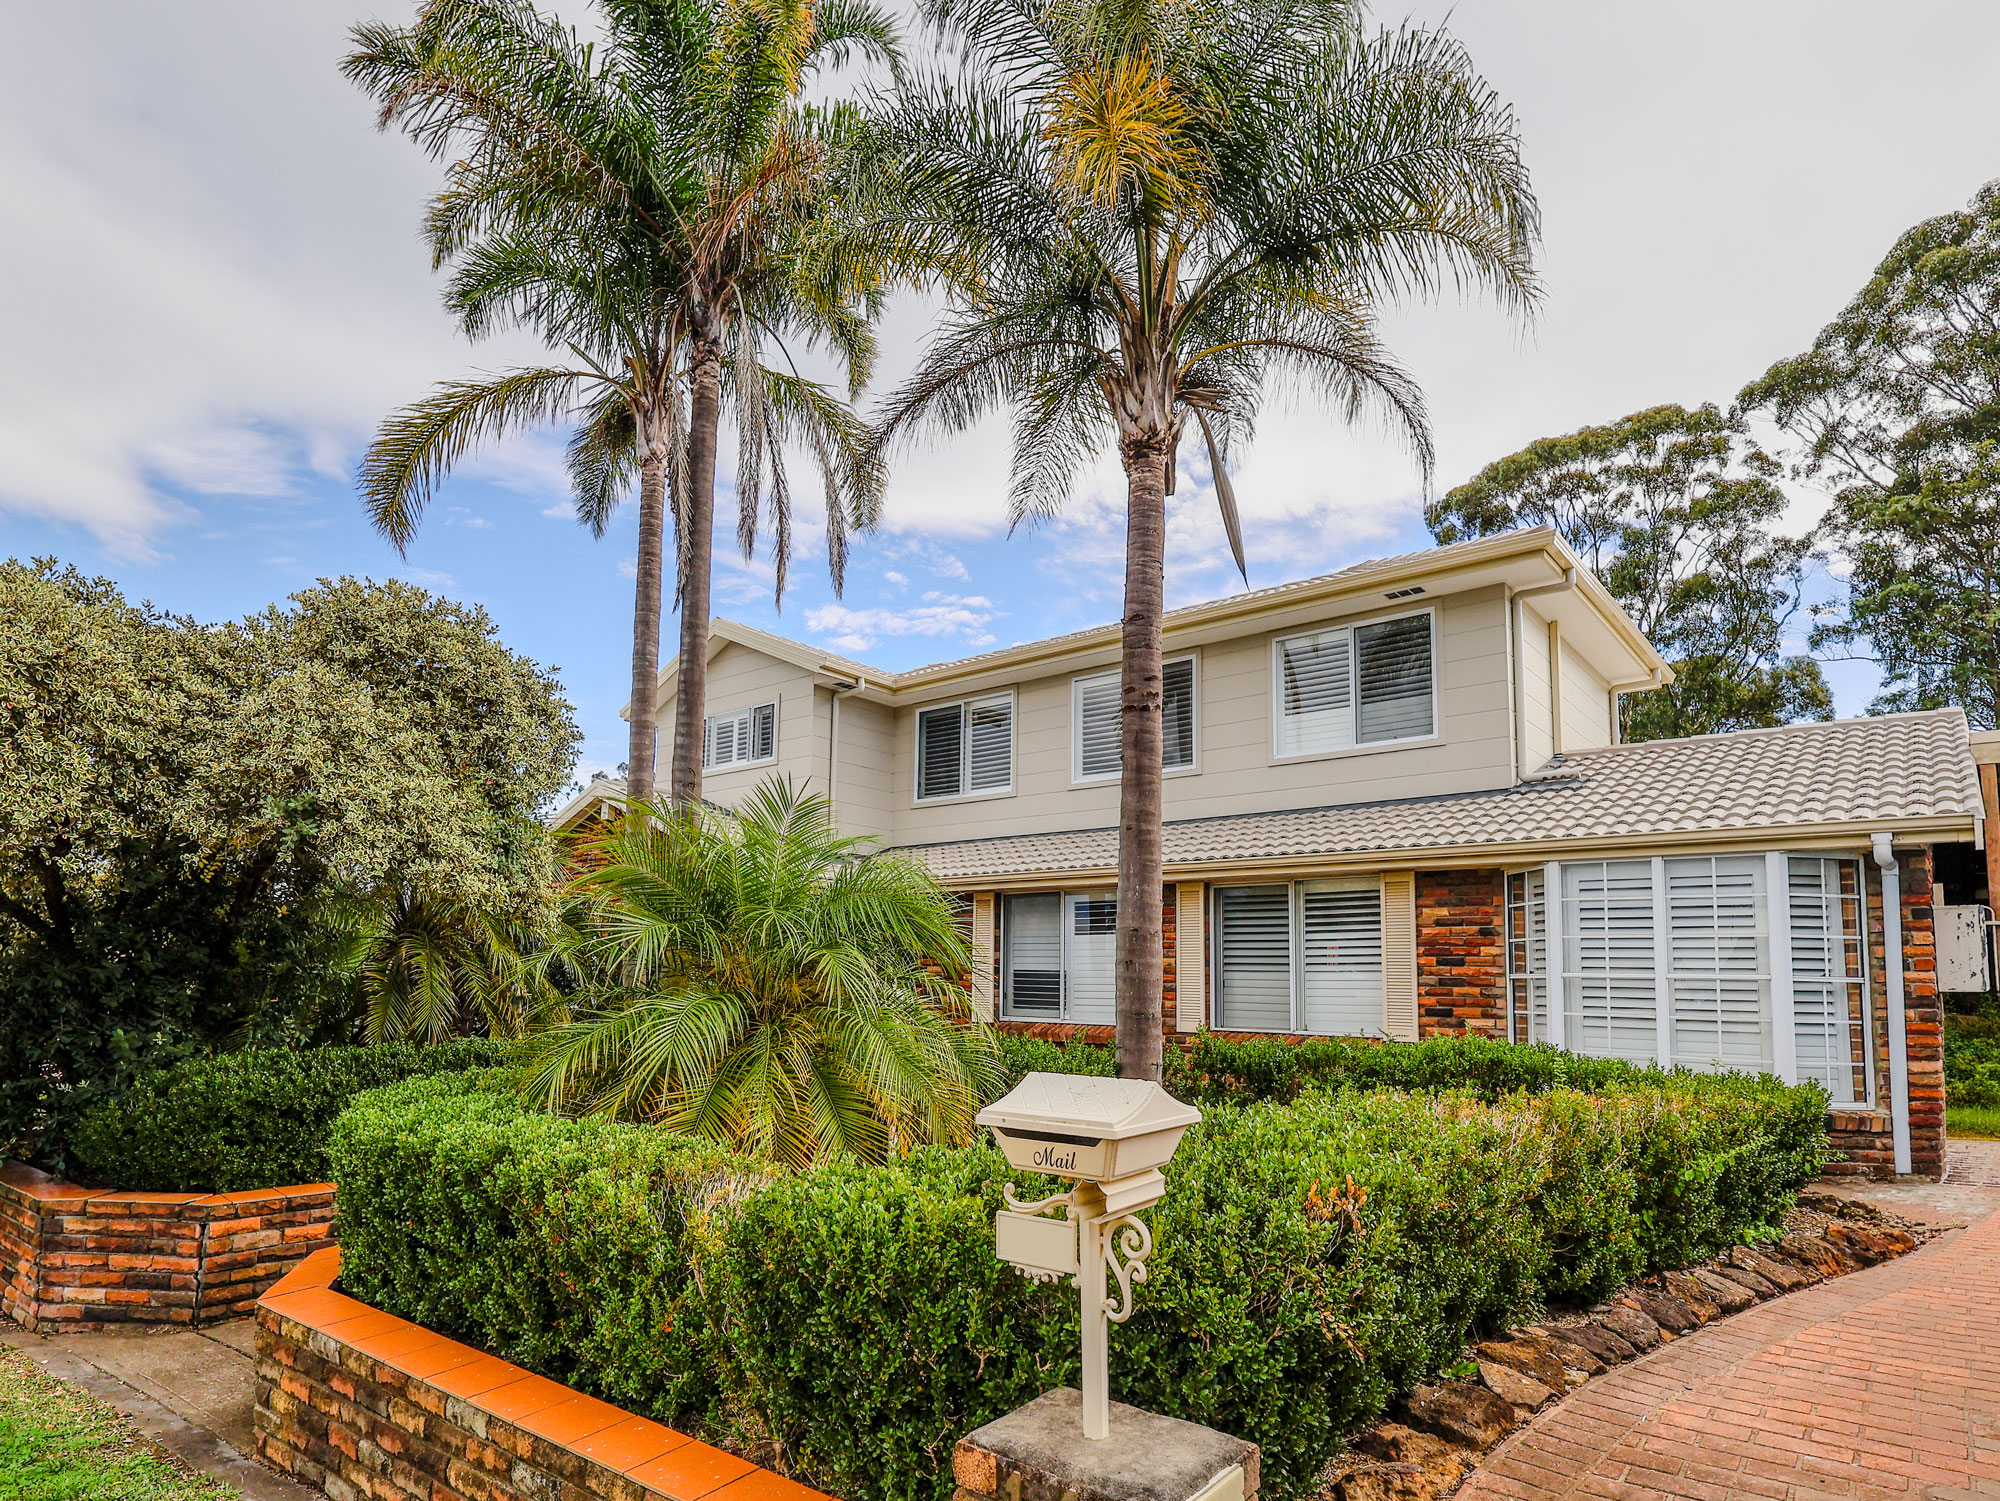
Talk to Sydney's Home Renovation Specialists
The surest way to avoid every mistake above is to work with a team that has seen them all before. From the first conversation through concept design, council approval, and construction, the experienced team at Keystone Building manages the entire home extension process for you, so you deal with one point of contact and enjoy open communication from start to finish.
As a family-owned, fully insured home renovation company with more than 25 years of experience across Western Sydney, we build on time and on budget, with an itemised contract and no hidden costs. Careful project management means we anticipate challenges before they arise, and for the vast majority of our builds you can keep living in your home while we turn it into the dream home you have been picturing.
Give us a call on (02) 4722 5466 today for a free consultation, and let us show you what is possible for your home.
Home Extension Builder FAQs
How long does a home extension take to complete?
The construction phase for a typical single-level home Extension usually runs about 12 weeks, with larger or Second-Storey projects taking 12-16 weeks. Once you factor in design, engineering, and approvals, the full journey from first consultation to move-in is more commonly six to twelve months. Locking in your design decisions early is the most effective way to keep the construction process on schedule.
Can I finance a home extension?
Many homeowners fund a home extension through a construction or renovation project loan that releases money in stages as each phase of the build is completed, or by drawing on the equity in their home. It is worth speaking to your lender early, as the amount you can borrow and the way funds are drawn down can influence both your design choices and your build schedule.
What professionals do I need for a home extension?
A typical home extension involves a builder, a designer or draftsperson, a structural engineer, and a building certifier or local council to handle approval. Engaging a design-and-construct builder who coordinates all of these under one roof saves you managing separate contractors and reduces the risk of details being lost between them.
Is it better to extend or buy a bigger home?
Extending lets you stay in the suburb, school zone, and community you already know, and it avoids the stamp duty, agent fees, and moving costs of buying a larger property. For many Western Sydney families, adding the space they need to a home they love works out more cost effective than upsizing, while lifting the value of the home they keep.