Open & Expand
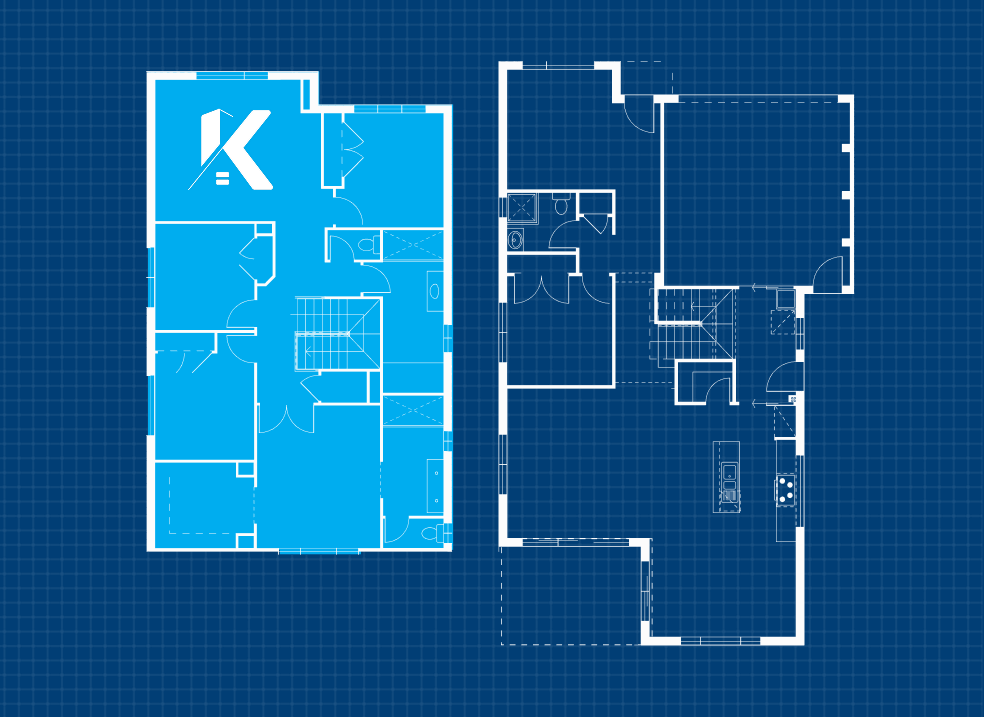
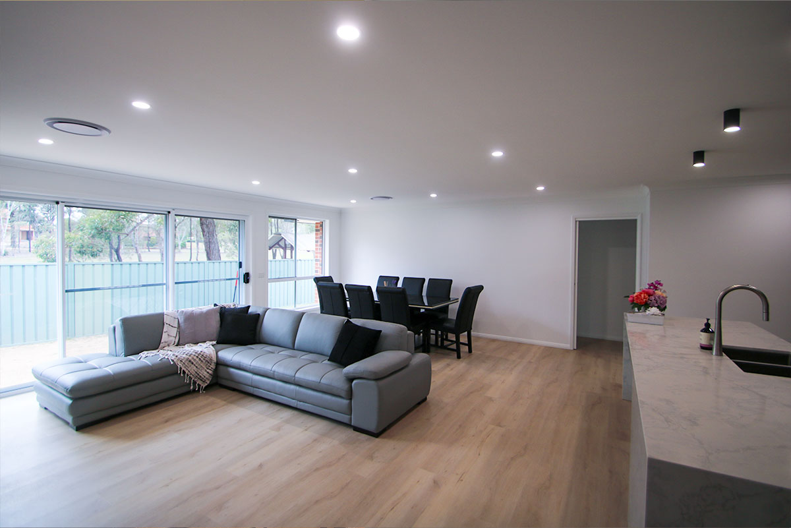
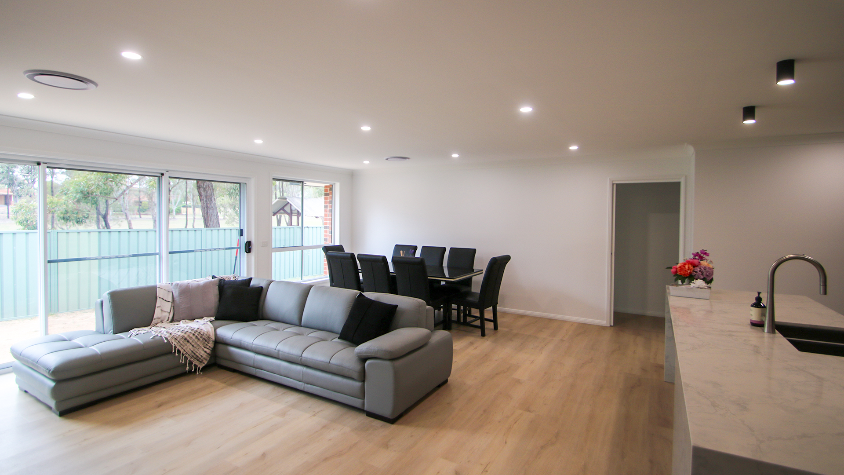
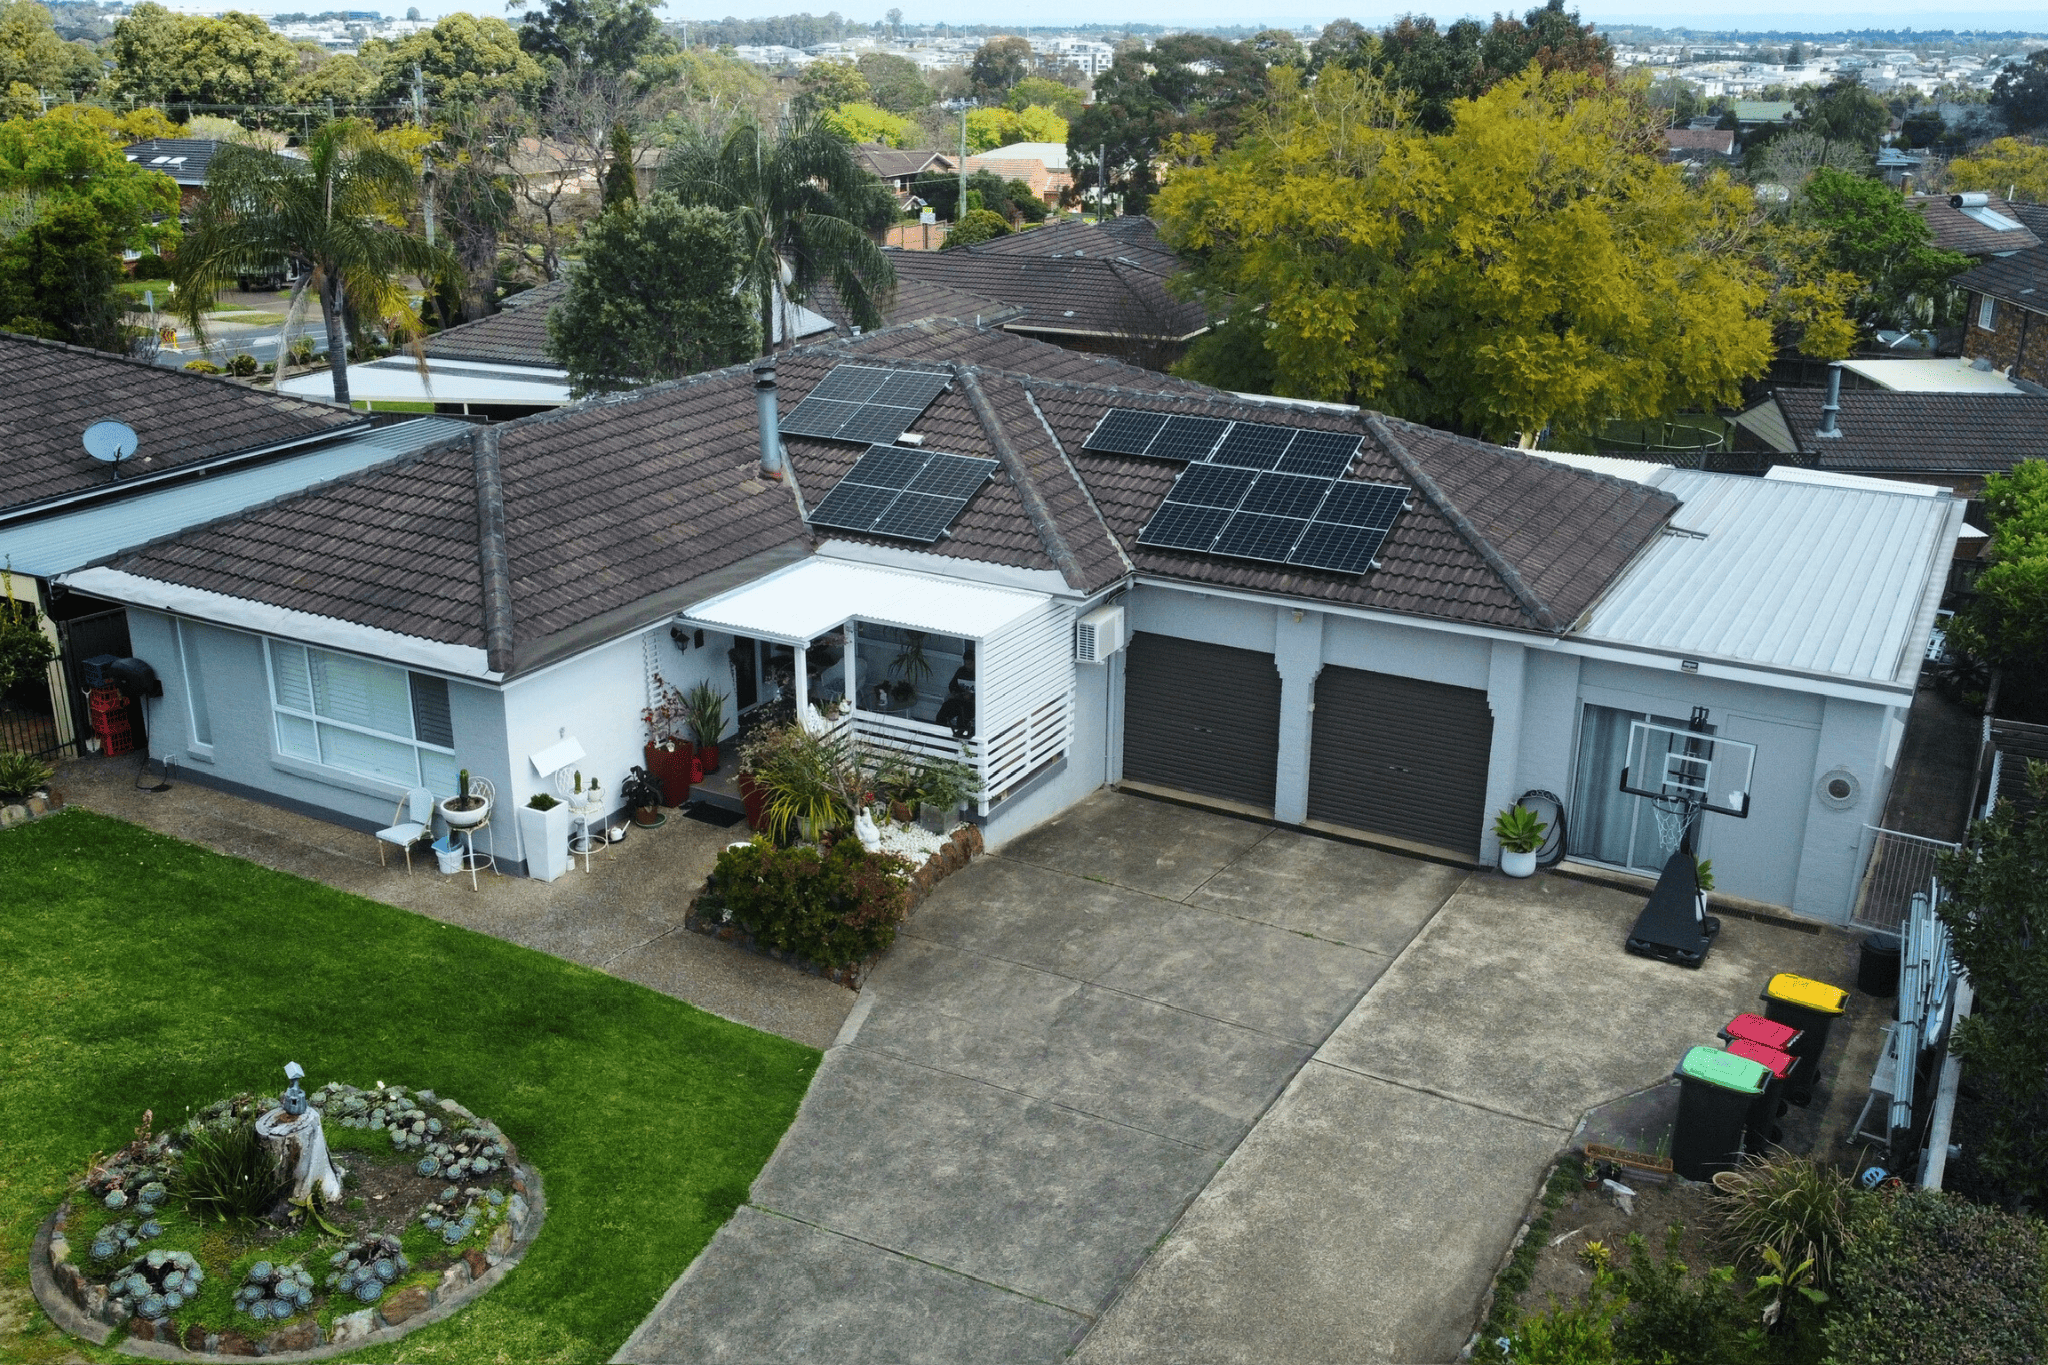
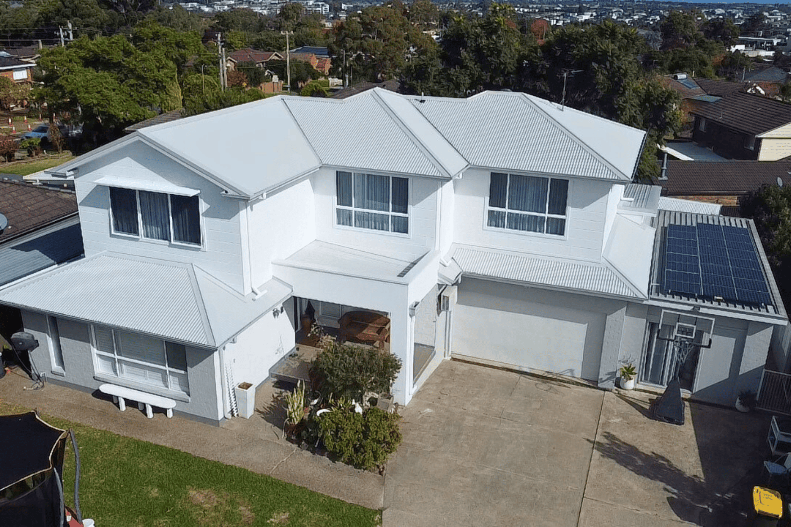
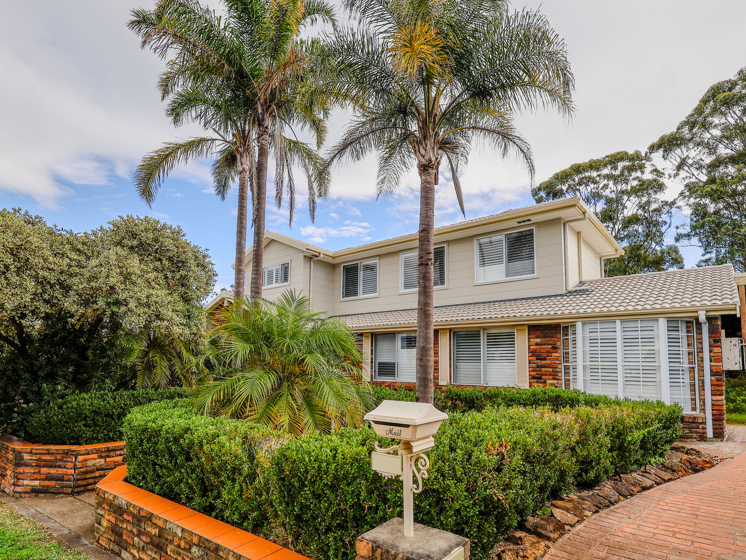
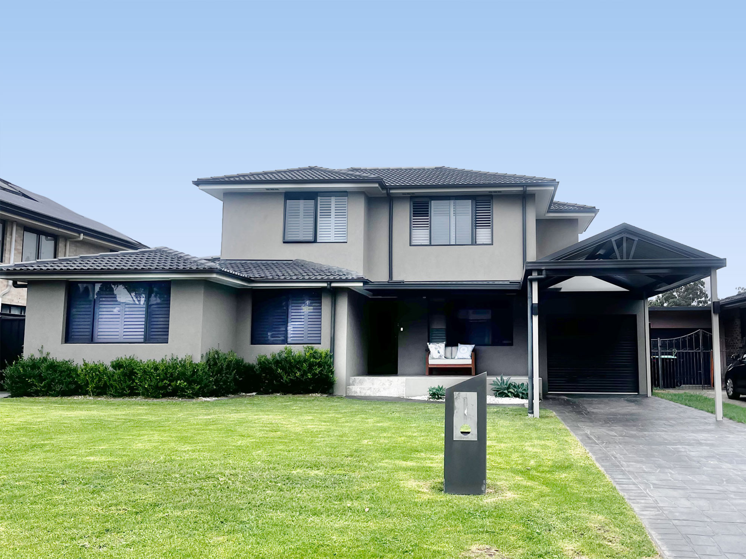
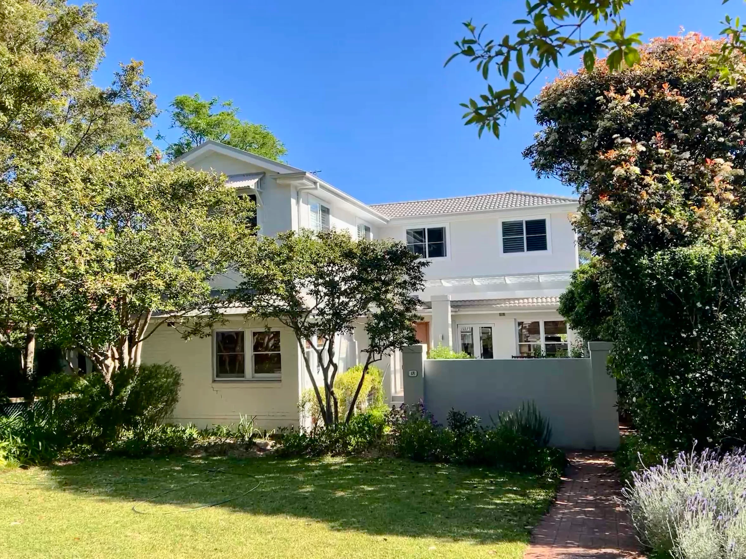
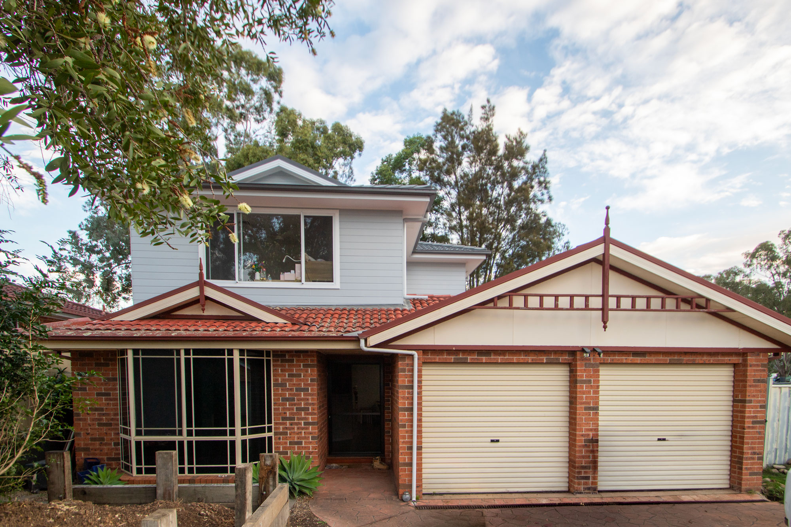
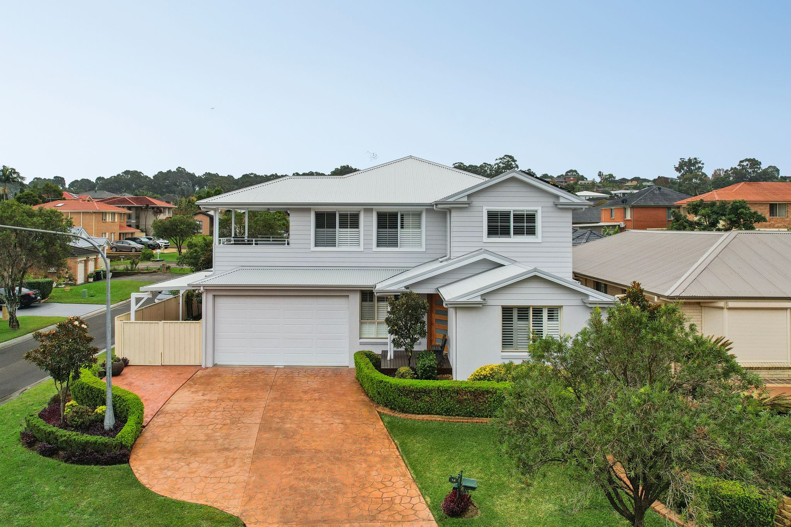
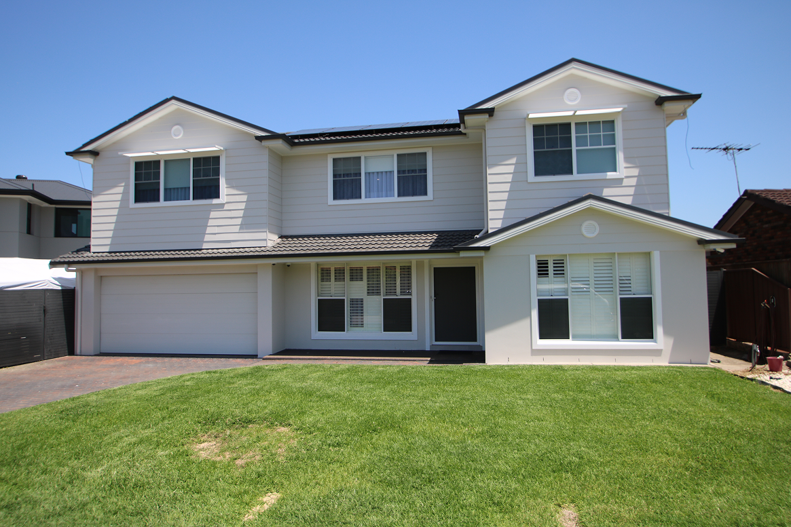
This Glenmore Park family were growing out of their humble home, so they turned to Keystone to maximise their space. We added 3 Bedrooms, created Open Plan Living for their Lounge, Dining and Kitchen - complete with Butler's Pantry!
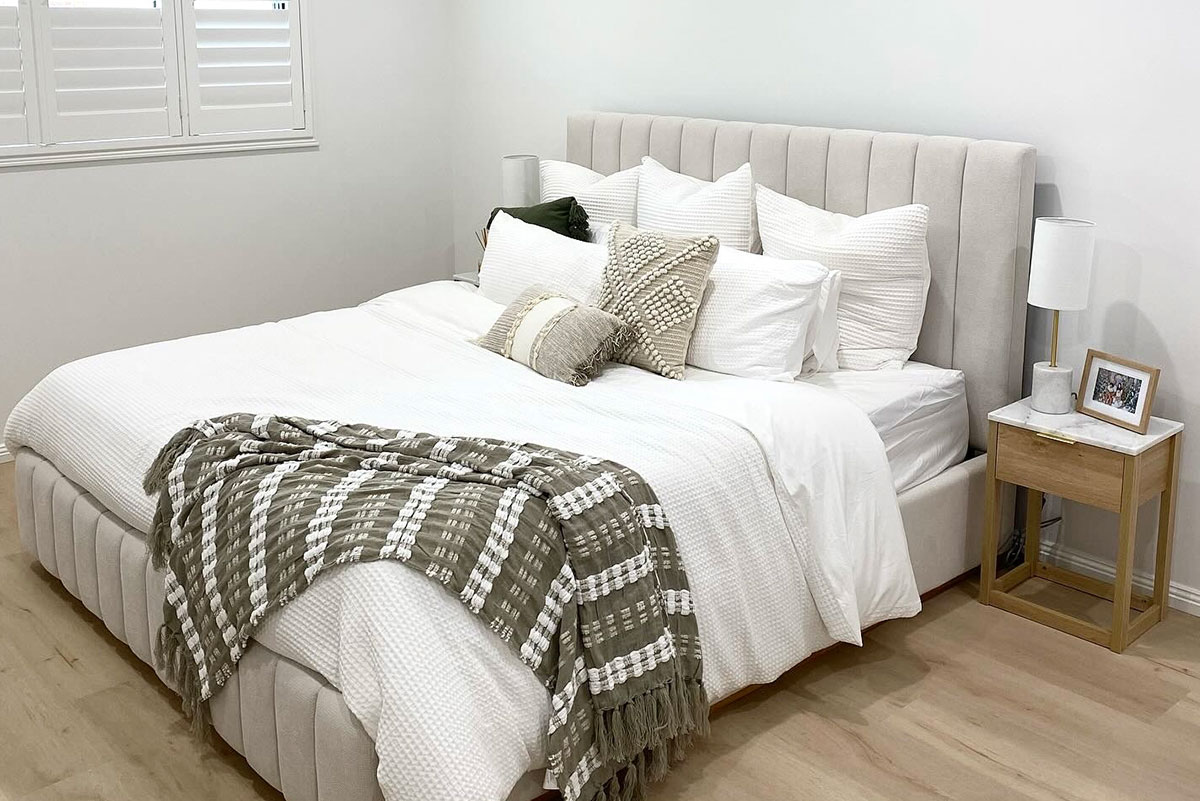
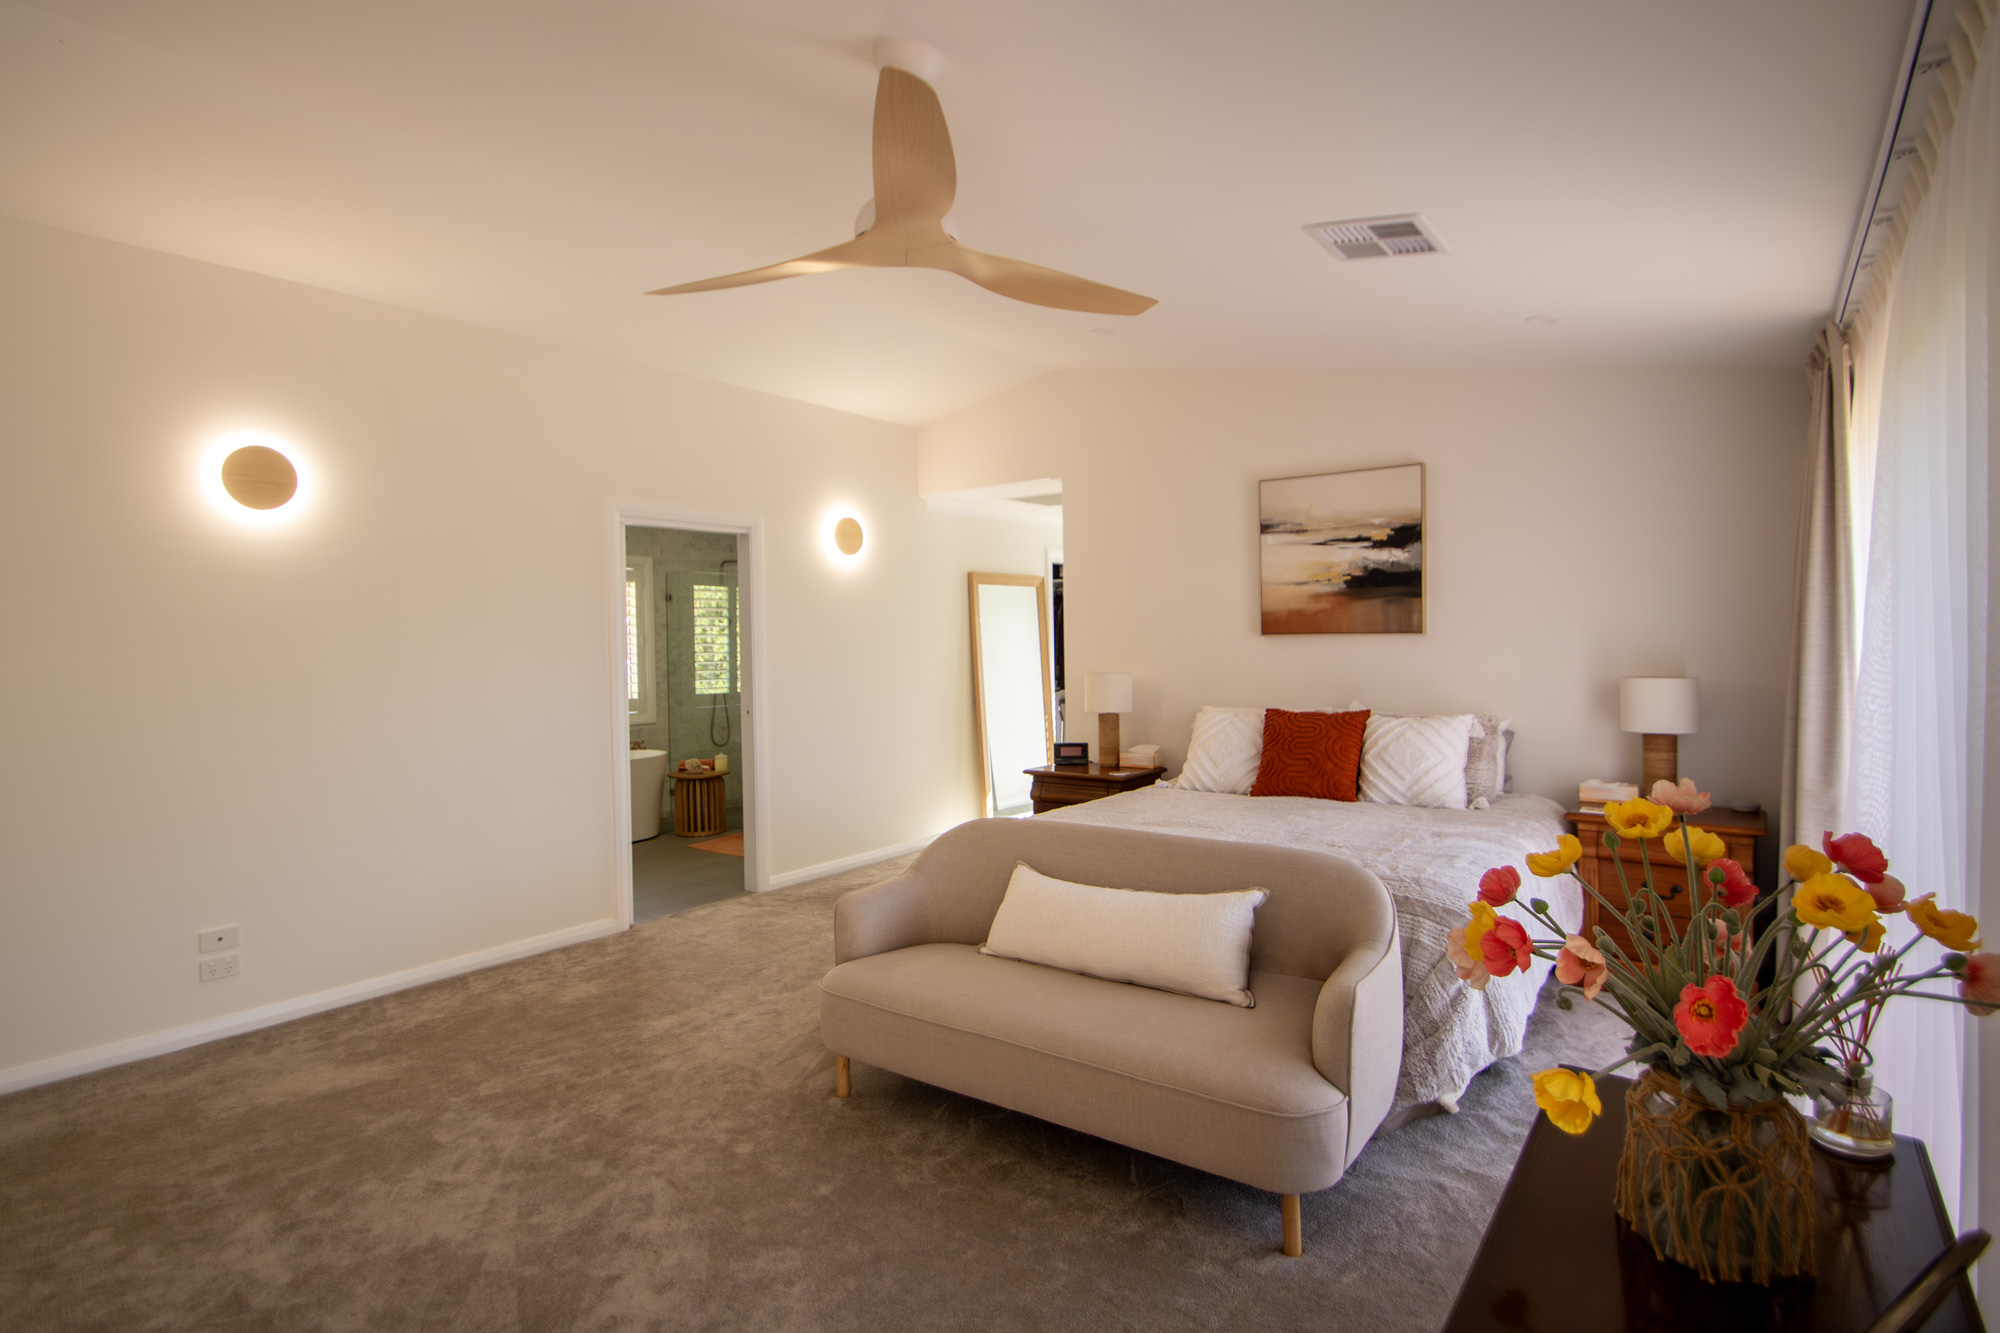
Master Bedroom with WIR & Ensuite | 2 Bedrooms with Robes | Open Plan Living
Project Gallery

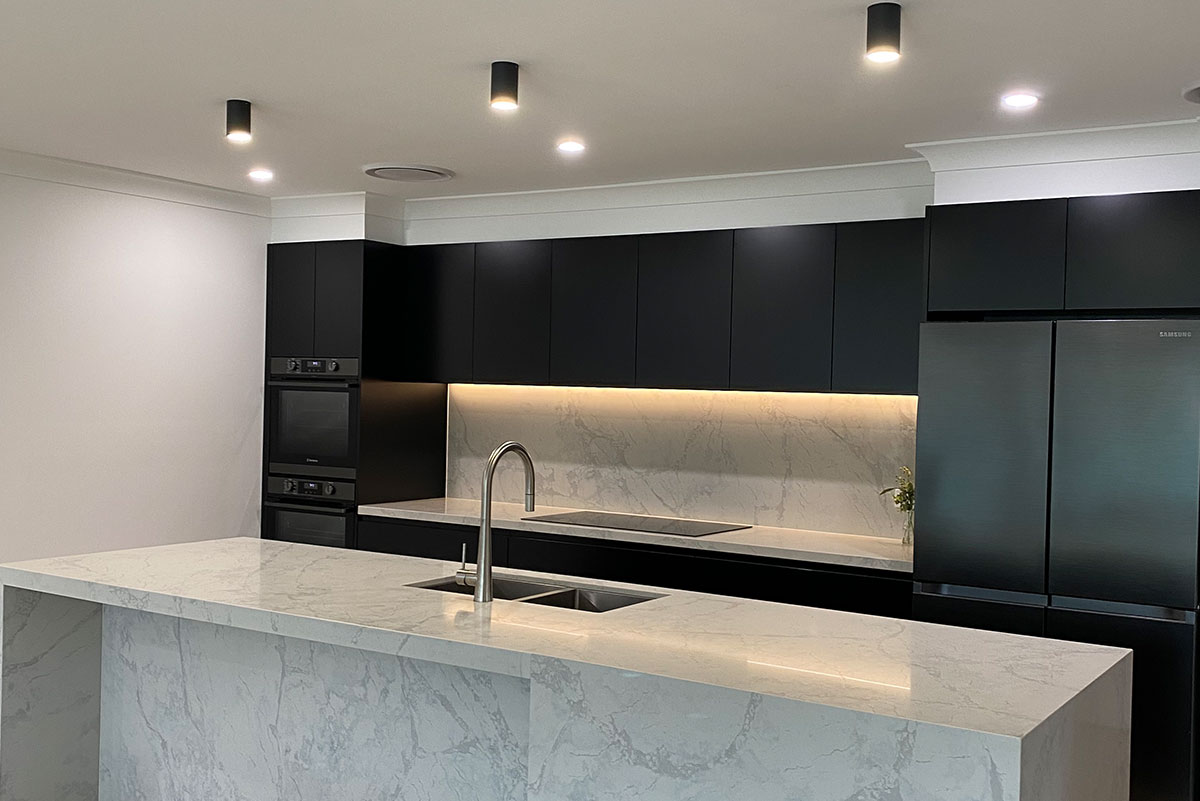


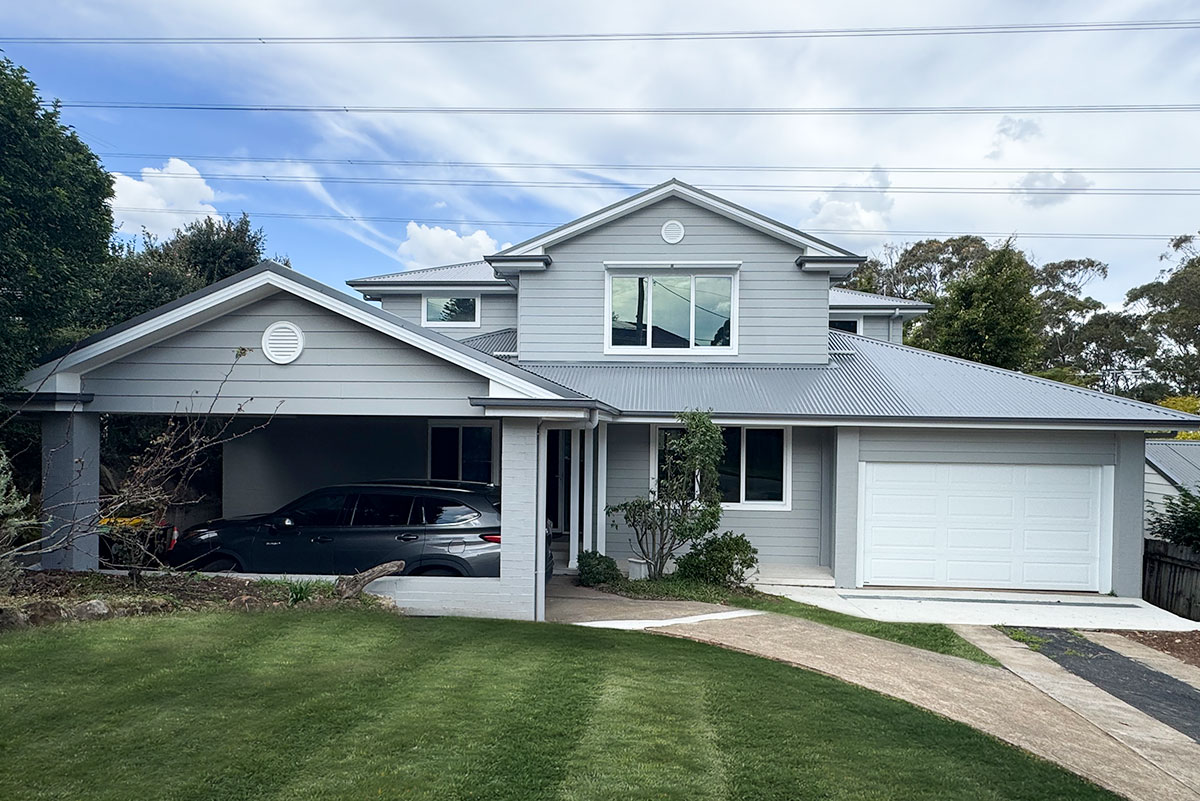
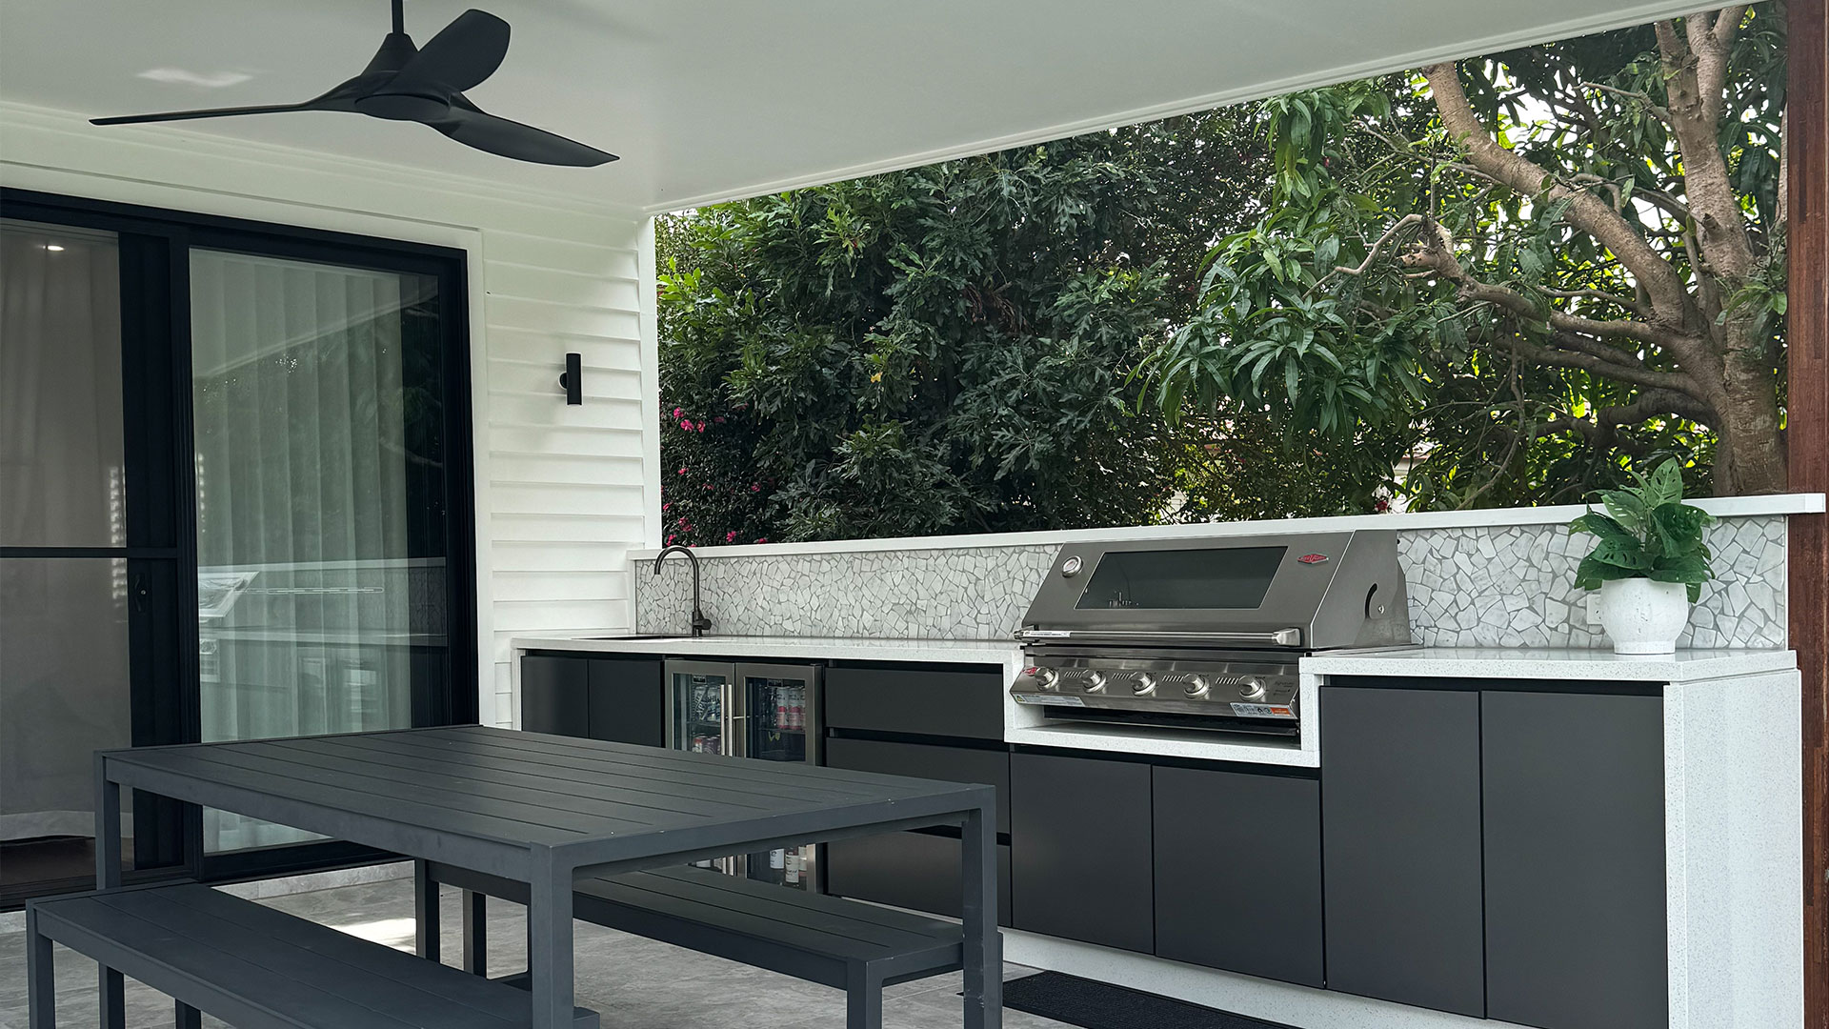
This Home Extension and renovation project focused on creating a more functional and spacious home for a growing family.
The Extension introduced two standard bedrooms with built-in robes, a master bedroom with a walk-in robe and ensuite, an extended family living room, a linen cupboard.
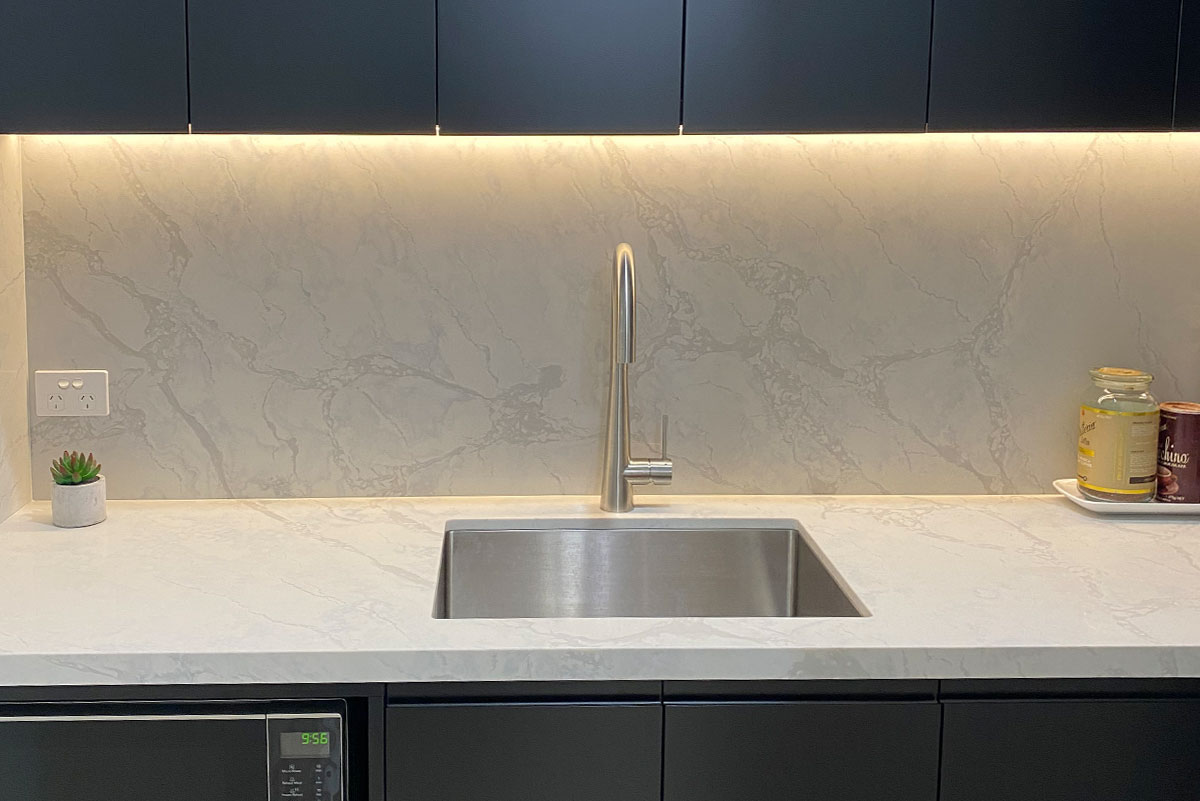
Renovations to the original home include a brand new kitchen with butler’s pantry, wall removals to create an open-plan living and kitchen area, and reconfiguration of walls to accommodate a new fridge space and new laundry.
We extended the garage to convert it into a double garage complete with new internal entry.
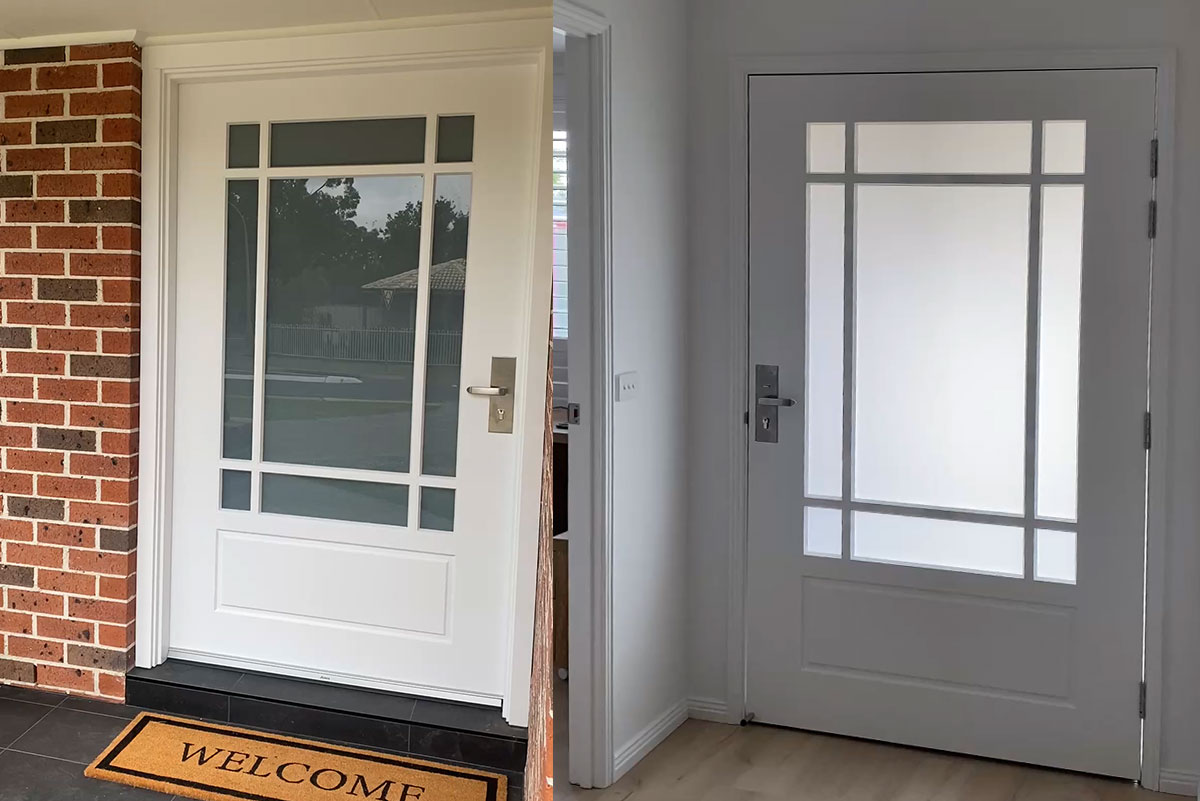
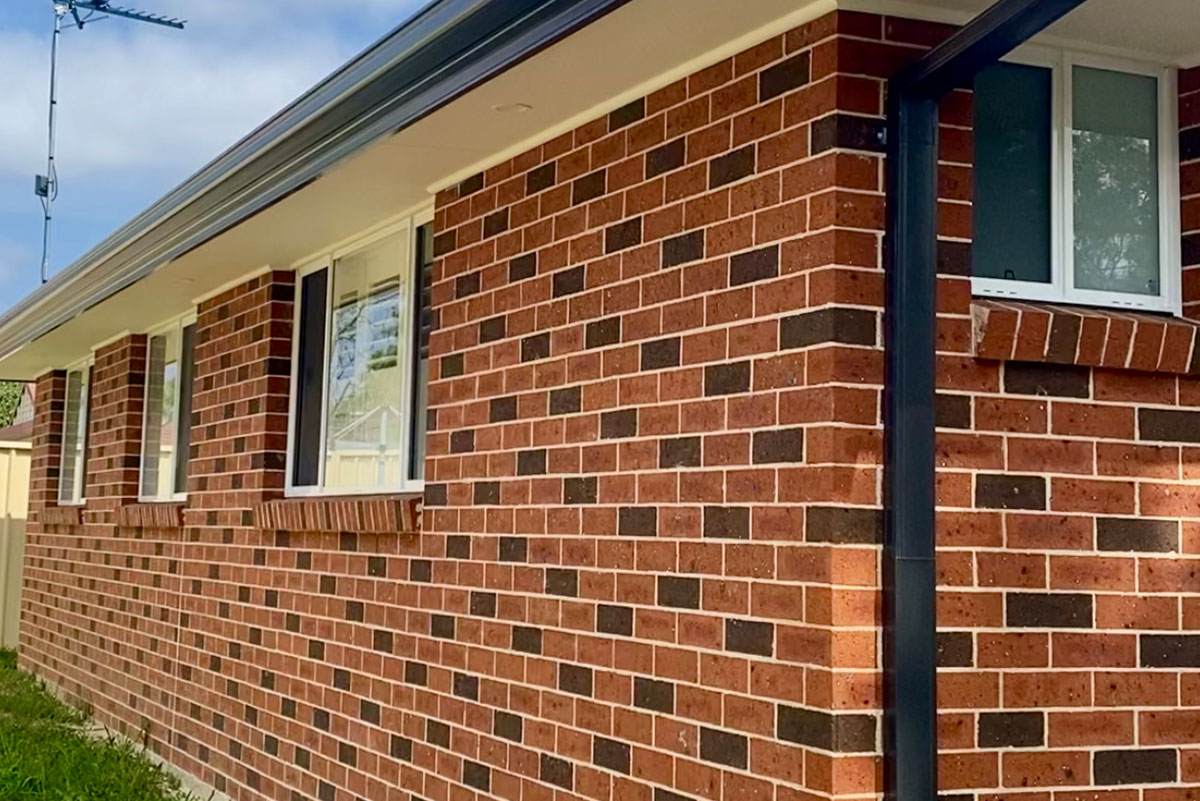
Additional upgrades included air conditioning throughout, new fascia and gutters, a striking new front door with a tiled porch, and modifications to the front entrance walls.
The job was completed with modern hybrid vinyl flooring throughout as well as internal and external painting to seamlessly blend with the existing home, delivering a complete transformation inside and out.

Before & After


%20(1).jpg)
%20(1).jpg)
.jpg)
Start Your Home Transformation
Your first consultation and quote are on us!