Hamptons Home
3 Bedrooms | Living Room | Bathroom | Open Plan Living downstairs
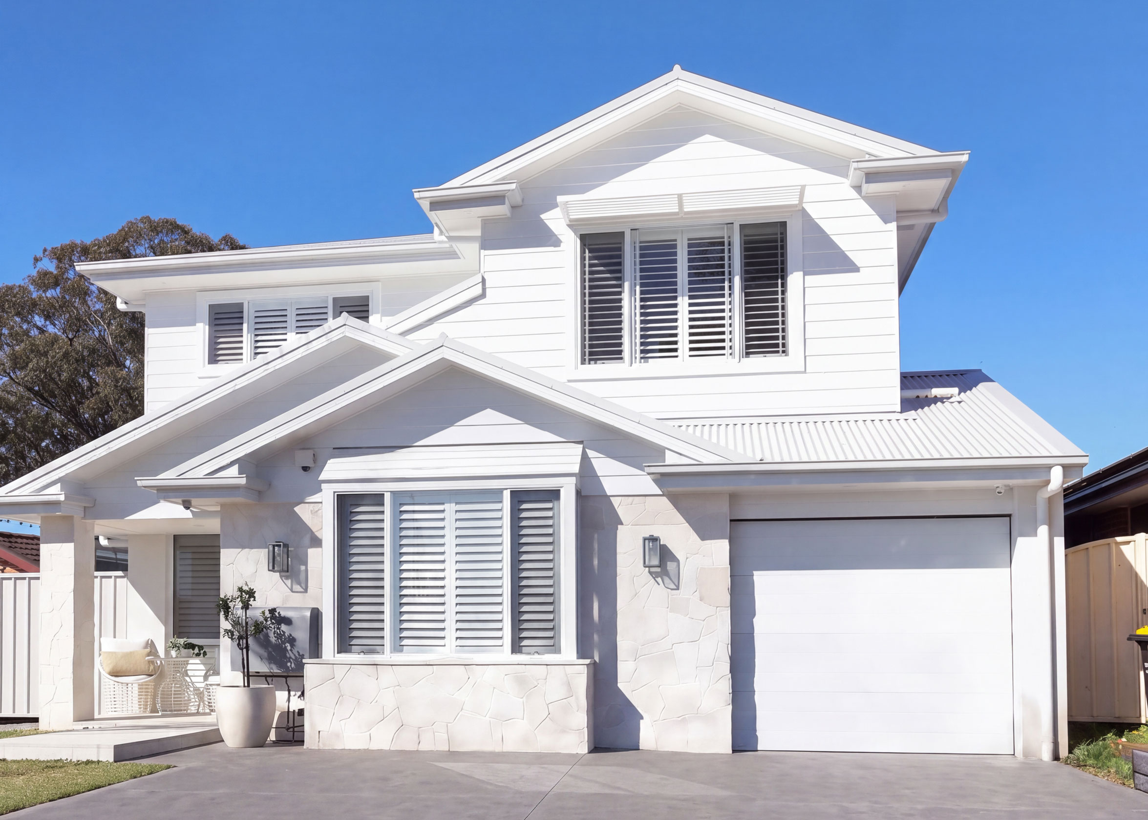
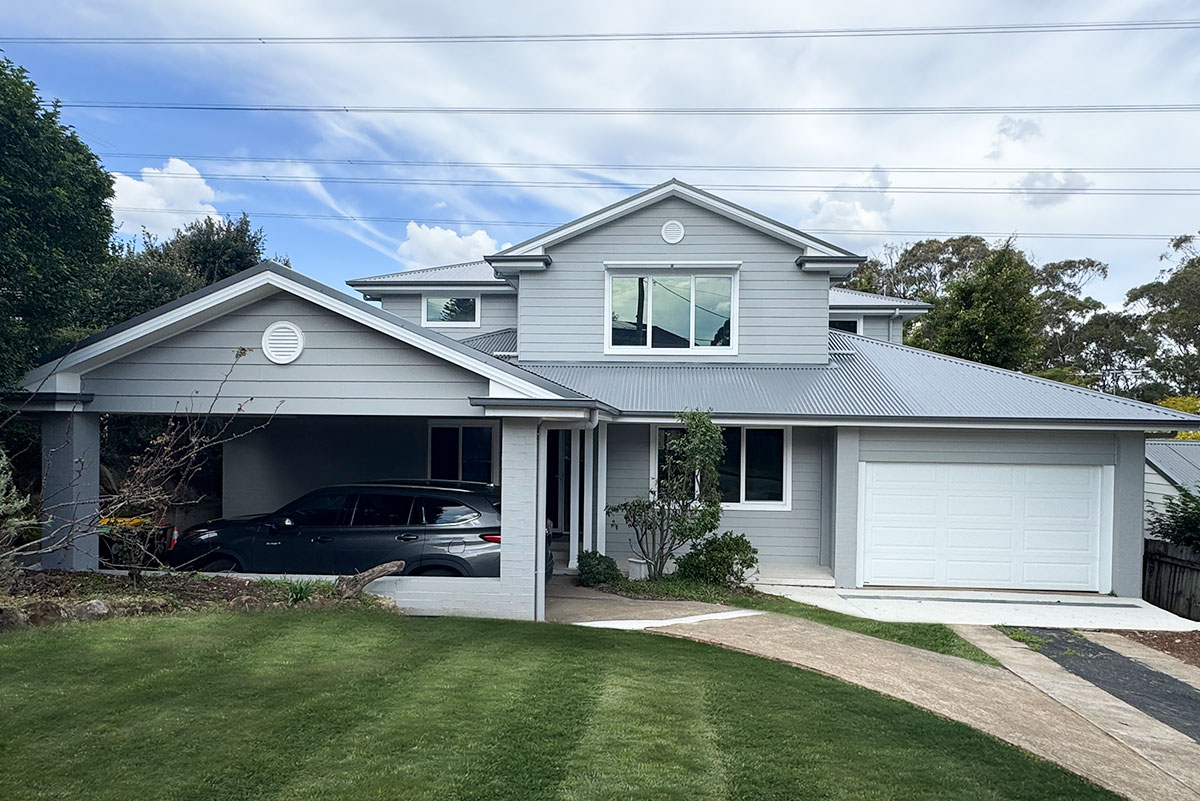
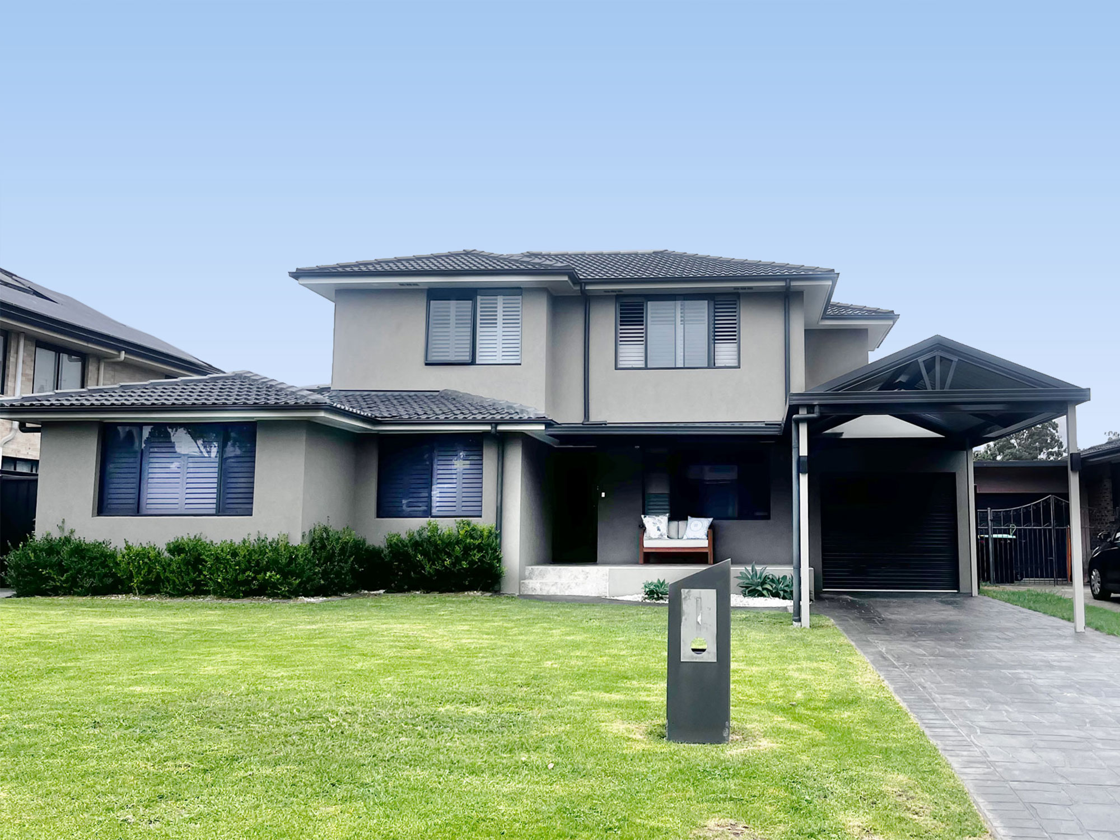
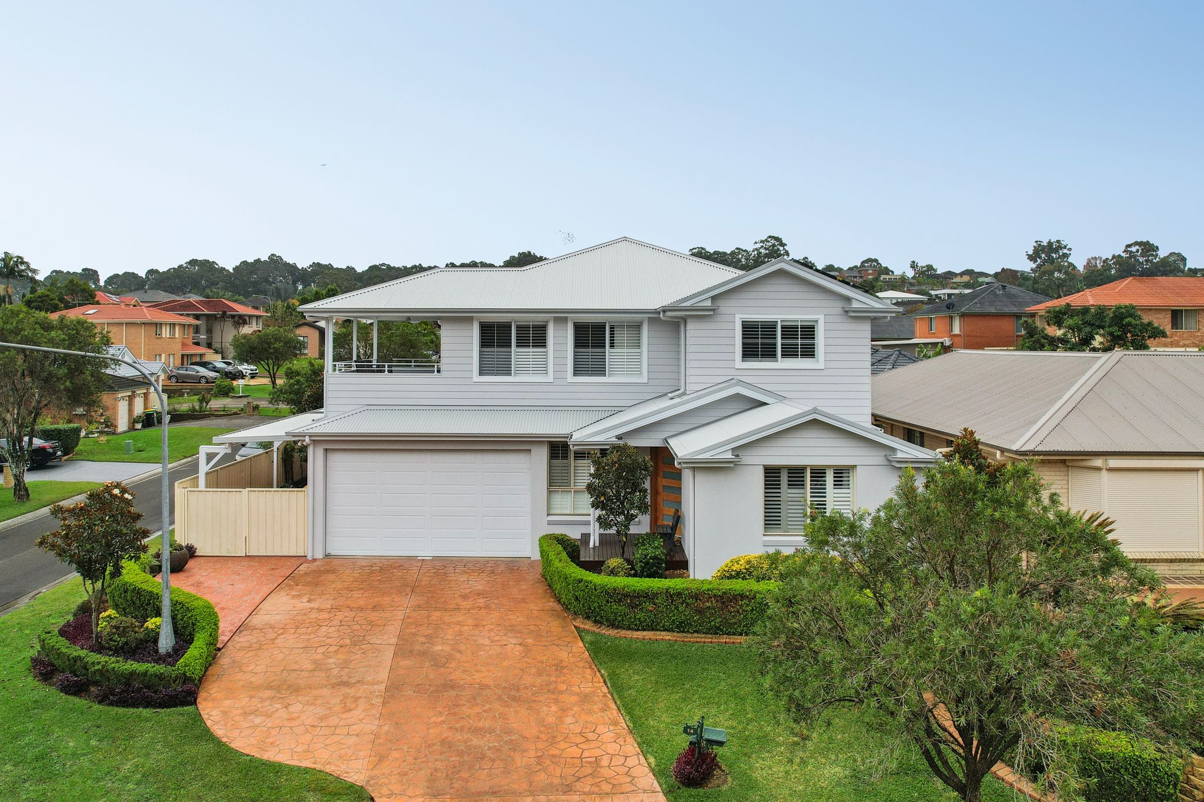
From cosy family home to a spacious two storey contemporary home with more space to live, this Glenmore Park family of four couldn't be happier.
Project Gallery


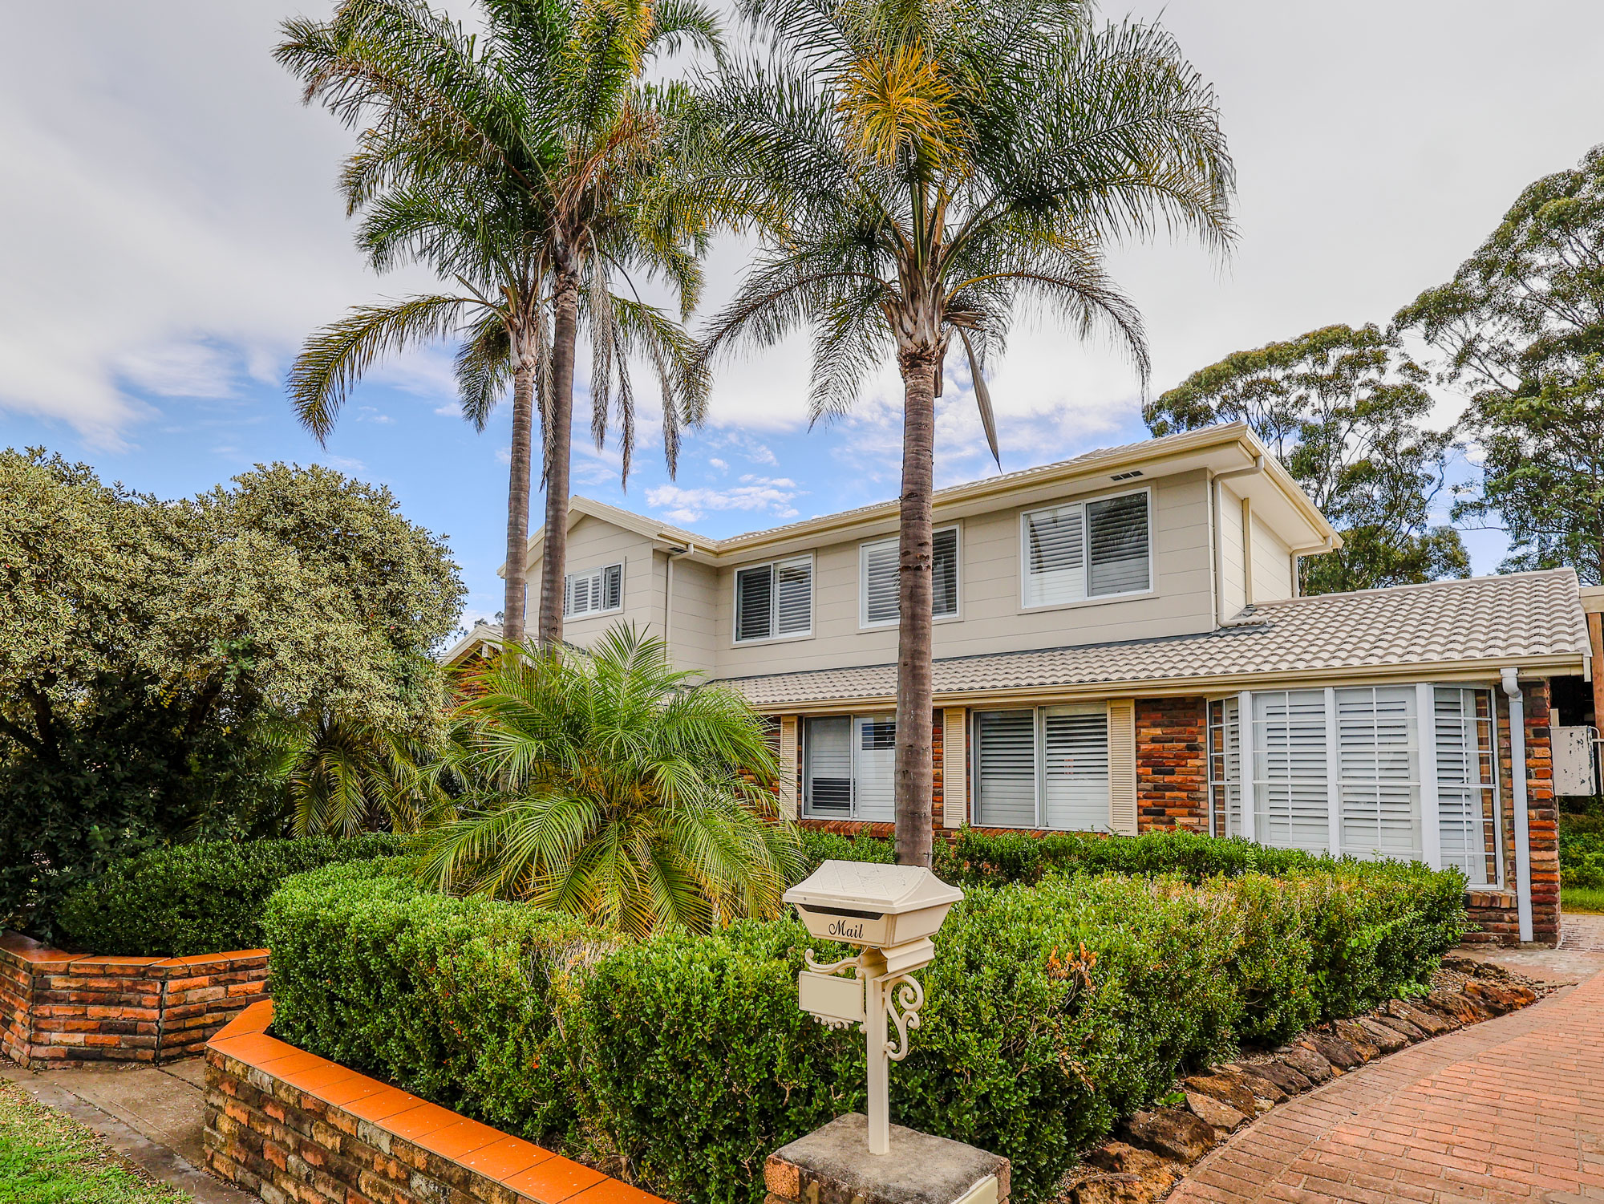
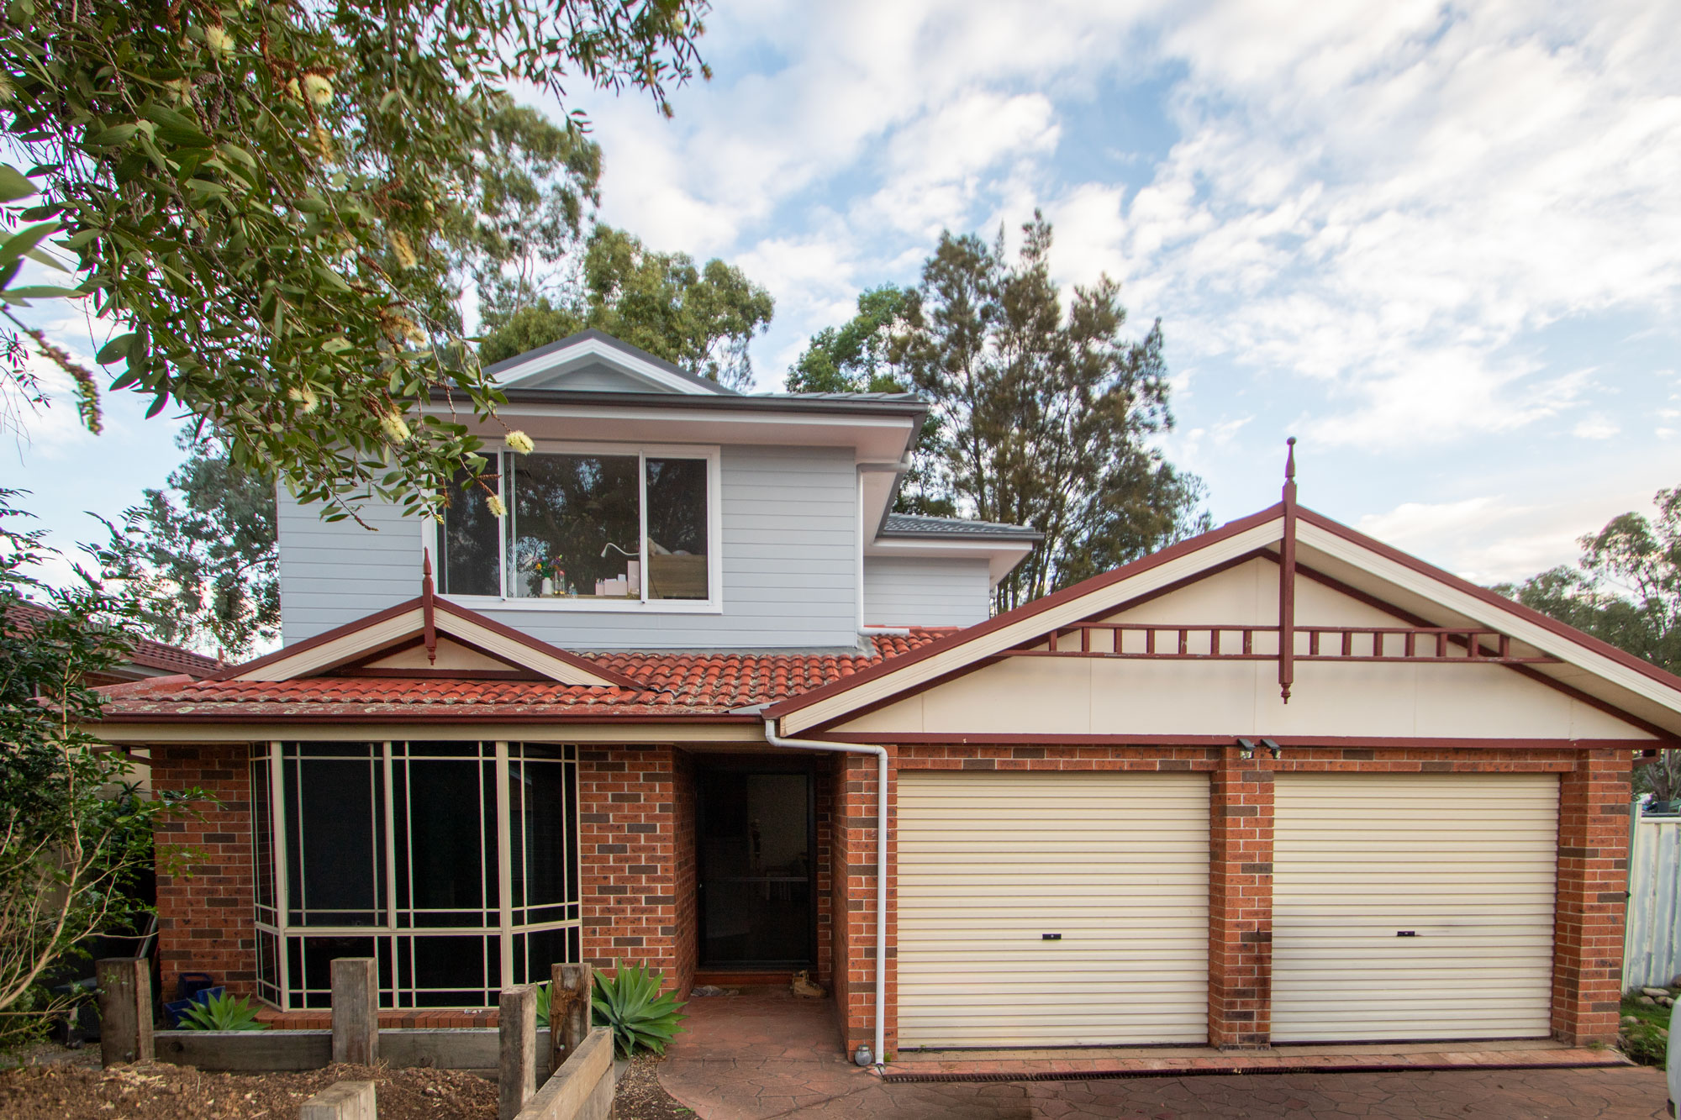
With two home-based businesses and two growing daughters, this Glenmore Park family needed more space than their 3 bedroom brick home allowed. Buying a bigger house was on the cards, but with years of family memories tied to their home, they couldn’t bear to leave the place the girls had taken their first steps in, and the community they’d built in the neighbourhood.
“We were bursting out of the house, so it was time to move or go up. We just went up to double the memories.” – Pamela.
Daniel and Pamela had seen a Keystone Addition go up nearby, so they gave us a call. We spoke through their needs and booked a site visit to meet in person and talk through what we could achieve in their home.
“From the moment we met James on the first site visit, we felt comfortable. He listened to what we wanted, understood our needs and came up with ideas we hadn’t even considered. By the time he got to his car, I’d already made up my mind.” – Pamela.
A Second Storey Designed Around Their Lifestyle
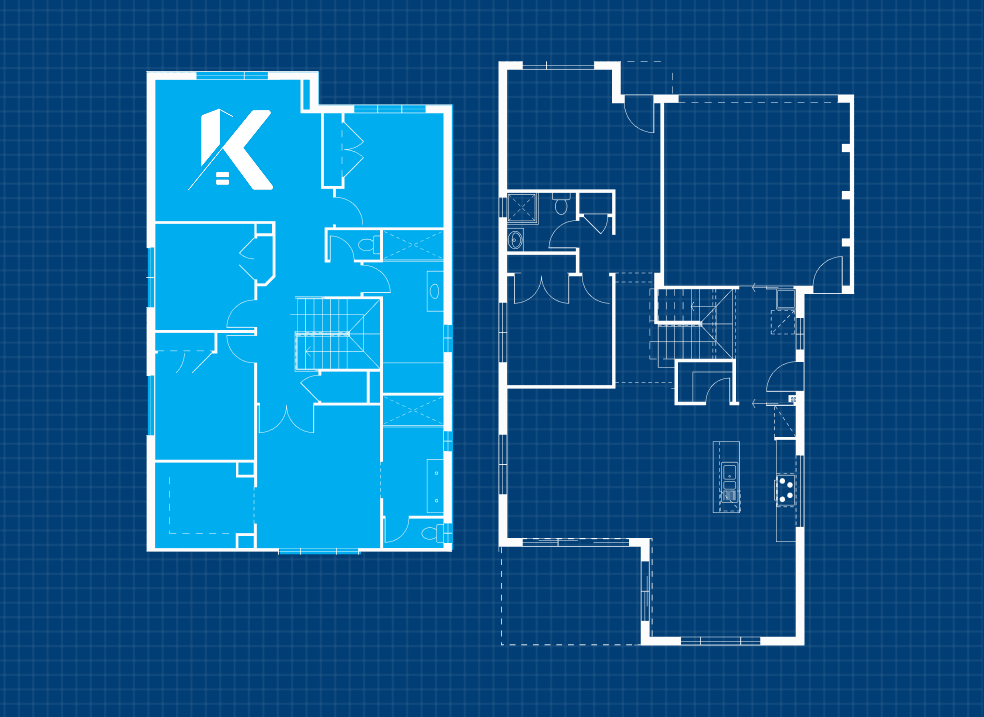
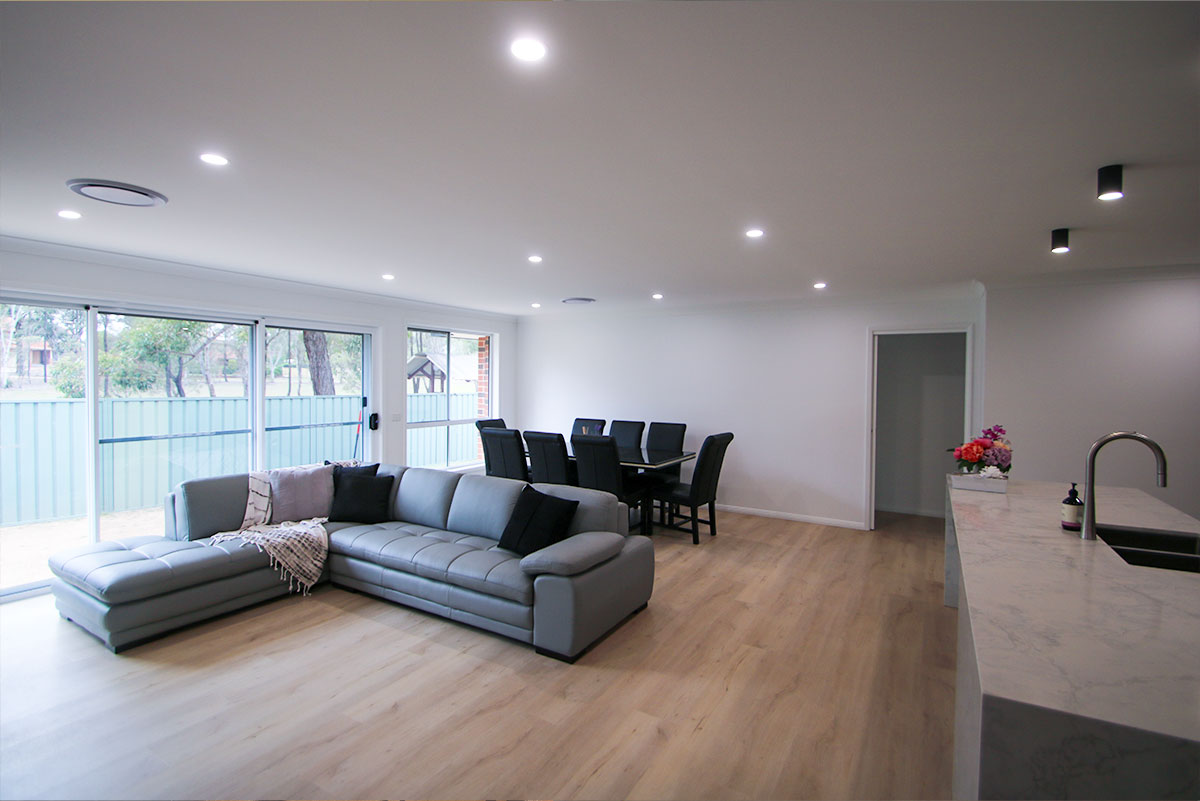
Keystone drafted the plans to make the most of their existing home, creating open-plan living downstairs while adding bedrooms and extra living space on the new level. We also managed the approvals with Council and certifiers, so they didn’t have to navigate the process themselves.
The new upper level features:
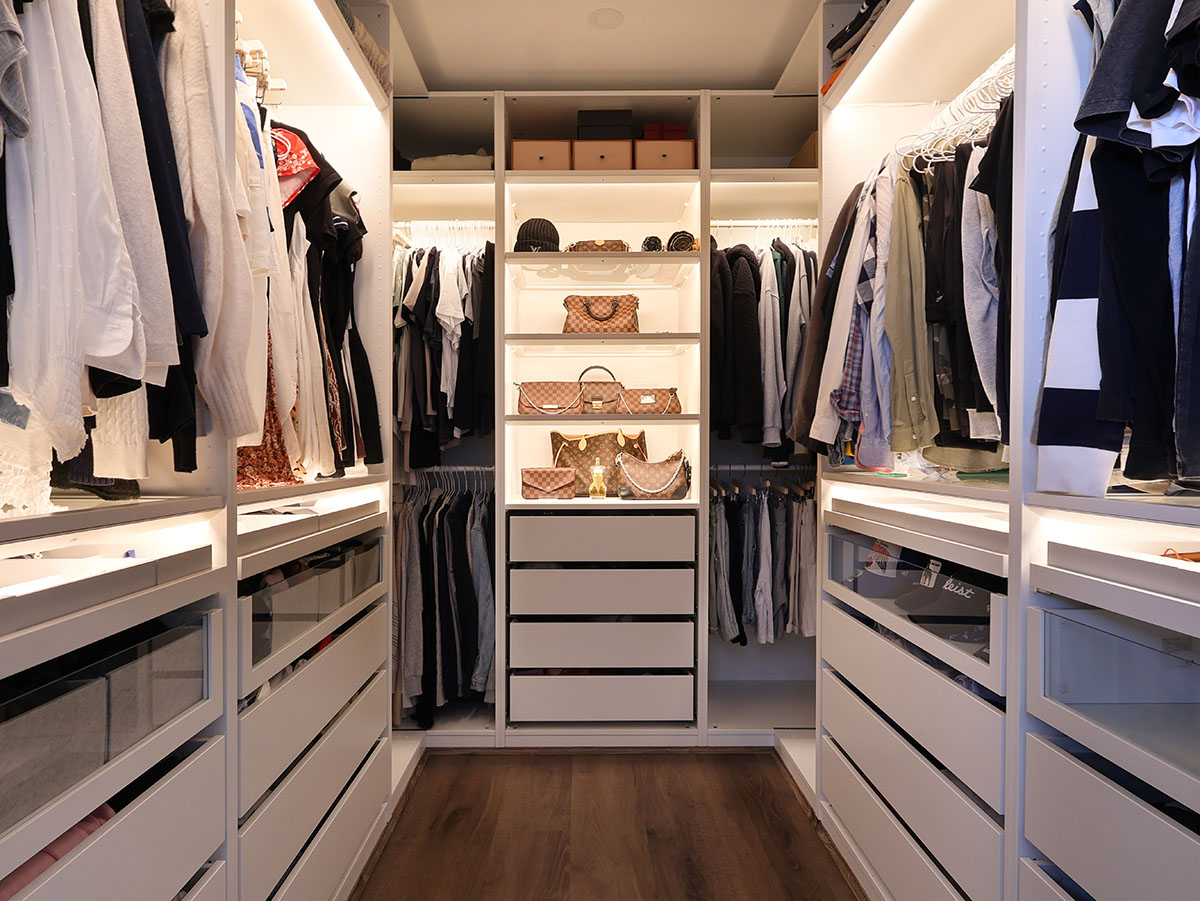
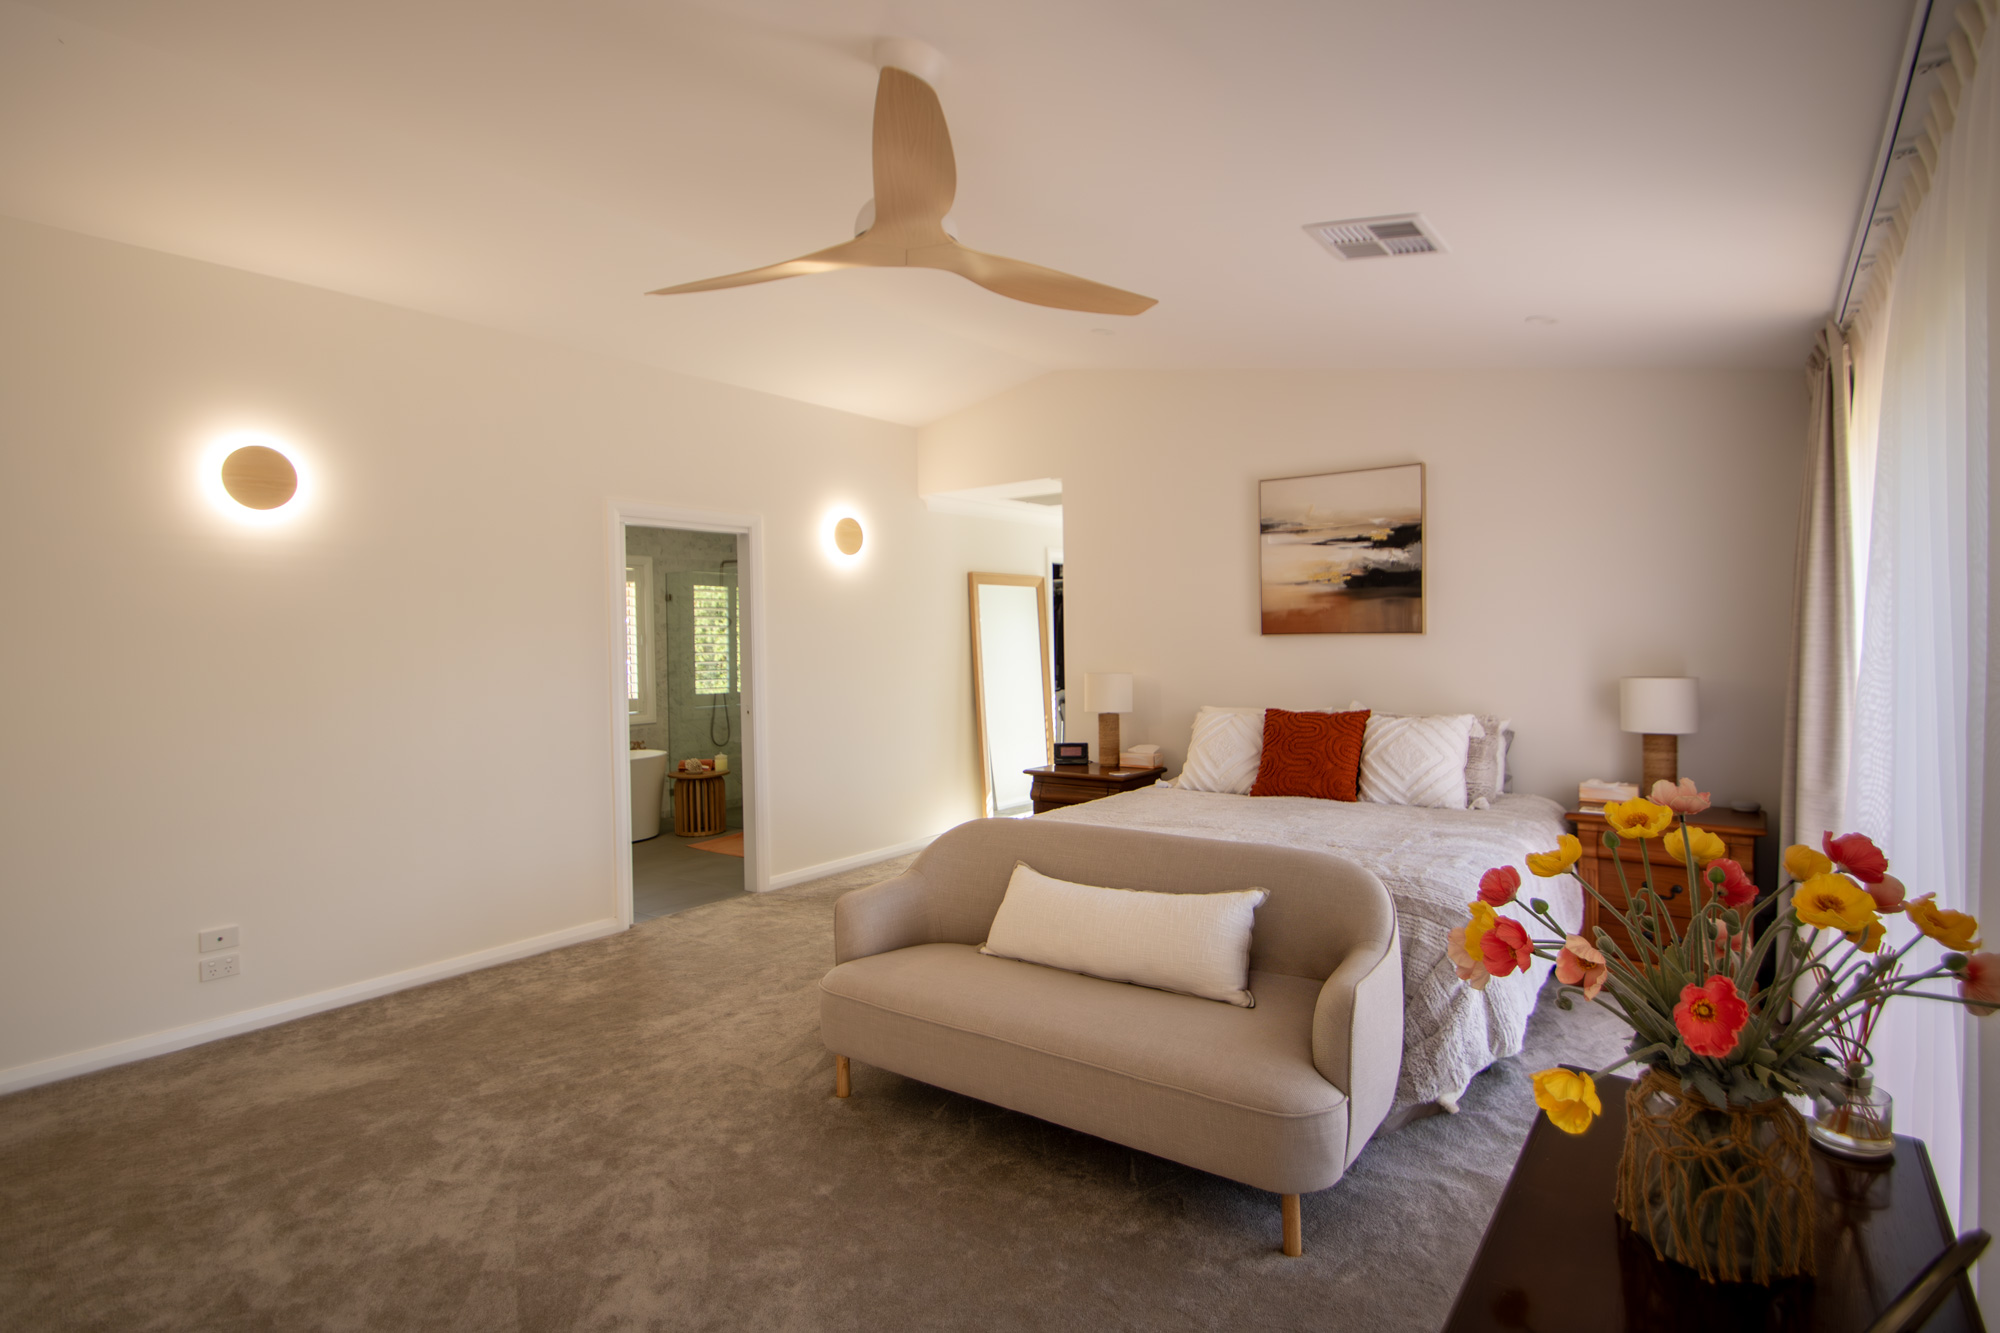
* A spacious master bedroom with a walk-in robe
* Two bedrooms for the girls with mirrored built-in wardrobes
* A light-filled lounge room
* A family bathroom with a relaxing bath
* A linen cupboard for all that extra storage
A striking black and white staircase connects the two levels, creating a classic yet contemporary feature that brings the home’s new layout together.
“Emma was fantastic with the selections and staircase design. Every morning I walk downstairs and I think, wow, I’m so lucky... this feels nice.” says Daniel.
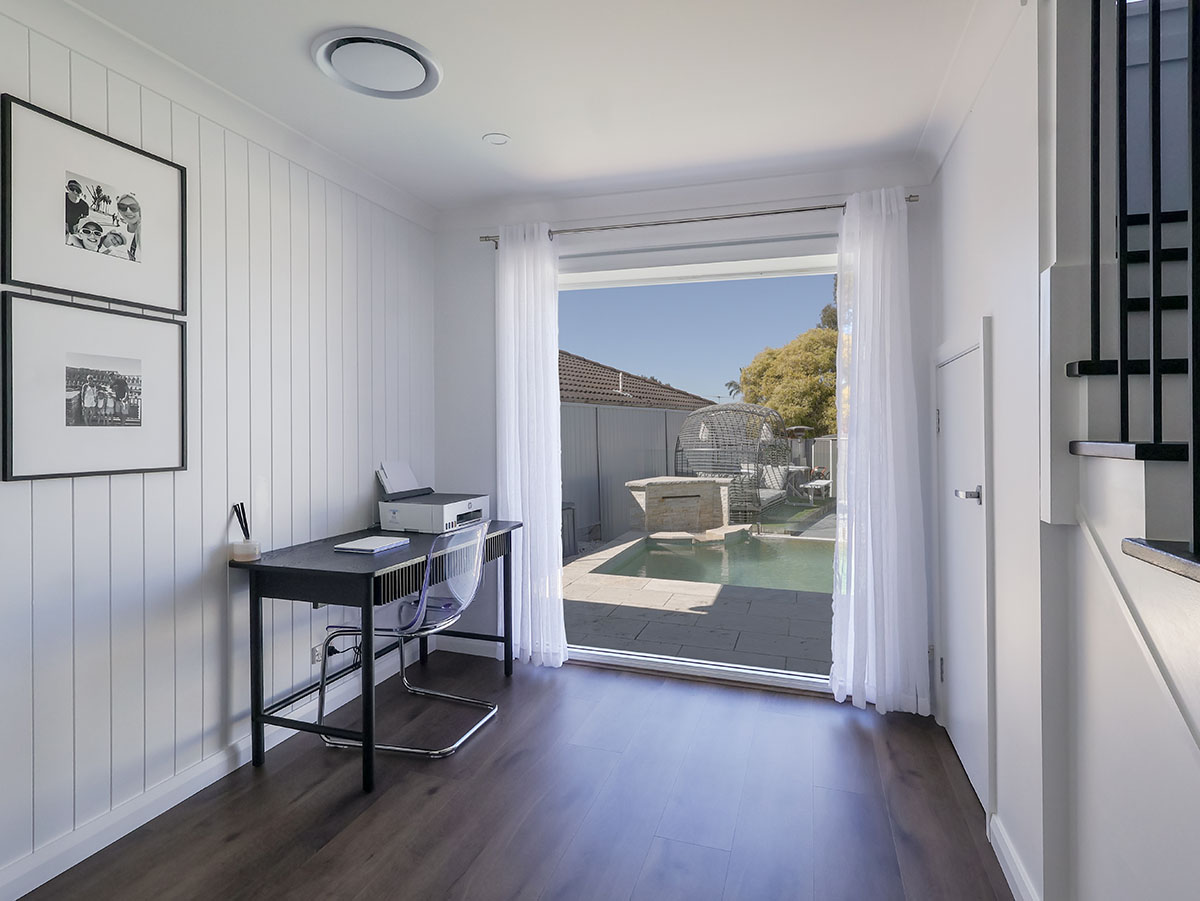
Downstairs, two of the original bedrooms were reconfigured to accommodate the new staircase, a walk-in pantry off the kitchen, and a study overlooking the pool.
Removing the wall between the dining and living room created seamless open plan living from the front to the back of the home.

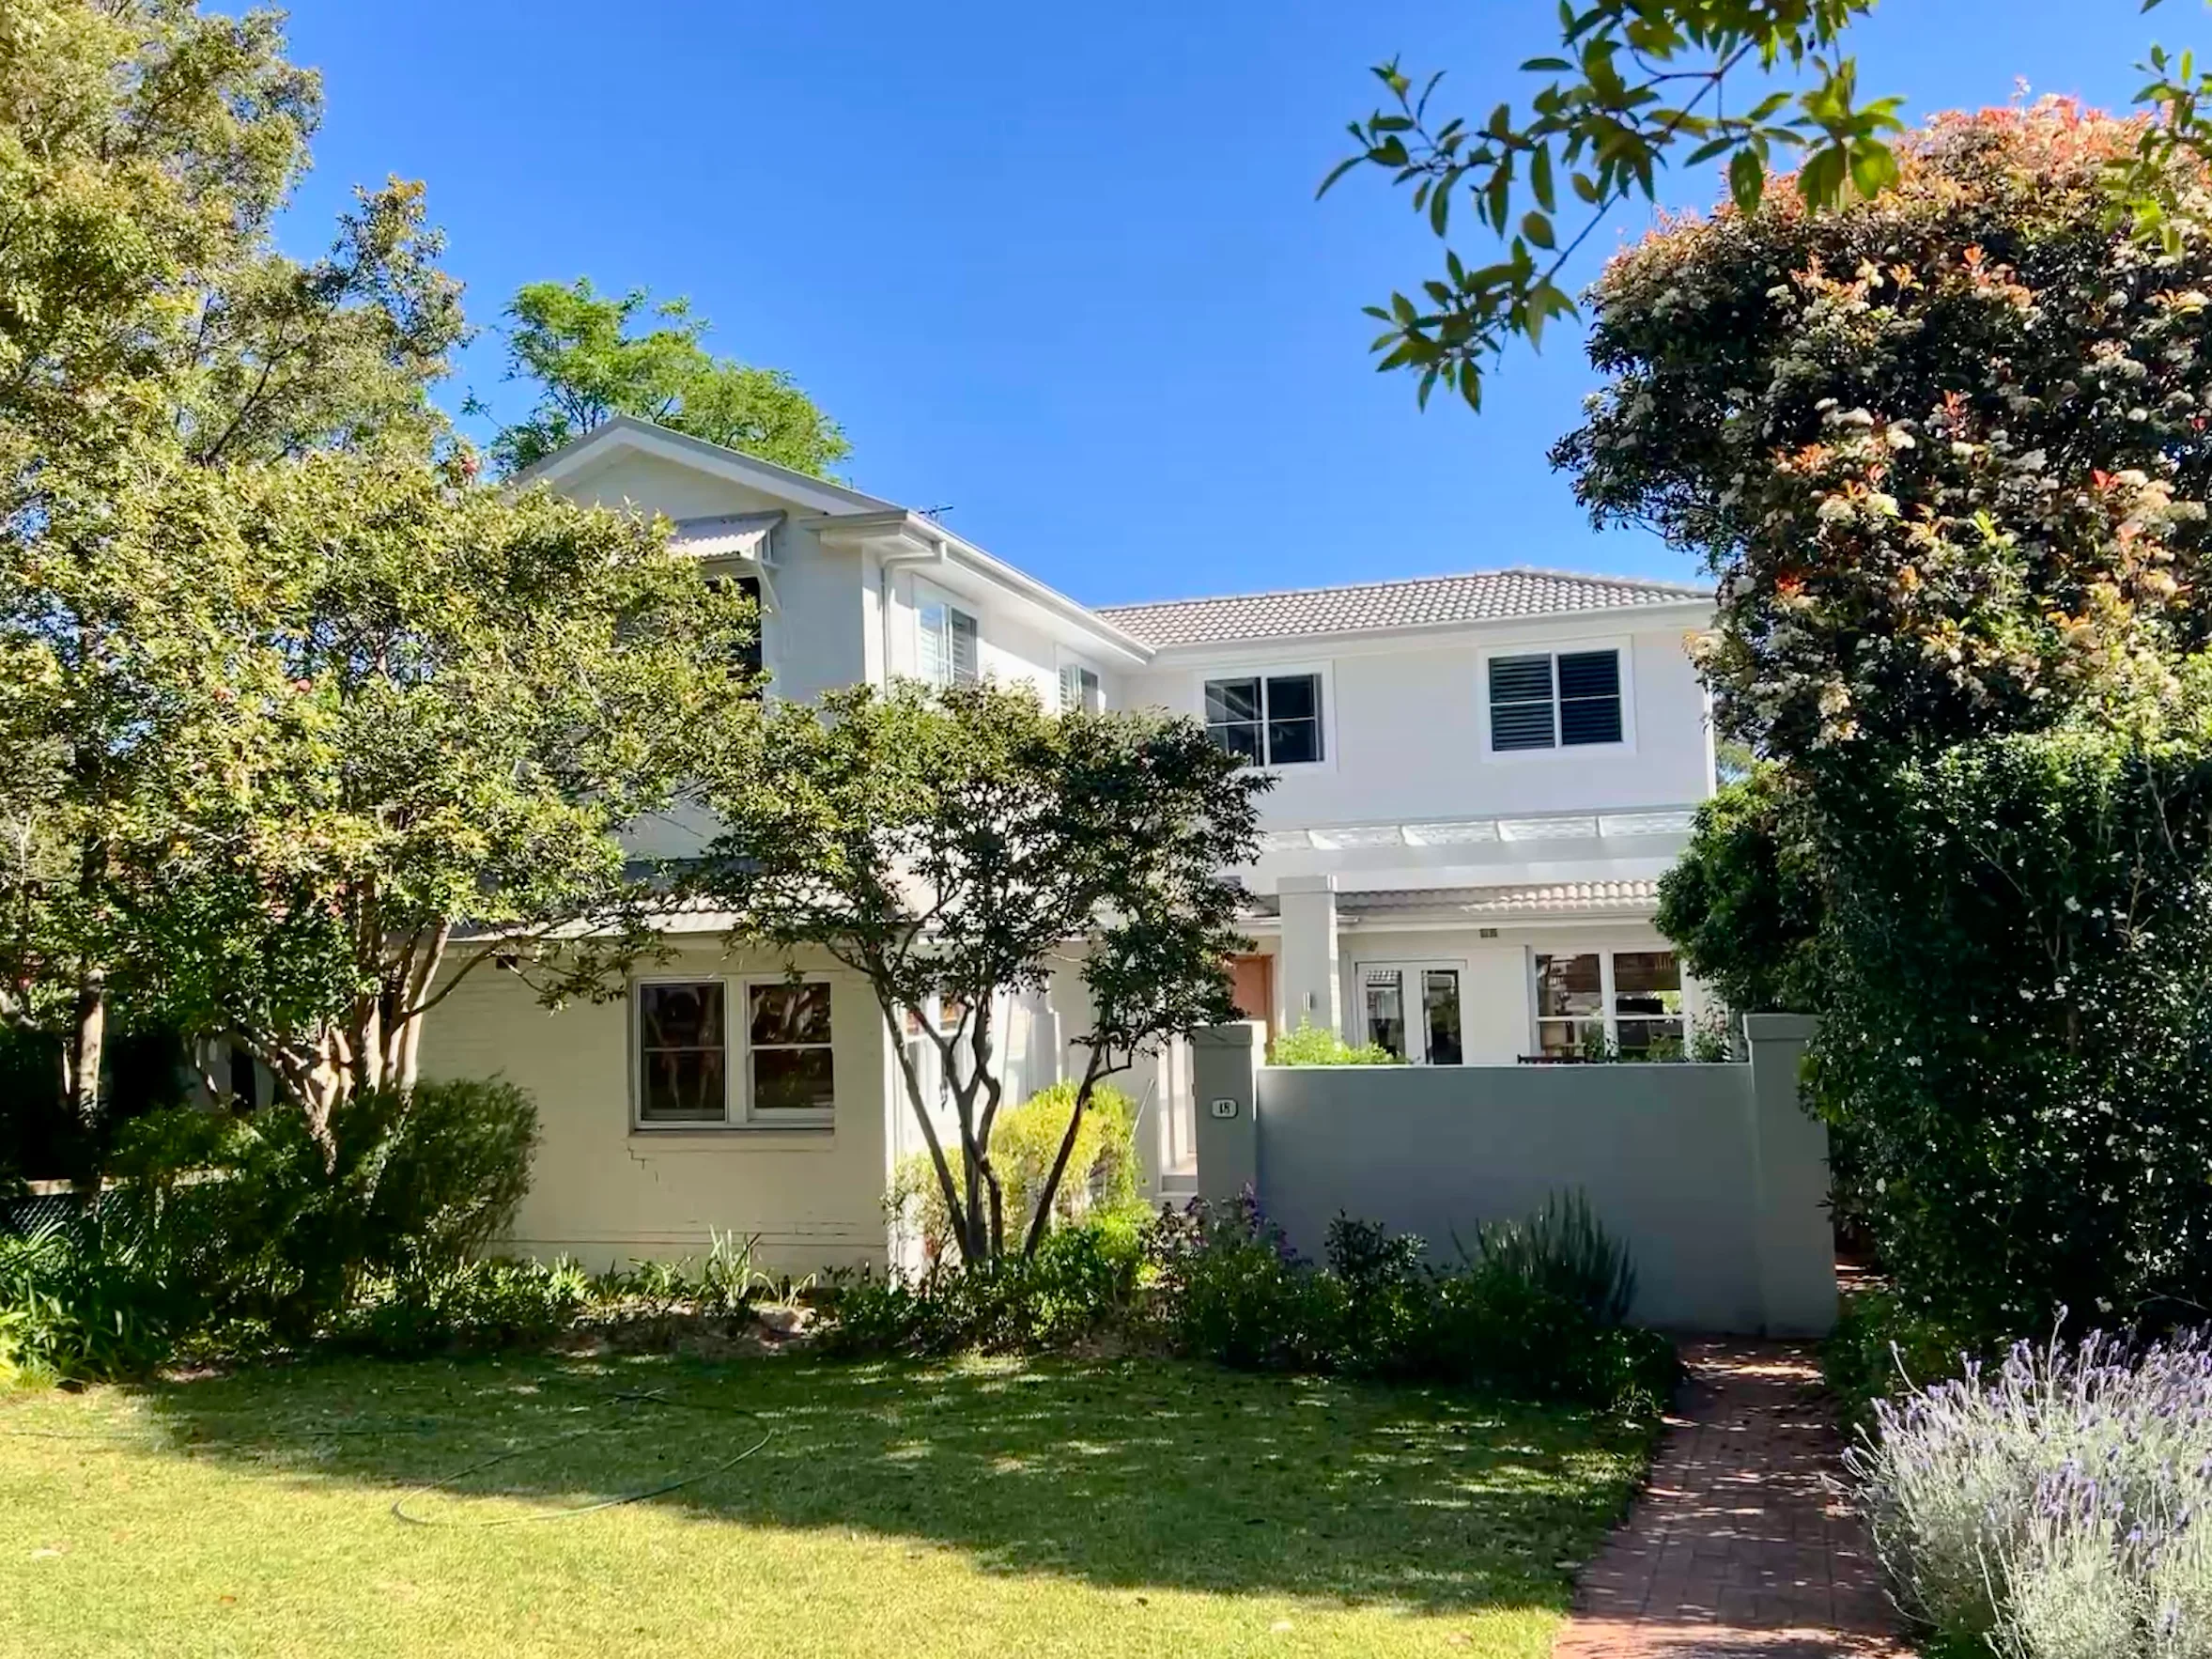
Before & After


Stonework by Daniel himself, at DS Excavations and Landscaping | Windows by Wideline Windows and Doors | Colorbond Roofing by No1 Roofing
A Smooth Building Experience from Start to Finish
Beyond the additional space, the family appreciated how the build was managed.
“From there, the whole process was so easy. Aaron, our site manager kept us informed, the trades were respectful, and we could see progress happening every day.” shared Daniel.
The family continued living in their home during the build, even celebrating Christmas there. They were particularly appreciative of the team’s consistent clean-up and consideration for their family’s needs.
As the work progressed, they enjoyed seeing their vision come to life, with each stage bringing something new to look forward to. The build was completed in just three months, making the process an exciting experience for the whole family.
Quality Finishes That Exceeded Expectations
The quality of the finished home made a lasting impression on the family, with friends and relatives even mistaking the transformation for a knockdown rebuild.
Reflecting on the finished home, Daniel praised the quality of Keystone’s work; “We loved Keystone’s finishes when we saw their work online, but to actually see them in our own home was something else. Everything was so well done. We still get wowed every day.”

A Second Storey Addition with More Room to Live
Today, the family has the extra space, comfort and functionality they needed, without sacrificing the home and community they love. The girls now have larger bedrooms where they can study, relax and enjoy greater privacy as they grow older, while the additional living area gives the family more room to spend time together.
With both parents running businesses from home, the new layout also better accommodates work and family life under one roof.
For Daniel and Pamela, building up was about more than adding bedrooms, it was about making their existing home work for the next chapter of family life.
Their verdict says it all: they would happily do it all again.
“The experience was absolutely awesome. We had pretty high standards, and Keystone exceeded our expectations. They over-delivered in every way, and honestly, I would recommend Keystone every time.”
From the moment we met James, we felt comfortable. He listened to what we wanted, understood our needs and came up with ideas we hadn't even considered, like the walk-in pantry.
From there, the whole process was so easy. Aaron, our site manager was great. He was really communicative, and every trade who came through was respectful. The team cleaned up after themselves, which made it easier for us to continue living in the house during construction and go about our normal day.
Every single day, something was getting done. It was exciting to get home from work and see what the team had achieved.
The build was completed in just three months, and the finished home exceeded our expectations.
The whole process felt effortless, and we would happily do it all again.
– Daniel and Pamela



Start Your Home Transformation
Your first consultation and quote are on us!